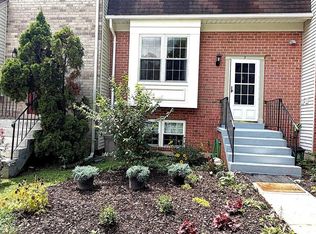
Welcome to this spacious 2,883 sq. ft. luxury home in the desirable Parkland community of Gaithersburg, MD. This beautiful 3-bedroom, 2.5-bathroom home offers comfort, style, and convenient access to everything you need. ✨ Home Highlights: Approximately 2,900 sq. ft. of living space, with spacious 3 bedrooms and 2.5 bathrooms. Beautiful brick front with a private garage. Large, inviting room. Upgraded kitchen with granite countertops and new stainless-steel appliances Spacious primary bedroom with two walk-in closets, primary bathroom featuring dual granite vanity sinks, relaxing Jacuzzi tub, and beautiful flooring throughout. Plenty of space for family living and entertaining 🌳 Parkland Community Amenities: Residents enjoy access to a community pool, tennis courts, and children’s playground, offering great opportunities for recreation and family fun. 📍 Excellent Location: Conveniently located in Gaithersburg, Maryland, with easy access to I-270, making commuting and traveling to nearby areas convenient. Shopping, dining, and everyday amenities are also close by. ⭐ A spacious, beautifully upgraded home in a desirable community—ready for its new owners!
For sale
$529,900
263 Community Center Ave #263, Gaithersburg, MD 20878
3beds
2,883sqft
Townhouse
Built in 2010
-- sqft lot
$525,000 Zestimate®
$184/sqft
$378/mo HOA
What's special
Beautiful brick frontPrivate garageLarge inviting roomBeautiful flooring throughoutRelaxing jacuzzi tubNew stainless-steel appliances
- 52 days
- 125
- 3
Zillow last checked:
Listing updated:
Listed by:
LEO THEODAT FILS 240-468-2923,
Bennett Realty Solutions 3016464047
Source: Bright MLS,MLS#: MDMC2254148
Facts & features
Interior
Bedrooms & bathrooms
- Bedrooms: 3
- Bathrooms: 3
- Full bathrooms: 2
- 1/2 bathrooms: 1
- Main level bathrooms: 3
- Main level bedrooms: 3
Basement
- Area: 0
Heating
- Forced Air, Natural Gas
Cooling
- Central Air, Electric
Appliances
- Included: Microwave, Built-In Range, Dishwasher, Dryer, Disposal, Ice Maker, Double Oven, Oven, Oven/Range - Gas, Refrigerator, Cooktop, Washer, Water Heater, Electric Water Heater
- Laundry: Upper Level
Features
- Soaking Tub, Bathroom - Tub Shower, Breakfast Area, Ceiling Fan(s), Combination Kitchen/Dining, Crown Molding, Kitchen - Gourmet, Kitchen Island, Pantry, Primary Bath(s), Upgraded Countertops, Eat-in Kitchen
- Flooring: Carpet, Wood
- Windows: Energy Efficient
- Has basement: No
- Has fireplace: No
Interior area
- Total structure area: 2,883
- Total interior livable area: 2,883 sqft
- Finished area above ground: 2,883
- Finished area below ground: 0
Property
Parking
- Total spaces: 2
- Parking features: Garage Door Opener, Inside Entrance, Attached, Driveway, Parking Lot
- Attached garage spaces: 1
- Uncovered spaces: 1
Accessibility
- Accessibility features: Accessible Doors, 2+ Access Exits
Features
- Levels: Two
- Stories: 2
- Exterior features: Tennis Court(s), Balcony
- Pool features: Community
Details
- Additional structures: Above Grade, Below Grade
- Parcel number: 160903673976
- Zoning: MXD
- Special conditions: Standard
- Other equipment: Intercom
Construction
Type & style
- Home type: Townhouse
- Architectural style: Colonial
- Property subtype: Townhouse
Materials
- Block, Brick, Mixed, Vinyl Siding
- Foundation: Block, Concrete Perimeter, Brick/Mortar
Condition
- Excellent
- New construction: No
- Year built: 2010
Utilities & green energy
- Sewer: Public Septic, Public Sewer
- Water: Public
Community & HOA
Community
- Features: Pool
- Security: Fire Sprinkler System
- Condo and coop fee: $378 monthly
- Subdivision: Parklands At Watkins Mill
HOA
- Has HOA: Yes
- Amenities included: Jogging Path, Meeting Room, Party Room, Tennis Court(s), Tot Lots/Playground, Pool
- Services included: Common Area Maintenance, Lawn Care Front, Lawn Care Rear, Lawn Care Side, Maintenance Grounds, Pool(s), Standard Phone Service, Trash
- Second HOA name: Comsource
Location
- Region: Gaithersburg
Financial & listing details
- Price per square foot: $184/sqft
- Tax assessed value: $475,000
- Annual tax amount: $6,180
- Date on market: 9/2/2026
- Listing agreement: Exclusive Agency
- Listing terms: Cash,Conventional,FHA,VA Loan
- Ownership: Condominium
Estimated market value
$525,000
$499,000 - $551,000
$3,048/mo
Price history
| Date | Event | Price |
|---|---|---|
| 9/2/2026 | Listed for sale | $529,900+0.4%$184/sqft |
Source:  Bright MLS #MDMC2254148 Report a problem Bright MLS #MDMC2254148 Report a problem | ||
| 8/13/2026 | Listing removed | $528,000$183/sqft |
Source: Bright MLS #MDMC2246468 Report a problem | ||
| 8/8/2026 | Price change | $528,000-3.5%$183/sqft |
Source: Bright MLS #MDMC2246468 Report a problem | ||
| 7/27/2026 | Listed for sale | $547,000+22.4%$190/sqft |
Source: Bright MLS #MDMC2246468 Report a problem | ||
| 7/17/2020 | Sold | $447,000-1.7%$155/sqft |
Source: Public Record Report a problem | ||
| 6/12/2020 | Pending sale | $454,900$158/sqft |
Source: Charis Realty Group #MDMC708636 Report a problem | ||
| 6/12/2020 | Listed for sale | $454,900$158/sqft |
Source: Charis Realty Group #MDMC708636 Report a problem | ||
| 6/11/2020 | Pending sale | $454,900$158/sqft |
Source: Charis Realty Group #MDMC708636 Report a problem | ||
| 5/29/2020 | Listed for sale | $454,900+5.8%$158/sqft |
Source: Charis Realty Group #MDMC708636 Report a problem | ||
| 6/23/2017 | Sold | $430,000-0.5%$149/sqft |
Source: Public Record Report a problem | ||
| 7/24/2013 | Sold | $432,000-0.7%$150/sqft |
Source: Public Record Report a problem | ||
| 5/18/2013 | Pending sale | $434,990$151/sqft |
Source: Llewellyn Realtors #MC8069312 Report a problem | ||
| 5/2/2013 | Listed for sale | $434,990$151/sqft |
Source: Llewellyn Realtors #MC8069312 Report a problem | ||
Public tax history
| Year | Property taxes | Tax assessment |
|---|---|---|
| 2026 | $6,437 +4.2% | $475,000 +4.8% |
| 2025 | $6,180 +10% | $453,333 +5% |
| 2024 | $5,618 +5.8% | $431,667 +5.3% |
| 2023 | $5,312 +3.7% | $410,000 +0.8% |
| 2022 | $5,122 +0.4% | $406,667 +0.8% |
| 2021 | $5,104 +1.1% | $403,333 +0.8% |
| 2020 | $5,046 +3.1% | $400,000 |
| 2019 | $4,894 -0.6% | $400,000 +3.4% |
| 2018 | $4,921 -0.8% | $386,667 +1.8% |
| 2017 | $4,963 +22.1% | $380,000 +1.8% |
| 2016 | $4,066 | $373,333 +1.8% |
| 2015 | $4,066 | $366,667 +1.9% |
| 2014 | $4,066 | $360,000 +0.9% |
| 2013 | -- | $356,667 +0.9% |
| 2012 | -- | $353,333 +1% |
| 2011 | -- | $350,000 |
Find assessor info on the county website
Monthly payment
Est. payment
Payment breakdown
Explore the cost of this home by adjusting the details. Changes won't be saved.Climate risks
Neighborhood: 20878
Nearby schools
Schools provided by the listing agent
- District: Montgomery County Public Schools
Source: Bright MLS. This data may not be complete. We recommend contacting the local school district to confirm school assignments for this home.
- $619,8003 bd3 ba2.8k sqft251 Community Center Ave #251, Gaithersburg, MD 20878Off Market
- $498,4003 bd3 ba1.8k sqft253 Community Center Ave #253, Gaithersburg, MD 20878Off Market

- $525,4003 bd3 ba2.8k sqft255 Community Center Ave #255, Gaithersburg, MD 20878Off Market
- $468,500-- bd2 ba1.8k sqft257 Community Center Ave #257, Gaithersburg, MD 20878Off Market

Similar homes
- $536,9003 bd3 ba1.8k sqft364 Urban Ave #364, Gaithersburg, MD 20878For Sale

 MLS ID #MDMC2249790, Sheila Khorasanian, NextHome Envision. Bright MLS
 - $527,0003 bd3 ba2.8k sqft207 Community Center Ave #207, Gaithersburg, MD 20878For Sale
 MLS ID #MDMC2233618, Mr. Jonathan S Lahey, EXP Realty, LLC. Bright MLS
 - $589,0003 bd4 ba2.1k sqft7 Narrowleaf Ct, Gaithersburg, MD 20878For Sale
 MLS ID #MDMC2251388, Alex Burrell-Hodges, Cottage Street Realty LLC. Bright MLS
 - $569,0004 bd4 ba2.7k sqft623 Hurdle Mill Pl, Gaithersburg, MD 20877For Sale
 MLS ID #MDMC2257570, Kim Pham, A thru Z Realty. Bright MLS
 - $565,0003 bd3 ba2.7k sqft589 Cedar Spring St, Gaithersburg, MD 20877For SaleMLS ID #MDMC2242632, Anna Haugh, Residential Plus Real Estate Services. Bright MLS
- $419,9003 bd3 ba1.6k sqftShady Grove Village, Gaithersburg, MD 20878For SaleMLS ID #MDMC2256760, Amy Adams, Five Star International Realty, LLC. Bright MLS
- $539,0003 bd3 ba1.9k sqft19125 Rhodes Way, Gaithersburg, MD 20886For SaleMLS ID #MDMC2259800, Adam Jacobson, Douglas Realty. Bright MLS
- $649,9503 bd4 ba2.5k sqft15722 Cherry Blossom Ln, Gaithersburg, MD 20878For SaleMLS ID #MDMC2256112, Florence Tung, Evergreen Properties. Bright MLS
- $569,9003 bd4 ba2.2k sqft720 Gormley Dr, Rockville, MD 20850For SaleMLS ID #MDMC2259868, Carolyn Young, Samson Properties. Bright MLS
- $365,0003 bd2 ba1.4k sqft20514 Sterncroft Ct, Montgomery Village, MD 20886For SaleMLS ID #MDMC2257518, Jennie Lee, Pearson Smith Realty, LLC. Bright MLS
- $474,9004 bd4 ba1.6k sqft11437 Applegrath Way, Germantown, MD 20876For SaleMLS ID #MDMC2258618, Gloria Rosario, Realty Advantage of Maryland LLC. Bright MLS
- $489,0003 bd4 ba2k sqft23 Grotto Ct, Germantown, MD 20874For SaleMLS ID #MDMC2259348, Hong Cai, BMI REALTORS INC.. Bright MLS
- $479,9003 bd4 ba2k sqft13158 Country Ridge Dr, Germantown, MD 20874For SaleMLS ID #MDMC2258428, Silvia Anders, District Pro Realty. Bright MLS
- $559,0003 bd4 ba2k sqft12903 Ethel Rose Way, Boyds, MD 20841For SaleMLS ID #MDMC2260386, Adam Jacobson, Douglas Realty. Bright MLS
- $415,0003 bd4 ba1.6k sqft47 Gas Light Ct, Gaithersburg, MD 20879For SaleMLS ID #MDMC2239722, Akin Popoola, Paragon Realty, LLC. Bright MLS
- $699,9904 bd3 ba3.1k sqft1 Yellow Leaf Ct, Germantown, MD 20876For SaleMLS ID #MDMC2257572, Mr. K Oyedele, Cornerstone Properties and Financial Services LLC. Bright MLS
- $599,9004 bd3 ba2.5k sqft19108 Barksdale Ct, Germantown, MD 20874For SaleMLS ID #MDMC2253634, Mahavir Patel, HomeSmart. Bright MLS
- $589,0003 bd3 ba2.4k sqft11882 Country Squire Way, Clarksburg, MD 20871For SaleMLS ID #MDMC2249440, Ven Sunkara, Tesla Realty Group, LLC. Bright MLS
- $549,9003 bd4 ba1.9k sqft15 Haxall Ct, Sterling, VA 20165For SaleMLS ID #VALO2138584, Donna Lutkins, Real Broker, LLC. Bright MLS
- $445,0004 bd4 ba1.9k sqft12234 Brittania Cir, Germantown, MD 20874For SaleMLS ID #MDMC2253638, Francis DeSouza, Samson Properties. Bright MLS
