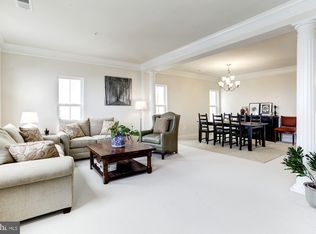
Fall Savings with New Pricing! Welcome HOME to this beautifully maintained two-level, townhome-style condo in the highly sought-after Parklands community! Offering nearly 3,000 square feet of spacious living, this home combines the feel and space of a townhome with low-maintenance townhome/condo living, incredible community amenities, and a convenient Gaithersburg location. Step inside to a bright, open floor plan filled with natural light, expansive windows, luxury vinyl flooring, and fresh paint throughout. The spacious living room features beautiful arched windows and plantation shutters and flows seamlessly into the formal dining area, creating the perfect space for both everyday living and entertaining. At the heart of the home is the open-concept kitchen featuring granite countertops, cherry wood cabinetry, updated appliances, a new built-in microwave (2026), and a large center island with plenty of room for meal prep and gathering. A separate breakfast nook connects to the cozy family room and opens to a private balcony—an ideal spot for morning coffee, outdoor dining, or simply relaxing at the end of the day. Upstairs, you’ll find three generously sized bedrooms, two full bathrooms, and the convenience of an upper-level laundry room. The spacious primary suite offers two large walk-in closets and a private en-suite bathroom with dual vanities, a soaking tub, and separate shower. Hunter Douglas blinds in the primary bedroom add both style and effortless light control. Additional updates include freshly painted interiors, professionally cleaned carpets, and extensive updates to the AC system, with nearly all major components replaced in 2026. Direct access to the attached garage is conveniently located from the entry-level foyer, with additional guest and street parking available. Located in the pedestrian-friendly Parklands community within the City of Gaithersburg, residents enjoy tree-lined streets, sidewalks, and an impressive collection of amenities including a community pool, clubhouse, fitness center, tennis courts, playgrounds, and meeting spaces. The Parklands also offers exceptionally low condo/HOA fees compared with many surrounding communities, providing even more value for the amenities and lifestyle offered. The home is also located within the Quince Orchard High School district. Location is another major highlight! Just minutes from Downtown Crown, Kentlands, and the Shops at Spectrum Center, you’ll have shopping, dining, entertainment, and everyday conveniences close by. Commuters will appreciate easy access to I-270, Watkins Mill Road, and the Shady Grove Metro, along with proximity to major employers including NIST, Adventist HealthCare, AstraZeneca, Novavax, and Lockheed Martin. With tons of living space, thoughtful updates, fantastic amenities, low condo/HOA fees, and an unbeatable Montgomery County location, this Parklands home has so much to offer. Don’t miss the opportunity to make it yours!
For sale
Price cut: $1K (8/28)
$529,000
207 Community Center Ave #207, Gaithersburg, MD 20878
3beds
2,895sqft
Townhouse
Built in 2010
-- sqft lot
$526,200 Zestimate®
$183/sqft
$380/mo HOA
What's special
Community poolTree-lined streetsMeeting spacesUpper-level laundry roomFresh paint throughoutFitness centerPlantation shutters
- 150 days
- 121
- 1
Zillow last checked:
Listing updated:
Listed by:
Mr. Jonathan S Lahey 301-281-6981,
EXP Realty, LLC 8888607369,
Co-Listing Agent: Sally B Robles 240-888-3095,
EXP Realty, LLC
Source: Bright MLS,MLS#: MDMC2233618
Facts & features
Interior
Bedrooms & bathrooms
- Bedrooms: 3
- Bathrooms: 3
- Full bathrooms: 2
- 1/2 bathrooms: 1
- Main level bathrooms: 1
Basement
- Area: 0
Heating
- Central, Natural Gas
Cooling
- Central Air, Electric
Appliances
- Included: Dishwasher, Disposal, Dryer, Microwave, Oven/Range - Gas, Refrigerator, Washer, Water Heater, Gas Water Heater
- Laundry: Dryer In Unit
Features
- Soaking Tub, Bathroom - Stall Shower, Breakfast Area, Built-in Features, Ceiling Fan(s), Dining Area, Kitchen Island, Primary Bath(s), Walk-In Closet(s), Sound System
- Flooring: Carpet
- Has basement: No
- Has fireplace: No
Interior area
- Total structure area: 2,895
- Total interior livable area: 2,895 sqft
- Finished area above ground: 2,895
- Finished area below ground: 0
Property
Parking
- Total spaces: 2
- Parking features: Garage Door Opener, Attached, Driveway, On Street
- Attached garage spaces: 1
- Uncovered spaces: 1
Accessibility
- Accessibility features: None
Features
- Levels: Bi-Level,Three
- Stories: 3
- Exterior features: Balcony
- Pool features: Community
- Has view: Yes
- View description: Courtyard
Lot
- Features: Additional Lot(s)
Details
- Additional structures: Above Grade, Below Grade
- Parcel number: 160903669085
- Zoning: MXD
- Special conditions: Standard
Construction
Type & style
- Home type: Townhouse
- Property subtype: Townhouse
Materials
- Combination
- Foundation: Slab
Condition
- Good
- New construction: No
- Year built: 2010
Utilities & green energy
- Sewer: Public Sewer
- Water: Public
Community & HOA
Community
- Features: Pool
- Security: Fire Sprinkler System
- Condo and coop fee: $380 monthly
- Subdivision: Parklands At Watkins Mill
HOA
- Has HOA: No
- Amenities included: Jogging Path, Pool, Tennis Court(s), Tot Lots/Playground, Clubhouse, Community Center, Fitness Center
- Services included: Common Area Maintenance, Maintenance Structure, Maintenance Grounds, Pool(s), Snow Removal, Trash
Location
- Region: Gaithersburg
- Municipality: City of Gaithersburg
Financial & listing details
- Price per square foot: $183/sqft
- Tax assessed value: $453,333
- Annual tax amount: $5,842
- Date on market: 5/22/2026
- Listing agreement: Exclusive Right To Sell
- Listing terms: Cash,Conventional
- Inclusions: Front Step Landing, With Stairwell. Attached Garage And Plenty Of Street Parking.
- Ownership: Condominium
Estimated market value
$526,200
$500,000 - $553,000
$3,067/mo
Price history
| Date | Event | Price |
|---|---|---|
| 8/28/2026 | Price change | $529,000-0.2%$183/sqft |
Source:  Bright MLS #MDMC2233618 Report a problem Bright MLS #MDMC2233618 Report a problem | ||
| 5/22/2026 | Listed for sale | $530,000-0.9%$183/sqft |
Source: Bright MLS #MDMC2233618 Report a problem | ||
| 11/21/2025 | Listing removed | $535,000$185/sqft |
Source: Bright MLS #MDMC2196658 Report a problem | ||
| 10/31/2025 | Listed for sale | $535,000$185/sqft |
Source: Bright MLS #MDMC2196658 Report a problem | ||
| 10/23/2025 | Sold | $535,000-0.9%$185/sqft |
Source: Public Record Report a problem | ||
| 9/30/2025 | Price change | $540,000-1.8%$187/sqft |
Source: Bright MLS #MDMC2196658 Report a problem | ||
| 8/28/2025 | Listed for sale | $550,000+2.8%$190/sqft |
Source: Bright MLS #MDMC2196658 Report a problem | ||
| 6/30/2025 | Sold | $535,000+1.1%$185/sqft |
Source: Bright MLS #MDMC2178106 Report a problem | ||
| 6/28/2025 | Pending sale | $529,000$183/sqft |
Source: Bright MLS #MDMC2178106 Report a problem | ||
| 6/12/2025 | Contingent | $529,000$183/sqft |
Source: Bright MLS #MDMC2178106 Report a problem | ||
| 6/3/2025 | Price change | $529,000-1.9%$183/sqft |
Source: Bright MLS #MDMC2178106 Report a problem | ||
| 5/2/2025 | Listed for sale | $539,000+17.2%$186/sqft |
Source: Bright MLS #MDMC2178106 Report a problem | ||
| 2/11/2021 | Sold | $460,000+2.4%$159/sqft |
Source: Public Record Report a problem | ||
| 11/15/2020 | Pending sale | $449,000$155/sqft |
Source: Long & Foster Real Estate, Inc. #MDMC725952 Report a problem | ||
| 11/13/2020 | Listed for sale | $449,000$155/sqft |
Source: Long & Foster Real Estate, Inc. #MDMC725952 Report a problem | ||
Public tax history
| Year | Property taxes | Tax assessment |
|---|---|---|
| 2026 | $6,437 +2176.6% | $475,000 +4.8% |
| 2025 | $283 -95% | $453,333 +5% |
| 2024 | $5,618 +5.8% | $431,667 +5.3% |
| 2023 | $5,312 +3.7% | $410,000 +0.8% |
| 2022 | $5,122 +0.4% | $406,667 +0.8% |
| 2021 | $5,104 +1.1% | $403,333 +0.8% |
| 2020 | $5,046 +3.1% | $400,000 |
| 2019 | $4,894 -0.6% | $400,000 +3.4% |
| 2018 | $4,921 -0.8% | $386,667 +1.8% |
| 2017 | $4,963 +29.8% | $380,000 +1.8% |
| 2016 | $3,824 | $373,333 +1.8% |
| 2015 | $3,824 | $366,667 +1.9% |
| 2014 | $3,824 | $360,000 +0.9% |
| 2013 | -- | $356,667 +0.9% |
| 2012 | -- | $353,333 +1% |
| 2011 | -- | $350,000 |
Find assessor info on the county website
Monthly payment
Est. payment
Payment breakdown
Explore the cost of this home by adjusting the details. Changes won't be saved.Climate risks
Neighborhood: 20878
Nearby schools
Schools provided by the listing agent
- Elementary: Brown Station
- Middle: Lakelands Park
- High: Quince Orchard
- District: Montgomery County Public Schools
Source: Bright MLS. This data may not be complete. We recommend contacting the local school district to confirm school assignments for this home.
- $453,000-- bd2 ba1.8k sqft205 Community Center Ave #205, Gaithersburg, MD 20878Off Market
- $525,000-- bd2 ba2.8k sqft215 Community Center Ave #215, Gaithersburg, MD 20878Off Market
- $533,7003 bd3 ba2.9k sqft219 Community Center Ave #219, Gaithersburg, MD 20878Off Market
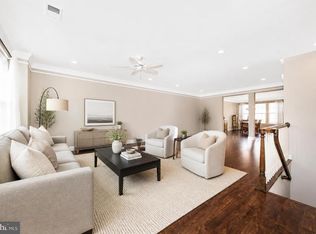
- $531,7003 bd3 ba2.9k sqft203 Community Center Ave #203, Gaithersburg, MD 20878Off Market
Similar homes
- $522,0003 bd3 ba2.6k sqftQuince Orchard Park Codm, Gaithersburg, MD 20878For Sale

 MLS ID #MDMC2236800, Zuyi Wang, Samson Properties. Bright MLS
 - $525,0003 bd3 ba2.8k sqftSummit Hall Reserve Codm, Gaithersburg, MD 20877For Sale
 MLS ID #MDMC2260088, Kristy Deal, Compass. Bright MLS
 - $529,9003 bd3 ba2.8k sqftSummit Hall Reserve Codm, Gaithersburg, MD 20877For Sale
 MLS ID #MDMC2258228, Kiara Martinez Nieva, Deausen Realty. Bright MLS
 - $565,0003 bd3 ba1.9k sqft5 Lazy Hollow Way, Gaithersburg, MD 20878For Sale
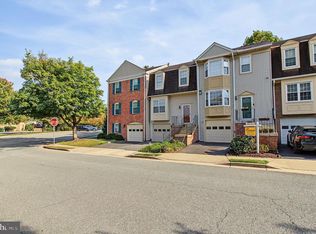 MLS ID #MDMC2258050, Jean Teng, Profound Realty, Inc.. Bright MLS
 - $559,0003 bd3 ba1.7k sqft123 Copley Cir #35-A, Gaithersburg, MD 20878For SaleMLS ID #MDMC2230168, Nurit Coombe, The Agency DC. Bright MLS
- $589,0003 bd3 ba2k sqft628 Main St #628B, Gaithersburg, MD 20878For SaleMLS ID #MDMC2250058, Tony Sun, UnionPlus Realty, Inc.. Bright MLS
- $569,0004 bd4 ba2.7k sqft623 Hurdle Mill Pl, Gaithersburg, MD 20877For SaleMLS ID #MDMC2257570, Kim Pham, A thru Z Realty. Bright MLS
- $589,0003 bd4 ba2.1k sqft7 Narrowleaf Ct, Gaithersburg, MD 20878For SaleMLS ID #MDMC2251388, Alex Burrell-Hodges, Cottage Street Realty LLC. Bright MLS
- $565,0003 bd3 ba2.7k sqft589 Cedar Spring St, Gaithersburg, MD 20877For SaleMLS ID #MDMC2242632, Anna Haugh, Residential Plus Real Estate Services. Bright MLS
- $559,0003 bd4 ba2k sqft12903 Ethel Rose Way, Boyds, MD 20841For SaleMLS ID #MDMC2260386, Adam Jacobson, Douglas Realty. Bright MLS
- $550,0004 bd3 ba2.1k sqft19225 Dunbridge Way, Gaithersburg, MD 20886For SaleMLS ID #MDMC2258700, Jose Rodriguez, Smart Realty, LLC. Bright MLS
- $525,0003 bd3 ba2.8k sqftGateway Commons, Clarksburg, MD 20871For SaleMLS ID #MDMC2254466, Lily Vallario, EXP Realty, LLC. Bright MLS
- $565,0003 bd4 ba2.2k sqft11804 Boland Manor Dr, Germantown, MD 20876For SaleMLS ID #MDMC2255710, Brandon Warner, Compass. Bright MLS
- $629,0004 bd4 ba2.1k sqft538 Cobbler Pl, Gaithersburg, MD 20877For SaleMLS ID #MDMC2257606, RJ Soni, Northrop Realty. Bright MLS
- $499,9003 bd4 ba2.3k sqft13683 Harvest Glen Way, Germantown, MD 20874For SaleMLS ID #MDMC2239740, Steffan May, Synergy Realty. Bright MLS
- $685,0003 bd3 ba2.1k sqft9423 Fields Rd, Gaithersburg, MD 20878For SaleMLS ID #MDMC2253476, Samantha He, DMV Landmark Realty, LLC. Bright MLS
- $519,9903 bd3 ba2k sqft25530 Joy Ln, Damascus, MD 20872For SaleMLS ID #MDMC2257732, Klaus Breitsameter, RE/MAX Realty Group. Bright MLS
- $579,9003 bd4 ba2.3k sqft23003 Heath Aster Way, Clarksburg, MD 20871For SaleMLS ID #MDMC2243872, Russell Brazil, RLAH @properties. Bright MLS
- $419,0003 bd3 ba2.1k sqft13580 Station St #13580, Germantown, MD 20874For SaleMLS ID #MDMC2257892, Jianmin Liu, Libra Realty, LLC. Bright MLS
- $499,9003 bd3 ba1.8k sqft20355 Century Blvd #177-L, Germantown, MD 20874For SaleMLS ID #MDMC2209406, Steve Hines, Keller Williams Capital Properties. Bright MLS
