*** Fresh Price Improvement***. Highly motivated seller! SAVE ON FUEL. This property is located just off the I270 corridor, 23 miles outside of Washington, DC. This fully upgraded, meticulously maintained residence in coveted Century Row, offers the luxury and convenience of urban living, all within walking or short driving distance to lively town centers, casual and fine dining hotspots, transit, vibrant shopping, unlimited recreation, and cultural and entertainment venues. Black Rock Arts Center, Topgolf, Black Hill Regional Park and more. The attractive, brick-front exterior with covered entryway elevates the curb appeal of this 2-story townhome-style condo. Enter the interior's open concept design indulging the senses with abundant natural light, 9 ft. ceilings, recessed illumination, main-level luxury vinyl plank flooring, and neutral-color upgraded plush carpeting on the railed staircase and throughout the upper-level. The first floor is ideal for intimate gatherings, showcasing a rear kitchen with upgraded stainless-steel appliances and sink, 42" cabinets, 5-burner full range, large galley island with bar seating; convenient powder room, large guest/storage closet and backdoor access to the private garage. Enjoy the comfort of a spacious upper level, featuring (2) sizable secondary bedrooms with ample closet space and heightened views; a primary suite sanctuary with architectural bump out for bonus space and deep box windows; an ensuite signature bath with gorgeous custom tiling and granite countertops, grand frameless glass in-seat shower, plentiful cabinetry/linen storage, and a super-sized walk-in closet with built-in shelving. A beautifully upgraded second bath with tub, enclosed laundry area with full-sized washer/dryer and shelving, plus utility room complete this floor. This Smart home features junction boxes throughout, security system with motion detectors, integrated fire protection system (detectors & sprinklers), NEST temperature control, remote garage door control and keypad entry, remote carbon monoxide detection, and in-wall pest control port. Come home to exceptional community amenities that make a difference including pocket playgrounds, walking and fitness trails, plus top-rated healthcare facilities and MoCo schools.
For sale
Price cut: $7.1K (5/15)
$499,900
20355 Century Blvd #177-L, Germantown, MD 20874
3beds
1,802sqft
:
Get pre-qualified$3,486/mo
Townhouse
Built in 2020
-- sqft lot
$497,100 Zestimate®
$277/sqft
$427/mo HOA
What's special
Abundant natural lightSpacious upper levelUtility roomRecessed illuminationConvenient powder roomNeutral-color upgraded plush carpetingOpen concept design
- 245 days |
- 229 |
- 8 |
Zillow last checked:
Listing updated:
Listed by:
Steve Hines 301-509-7811,
Keller Williams Capital Properties 202-243-7700
Source: Bright MLS,MLS#: MDMC2209406
Facts & features
Interior
Bedrooms & bathrooms
- Bedrooms: 3
- Bathrooms: 3
- Full bathrooms: 2
- 1/2 bathrooms: 1
- Main level bathrooms: 1
Rooms
- Room types: Living Room, Dining Room, Bedroom 2, Bedroom 3, Bedroom 1, Bathroom 2, Bathroom 3, Half Bath
Bedroom 1
- Level: Upper
Bedroom 2
- Level: Upper
Bedroom 3
- Level: Upper
Bathroom 2
- Level: Upper
Bathroom 3
- Level: Upper
Dining room
- Level: Main
Half bath
- Level: Main
Living room
- Level: Main
Heating
- Heat Pump, Electric
Cooling
- Central Air, Electric
Appliances
- Included: Microwave, Dishwasher, Disposal, Dryer, Ice Maker, Oven/Range - Electric, Range Hood, Refrigerator, Stainless Steel Appliance(s), Washer, Oven/Range - Gas, Gas Water Heater
- Laundry: Dryer In Unit, Washer In Unit, Upper Level
Features
- Combination Kitchen/Dining, Open Floorplan, Eat-in Kitchen, Pantry, Primary Bath(s), Upgraded Countertops, Walk-In Closet(s), 9'+ Ceilings, Dry Wall
- Flooring: Engineered Wood
- Windows: Window Treatments
- Has basement: No
- Has fireplace: No
Interior area
- Total structure area: 1,802
- Total interior livable area: 1,802 sqft
- Finished area above ground: 1,802
- Finished area below ground: 0
Property
Parking
- Total spaces: 2
- Parking features: Garage Faces Rear, Concrete, Attached, Driveway
- Attached garage spaces: 1
- Uncovered spaces: 1
Accessibility
- Accessibility features: None
Features
- Levels: Bi-Level,Two
- Stories: 2
- Exterior features: Rain Gutters, Sidewalks, Bump-outs, Play Area
- Pool features: None
Details
- Additional structures: Above Grade, Below Grade
- Parcel number: 160203842470
- Zoning: R
- Special conditions: Standard
Construction
Type & style
- Home type: Townhouse
- Architectural style: Transitional,Mid-Century Modern
- Property subtype: Townhouse
Materials
- Brick Front, Concrete, Vinyl Siding
- Foundation: Slab
Condition
- Excellent
- New construction: No
- Year built: 2020
Utilities & green energy
- Sewer: Public Sewer
- Water: Public
- Utilities for property: Cable Available, Electricity Available, Natural Gas Available, Phone Available, Sewer Available, Water Available
Community & HOA
Community
- Condo and coop fee: $102 monthly
- Subdivision: Century Row
HOA
- Has HOA: Yes
- Amenities included: Tot Lots/Playground, Indoor Pool
- Services included: Maintenance Grounds, Snow Removal, Trash
- HOA fee: $325 monthly
- HOA name: CENTURY ROW LOFTS CONDO C/O COMSOURCE
Location
- Region: Germantown
Financial & listing details
- Price per square foot: $277/sqft
- Tax assessed value: $420,000
- Annual tax amount: $5,272
- Date on market: 12/3/2025
- Listing agreement: Exclusive Right To Sell
- Ownership: Condominium
Estimated market value
$497,100
$472,000 - $522,000
$2,721/mo
Price history
| Date | Event | Price |
|---|---|---|
| 5/15/2026 | Price change | $499,900-1.4%$277/sqft |
Source:  Bright MLS #MDMC2209406 Report a problem Bright MLS #MDMC2209406 Report a problem | ||
| 3/30/2026 | Price change | $507,000-0.6%$281/sqft |
Source: Bright MLS #MDMC2209406 Report a problem | ||
| 12/3/2025 | Listed for sale | $510,000+39.6%$283/sqft |
Source: Bright MLS #MDMC2209406 Report a problem | ||
| 3/12/2020 | Sold | $365,435$203/sqft |
Source: Public Record Report a problem | ||
Public tax history
| Year | Property taxes | Tax assessment |
|---|---|---|
| 2025 | $4,580 +0.3% | $420,000 +5.9% |
| 2024 | $4,566 +6.2% | $396,667 +6.3% |
| 2023 | $4,302 +11.4% | $373,333 +6.7% |
| 2022 | $3,862 +3.6% | $350,000 +3.5% |
| 2021 | $3,728 +3.6% | $338,167 +3.6% |
| 2020 | $3,600 | $326,333 |
Find assessor info on the county website
Monthly payment
Est. payment
Payment breakdown
Explore the cost of this home by adjusting the details. Changes won't be saved.Climate risks
Neighborhood: 20874
Nearby schools
GreatSchools rating
- 2/10Waters Landing Elementary SchoolGrades: K-5Distance: 0.3 mi
- 4/10Martin Luther King Jr. Middle SchoolGrades: 6-8Distance: 1.3 mi
- 5/10Seneca Valley High SchoolGrades: 9-12Distance: 1.1 mi
Schools provided by the listing agent
- Elementary: Waters Landing
- Middle: Martin Luther King Jr.
- High: Seneca Valley
- District: Montgomery County Public Schools
Source: Bright MLS. This data may not be complete. We recommend contacting the local school district to confirm school assignments for this home.
- $497,900-- bd-- ba2.8k sqft20355 Century Blvd #178-M, Germantown, MD 20874Off Market
- $444,300-- bd-- ba1.8k sqft20353 Century Blvd #179-J, Germantown, MD 20874Off Market
- $497,900-- bd-- ba2.8k sqft20353 Century Blvd #180-K, Germantown, MD 20874Off Market
- $444,300-- bd-- ba1.8k sqft20357 Century Blvd #175, Germantown, MD 20874Off Market
- $470,0003 bd3 ba1.8k sqft20351 Century Blvd #G-181, Germantown, MD 20874Sold
- $470,000-- bd-- ba1.8k sqft20351 Century Blvd #181-G, Germantown, MD 20874Sold
- $500,5003 bd3 ba2.8k sqft20351 Century Blvd #182-H, Germantown, MD 20874Off Market
- $497,900-- bd-- ba2.8k sqft20347 Century Blvd #184-F, Germantown, MD 20874Off Market
A local agent can set up tours, give advice and negotiate with sellers.
Similar homes
- $515,0003 bd4 ba2.3k sqft13683 Harvest Glen Way, Germantown, MD 20874For Sale
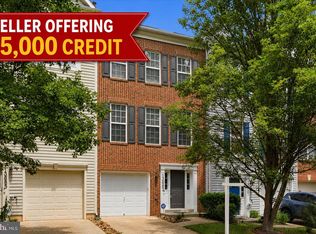
 MLS ID #MDMC2239740, Steffan May, Synergy Realty. Bright MLS
 - $495,0004 bd5 ba1.9k sqft743 Weald Way, Clarksburg, MD 20871For Sale
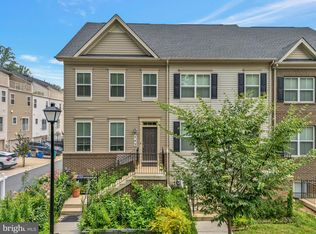 MLS ID #MDMC2248460, Dr. Jason Zhang, Keller Williams Capital Properties. Bright MLS
 - $435,0003 bd3 ba1.9k sqftGallery Park Codm, Clarksburg, MD 20871For SaleMLS ID #MDMC2249720, Sena Awudi, Diligence Real Estate LLC. Bright MLS
- $465,0003 bd3 ba1.9k sqftGallery Park Codm, Clarksburg, MD 20871For Sale
 MLS ID #MDMC2245832, Allen Reynolds, Epique Realty. Bright MLS
 - $524,9003 bd3 ba1.5k sqft13516 Goldeneye Cir, Clarksburg, MD 20871For SaleMLS ID #MDMC2239214, Valli Sivasailam, Samson Properties. Bright MLS
- $599,0003 bd4 ba2.1k sqft22212 Cabin Branch Ave, Clarksburg, MD 20871For SaleMLS ID #MDMC2248320, Charity Moreno, RE/MAX Town Center. Bright MLS
- $649,9003 bd4 ba2.6k sqft13201 Liberty Bell Ct, Germantown, MD 20874For SaleMLS ID #MDMC2240482, Carmen Celis, Realty Advantage of Maryland LLC. Bright MLS
- $499,0003 bd4 ba1.6k sqft9810 Posterity Ln, Montgomery Village, MD 20886For SaleMLS ID #MDMC2246112, Bob Chew, Samson Properties. Bright MLS
- $598,0004 bd4 ba2k sqftClarksburg Square, Clarksburg, MD 20871For SaleMLS ID #MDMC2243042, Margie Halem, Compass. Bright MLS
- $559,9004 bd4 ba2.1k sqft14058 Wellspring Ave, Clarksburg, MD 20871For SaleMLS ID #MDMC2237314, Jared Dart, Trad Realty. Bright MLS
- $499,9003 bd3 ba2.3k sqft5043 Macdonough Pl, Frederick, MD 21703For SaleMLS ID #MDFR2085836, Susan Marie Centineo, Samson Properties. Bright MLS
- $509,9003 bd4 ba1.5k sqft1017 Village Club Aly, Montgomery Village, MD 20886For SaleMLS ID #MDMC2238024, MJ Frazier, Serhant. Bright MLS
- $510,0003 bd3 ba2k sqft7095 Kokanee Way, New Market, MD 21774For SaleMLS ID #MDFR2084624, Ken Abramowitz, RE/MAX Town Center. Bright MLS
- $494,0003 bd3 ba2k sqft10643 Brewerton Ln, New Market, MD 21774For SaleMLS ID #MDFR2080852, Eddie Brady, Showcase Real Estate, LLC.. Bright MLS
- $636,8403 bd4 ba1.9k sqftNone Available, Boyds, MD 20841New ConstructionBright MLS
- $475,0003 bd4 ba1.8k sqft7151 Bodkin Way, New Market, MD 21774For SaleMLS ID #MDFR2085434, Jill Coleman, RE/MAX Realty Centre, Inc.. Bright MLS
- $549,9903 bd3 ba1.8k sqft3264 Starlight St, Frederick, MD 21704For SaleMLS ID #MDFR2083816, Hanh Pham, Samson Properties. Bright MLS
- $515,0003 bd3 ba2.2k sqft5129 Ironsides Dr, Frederick, MD 21703For SaleMLS ID #MDFR2083764, Caron Prideaux, Redfin Corp. Bright MLS
- $489,9953 bd4 ba2.3k sqft8452 Randell Ridge Rd, Frederick, MD 21704For SaleMLS ID #MDFR2083124, Ashley Moersen, RE/MAX Plus. Bright MLS
- $525,0003 bd4 ba1.7k sqft3550 Sprigg St S, Frederick, MD 21704For SaleMLS ID #MDFR2083014, Jing Liu, RE/MAX Town Center. Bright MLS
