WHO SAID 55+ MEANS SLOWING DOWN? This is what 55+ living looks like when you’re still young at heart. Walk to Black Hill Regional Park, spend the morning playing pickleball or bocce, meet friends at the clubhouse, or enjoy the community fitness center and its year-round activities. Back home, comfortable main-level living makes everyday life easier. The modern kitchen features a long quartz island, stainless-steel appliances, an upgraded range, a recently added backsplash, and a pantry. Fresh paint and newly installed carpeting in the main-level bedrooms make the home truly move-in ready. Need room for visitors? The private upstairs guest bedroom includes its own full bathroom, plus a large storage room with built-in shelving. The fully fenced rear patio creates a private outdoor retreat with a wraparound bench, solar lighting, and space for a small garden. A tankless water heater provides continuous hot water, while customized shelving throughout the laundry room, garage, and storage areas keeps everything organized. Ceiling fans with integrated lighting and remote controls are installed in every bedroom and the living room. Conveniently located near I-270, MD-355, Clopper Road, shopping, and dining. Clarksburg Premium Outlets and the growing Cabin Branch community are just minutes away, placing shopping, restaurants, everyday services, and even potential part-time work opportunities close to home. With convenient access to I-270, MD-355, and Clopper Road, everything you need remains comfortably within reach. This isn’t about slowing down. It’s about having more time to enjoy what comes next.
For sale
$499,900
13516 Goldeneye Cir, Clarksburg, MD 20871
3beds
1,590sqft
Townhouse
Built in 2022
2,400 Square Feet Lot
$496,400 Zestimate®
$314/sqft
$275/mo HOA
What's special
Modern kitchenComfortable main-level livingPrivate upstairs guest bedroomPrivate outdoor retreatFully fenced rear patioWraparound benchFresh paint
- 17 days |
- 980 |
- 47 |
Likely to sell faster than
Zillow last checked:
Listing updated:
Listed by:
Fernando Herboso 240-426-5754,
Samson Properties 2406308689
Source: Bright MLS,MLS#: MDMC2250070
Facts & features
Interior
Bedrooms & bathrooms
- Bedrooms: 3
- Bathrooms: 3
- Full bathrooms: 3
- Main level bathrooms: 2
- Main level bedrooms: 2
Basement
- Area: 0
Heating
- Central, Natural Gas
Cooling
- Central Air, Ceiling Fan(s), Electric
Appliances
- Included: Tankless Water Heater
Features
- Has basement: No
- Has fireplace: No
Interior area
- Total structure area: 1,590
- Total interior livable area: 1,590 sqft
- Finished area above ground: 1,590
- Finished area below ground: 0
Property
Parking
- Total spaces: 1
- Parking features: Garage Faces Front, Garage Door Opener, Storage, Attached
- Attached garage spaces: 1
Accessibility
- Accessibility features: 2+ Access Exits
Features
- Levels: One and One Half
- Stories: 1.5
- Pool features: None
Lot
- Size: 2,400 Square Feet
Details
- Additional structures: Above Grade, Below Grade
- Parcel number: 160203858828
- Zoning: MXD
- Special conditions: Standard
Construction
Type & style
- Home type: Townhouse
- Architectural style: Other
- Property subtype: Townhouse
Materials
- Frame
- Foundation: Permanent
Condition
- New construction: No
- Year built: 2022
Utilities & green energy
- Electric: 120/240V
- Sewer: Public Sewer
- Water: Public
Community & HOA
Community
- Senior community: Yes
- Subdivision: The Village At Cabin Branch
HOA
- Has HOA: Yes
- Amenities included: Clubhouse, Fitness Center, Meeting Room, Party Room, Newspaper Service, Other
- Services included: Common Area Maintenance, Lawn Care Front, Recreation Facility, Snow Removal, Trash
- HOA fee: $275 monthly
Location
- Region: Clarksburg
Financial & listing details
- Price per square foot: $314/sqft
- Tax assessed value: $486,367
- Annual tax amount: $6,079
- Date on market: 8/6/2026
- Listing agreement: Exclusive Right To Sell
- Listing terms: Conventional,FHA,FHVA,VA Loan
- Ownership: Fee Simple
Estimated market value
$496,400
$472,000 - $521,000
$3,019/mo
Price history
| Date | Event | Price |
|---|---|---|
| 8/6/2026 | Listed for sale | $499,900-4.8%$314/sqft |
Source:  Bright MLS #MDMC2250070 Report a problem Bright MLS #MDMC2250070 Report a problem | ||
| 8/6/2026 | Listing removed | $524,900$330/sqft |
Source: Bright MLS #MDMC2239214 Report a problem | ||
| 6/6/2026 | Price change | $524,900-1.9%$330/sqft |
Source: Bright MLS #MDMC2239214 Report a problem | ||
| 5/14/2026 | Price change | $535,000-1.8%$336/sqft |
Source: Bright MLS #MDMC2213184 Report a problem | ||
| 2/19/2026 | Listed for sale | $545,000$343/sqft |
Source: Bright MLS #MDMC2213184 Report a problem | ||
Public tax history
| Year | Property taxes | Tax assessment |
|---|---|---|
| 2025 | $5,387 -1.9% | $481,633 +1% |
| 2024 | $5,490 +4.7% | $476,900 +4.8% |
| 2023 | $5,244 +577.2% | $455,100 +548.6% |
| 2022 | $774 | $70,167 |
Find assessor info on the county website
Monthly payment
Est. payment
Payment breakdown
Explore the cost of this home by adjusting the details. Changes won't be saved.Climate risks
Neighborhood: 20871
Nearby schools
GreatSchools rating
- 9/10Cabin Branch ElementaryGrades: PK-5Distance: 0.8 mi
- 4/10Neelsville Middle SchoolGrades: 6-8Distance: 2.6 mi
- 4/10Seneca Valley High SchoolGrades: 9-12Distance: 3.1 mi
Schools provided by the listing agent
- Elementary: Clarksburg
- Middle: Rocky Hill
- High: Clarksburg
- District: Montgomery County Public Schools
Source: Bright MLS. This data may not be complete. We recommend contacting the local school district to confirm school assignments for this home.
- $532,5003 bd3 ba1.7k sqft13518 Goldeneye Cir, Clarksburg, MD 20871Off Market
- $532,4002 bd3 ba1.9k sqft13506 Goldeneye Cir, Clarksburg, MD 20871Off Market
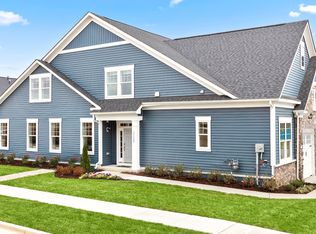
- $520,9002 bd3 ba1.8k sqft13504 Goldeneye Cir, Clarksburg, MD 20871Off Market
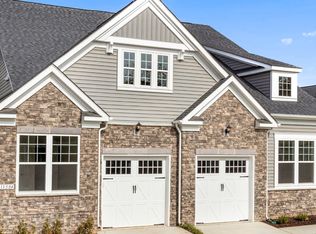
- $--2 bd3 ba1.6k sqftHarrier Way HOMESITE AR5, Clarksburg, MD 20871Off Market
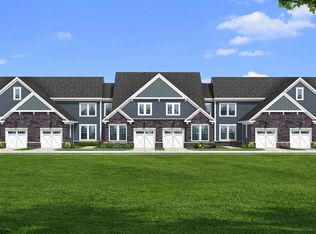
- $468,0002 bd3 ba1.6k sqft13502 Goldeneye Cir, Clarksburg, MD 20871Sold
- $540,000-- bd2 ba1.7k sqft13532 Goldeneye Cir, Clarksburg, MD 20871Off Market
- $570,0003 bd3 ba2k sqft13500 Goldeneye Cir, Clarksburg, MD 20871Sold
- $623,900-- bd2 ba2.1k sqft13521 Goldeneye Cir, Clarksburg, MD 20871Off Market
A local agent can set up tours, give advice and negotiate with sellers.
Similar homes
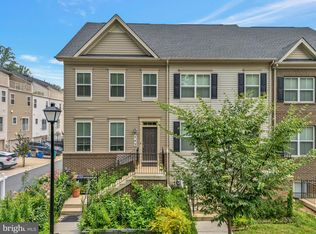
- $495,0004 bd5 ba1.9k sqft743 Weald Way, Clarksburg, MD 20871For Sale
 MLS ID #MDMC2248460, Dr. Jason Zhang, Keller Williams Capital Properties. Bright MLS
 - $549,9003 bd4 ba1.9k sqft13201 Uffizi Ln, Clarksburg, MD 20871For Sale
 MLS ID #MDMC2246604, Mary schroth, EXP Realty, LLC. Bright MLS
 - $460,0003 bd3 ba1.9k sqftGallery Park Codm, Clarksburg, MD 20871For Sale
 MLS ID #MDMC2245832, Allen Reynolds, Epique Realty. Bright MLS
 - $435,0003 bd3 ba1.9k sqftGallery Park Codm, Clarksburg, MD 20871For Sale
 MLS ID #MDMC2249720, Sena Awudi, Diligence Real Estate LLC. Bright MLS
 - $434,9003 bd3 ba1.8k sqft13043 Clarksburg Square Rd #11, Clarksburg, MD 20871For SaleMLS ID #MDMC2250872, Nez Hakimi, Samson Properties. Bright MLS
- $519,9003 bd3 ba1.7k sqft9599 Tall Oaks Rd, Montgomery Village, MD 20886For SaleMLS ID #MDMC2251954, Frank Sanya, Market Leaders Realty Group. Bright MLS
- $597,0003 bd2 ba2k sqft13220 Petrel St #4202, Clarksburg, MD 20871For SaleMLS ID #MDMC2245562, Lisa Sabelhaus, RE/MAX Town Center. Bright MLS
- $499,9003 bd3 ba2k sqft7095 Kokanee Way, New Market, MD 21774For SaleMLS ID #MDFR2088038, Ken Abramowitz, RE/MAX Town Center. Bright MLS
- $655,0003 bd4 ba2k sqft22917 Mater Way, Clarksburg, MD 20871For SaleMLS ID #MDMC2237836, Nikki Banks, Coldwell Banker Realty. Bright MLS
- $659,0003 bd2 ba2k sqft13210 Petrel St #3307, Clarksburg, MD 20871For SaleMLS ID #MDMC2246228, Larry Prigal, RLAH @properties. Bright MLS
- $550,0004 bd4 ba2.2k sqft11091 Fen View Ln, Monrovia, MD 21770For SaleMLS ID #MDFR2088064, Tony Villeda, Vista Properties Group. Bright MLS
- $560,0003 bd4 ba1.9k sqft507 Pelican Ave, Gaithersburg, MD 20877For SaleMLS ID #MDMC2248892, Omar Vidal, Serhant. Bright MLS
- $749,0003 bd3 ba2k sqft22817 Frederick Rd, Clarksburg, MD 20871For SaleMLS ID #MDMC2247892, Nader Bagheri, Weichert, REALTORS. Bright MLS
- $505,0003 bd3 ba2.2k sqft5129 Ironsides Dr, Frederick, MD 21703For SaleMLS ID #MDFR2083764, Caron Prideaux, Redfin Corp. Bright MLS
- $520,0003 bd4 ba1.7k sqft3550 Sprigg St S, Frederick, MD 21704For SaleMLS ID #MDFR2083014, Jing Liu, RE/MAX Town Center. Bright MLS
- $485,0003 bd3 ba1.6k sqft43607 McDowell Sq, Leesburg, VA 20176For SaleMLS ID #VALO2132964, Derek J. Clarke, Samson Properties. Bright MLS
- $495,0003 bd4 ba2.2k sqft5066 Judicial Way, Frederick, MD 21703For SaleMLS ID #MDFR2083574, Troy Yates, LPT Realty, LLC. Bright MLS
- $475,0003 bd4 ba1.8k sqft7151 Bodkin Way, New Market, MD 21774For SaleMLS ID #MDFR2085434, Jill Coleman, RE/MAX Realty Centre, Inc.. Bright MLS
- $549,9903 bd3 ba1.8k sqft3264 Starlight St, Frederick, MD 21704For SaleMLS ID #MDFR2083816, Hanh Pham, Samson Properties. Bright MLS
- $494,0003 bd3 ba2k sqft10643 Brewerton Ln, New Market, MD 21774For SaleMLS ID #MDFR2080852, Eddie Brady, Showcase Real Estate, LLC.. Bright MLS
