NOT A BUILDER SALE - NEVER LIVED IN RESALE - Skip the wait for a new build and move right into the Catoctin Villa, the former model home for DRB Homes in the exclusive 55+ Active Adult community, The Village at Cabin Branch. Boasting over $100,000 in upgrades, every inch reflects the sophistication and attention to detail you'd expect from a model home. This desirable floorplan showcases a centrally located gourmet kitchen with champagne bronze fixtures and Eternal Calacatta quartz countertops. The dining and living rooms are adorned with eye-catching moldings that elevate each space with an added design element. The primary suite at the rear of the property includes a spacious sleeping area, walk-in closet, and a beautifully constructed ensure bath, complete with a frameless glass walk-in shower. At the front of the home is where the 2nd main level bedroom is located, along with an additional full bath. The upstairs loft level of the home provides versatile space for hobbies, recreation, or entertaining, and features a guest suite bedroom, full bath, and walk-in closet. The perks extend beyond your doorstep with a vibrant 55+ community offering a myriad of amenities. Enjoy your days in the clubhouse, engage in friendly matches on the Pickleball Courts, take your furry friend to the nearby dog park, or nurture your green thumb in the community garden.
Sold for $570,000
$570,000
13500 Goldeneye Cir, Clarksburg, MD 20871
3beds
2,023sqft
Single Family Residence
Built in 2022
3,052 Square Feet Lot
$575,000 Zestimate®
$282/sqft
$3,138 Estimated rent
Home value
$575,000
$546,000 - $604,000
$3,138/mo
Zestimate® history
Owner options
List your home for rent
$3,138/mo
Rent Zestimate®
Find your next renter with Zillow Rental Manager. Plus, with online applications, you can quickly screen prospective tenants – for free.
$3,138/mo
Rent Zestimate®
Refinance and save
$3,768/mo
Est. payment
Refinancing to a lower rate could help reduce your monthly payments and save thousands over the life of the loan.
$3,768/mo
Est. payment
Explore your selling options
Work with a Zillow partner agent
Leverage their expertise and Zillow's premium Showcase listings to get your home seen by more buyers.
Get startedList with your own agent
Get your home in front of millions of buyers by listing it on Zillow.
Learn how to do itSell it yourself
Take full control of how buyers see your home on Zillow by listing For Sale by Owner (FSBO).
List your homeWhat's special
Zillow last checked:
Listing updated:
Listed by:
Mike Aubrey 301-873-9807,
Berkshire Hathaway HomeServices PenFed Realty,
Listing Team: Mike Aubrey Group
Bought with:
Mr. Josh Pratt, 661700
Long & Foster Real Estate, Inc.
Source: Bright MLS,MLS#: MDMC2116368
Facts & features
Interior
Bedrooms & bathrooms
- Bedrooms: 3
- Bathrooms: 3
- Full bathrooms: 3
- Main level bathrooms: 2
- Main level bedrooms: 2
Rooms
- Room types: Living Room, Dining Room, Primary Bedroom, Bedroom 2, Bedroom 3, Kitchen, Loft, Bathroom 2, Bathroom 3, Primary Bathroom
Basement
- Area: 0
Heating
- Forced Air, Natural Gas
Cooling
- Central Air, Electric
Appliances
- Included: Microwave, Down Draft, Dishwasher, Disposal, Dryer, Ice Maker, Oven, Double Oven, Oven/Range - Gas, Refrigerator, Stainless Steel Appliance(s), Washer, Water Heater, Gas Water Heater
- Laundry: Main Level
Features
- Chair Railings, Crown Molding, Entry Level Bedroom, Kitchen - Gourmet, Primary Bath(s), Recessed Lighting, Bathroom - Stall Shower, Bathroom - Tub Shower, Upgraded Countertops, Walk-In Closet(s)
- Windows: Window Treatments
- Has basement: No
- Has fireplace: No
Interior area
- Total structure area: 2,023
- Total interior livable area: 2,023 sqft
- Finished area above ground: 2,023
- Finished area below ground: 0
Property
Parking
- Total spaces: 1
- Parking features: Garage Faces Front, Inside Entrance, Garage Door Opener, Attached, Driveway
- Attached garage spaces: 1
- Has uncovered spaces: Yes
Accessibility
- Accessibility features: None
Features
- Levels: Three
- Stories: 3
- Pool features: None
Lot
- Size: 3,052 Square Feet
Details
- Additional structures: Above Grade, Below Grade
- Parcel number: 160203858885
- Zoning: MXD
- Special conditions: Standard
Construction
Type & style
- Home type: SingleFamily
- Architectural style: Villa
- Property subtype: Single Family Residence
- Attached to another structure: Yes
Materials
- Frame
- Foundation: Concrete Perimeter
Condition
- New construction: Yes
- Year built: 2022
Details
- Builder model: Catocin
- Builder name: DRB Homes
Utilities & green energy
- Sewer: Public Sewer
- Water: Public
Community & HOA
Community
- Security: Exterior Cameras, Fire Sprinkler System
- Senior community: Yes
- Subdivision: The Village At Cabin Branch
HOA
- Has HOA: Yes
- Amenities included: Clubhouse, Common Grounds, Dog Park, Jogging Path
- Services included: Common Area Maintenance, Management, Reserve Funds, Trash
- HOA fee: $275 monthly
- HOA name: THE VILLAGE AT CABIN BRANCH
Location
- Region: Clarksburg
Financial & listing details
- Price per square foot: $282/sqft
- Tax assessed value: $482,333
- Annual tax amount: $5,851
- Date on market: 1/5/2024
- Listing agreement: Exclusive Right To Sell
- Ownership: Fee Simple
Price history
| Date | Event | Price |
|---|---|---|
| 5/15/2024 | Sold | $570,000-0.9%$282/sqft |
Source:  Bright MLS #MDMC2116368 Report a problem Bright MLS #MDMC2116368 Report a problem | ||
| 4/20/2024 | Pending sale | $574,900$284/sqft |
Source: Bright MLS #MDMC2116368 Report a problem | ||
| 2/28/2024 | Price change | $574,900-4.2%$284/sqft |
Source: Bright MLS #MDMC2116368 Report a problem | ||
| 1/5/2024 | Listed for sale | $599,900+7.1%$297/sqft |
Source: Bright MLS #MDMC2116368 Report a problem | ||
| 10/25/2023 | Listing removed | -- |
Source:  DRB Homes Report a problem DRB Homes Report a problem | ||
| 5/13/2023 | Sold | $560,000+13.1%$277/sqft |
Source: Bright MLS #MDMC2096596 Report a problem | ||
| 3/4/2023 | Price change | $494,990+2.1%$245/sqft |
Source: DRB Homes Report a problem | ||
| 12/3/2022 | Price change | $484,990-4%$240/sqft |
Source: DRB Homes Report a problem | ||
| 10/31/2022 | Listed for sale | $504,990$250/sqft |
Source: DRB Homes Report a problem | ||
Public tax history
| Year | Property taxes | Tax assessment |
|---|---|---|
| 2025 | $6,372 +9.4% | $507,033 +0.2% |
| 2024 | $5,826 +4.8% | $506,100 +4.9% |
| 2023 | $5,557 +617.7% | $482,333 +587.4% |
| 2022 | $774 | $70,167 |
Find assessor info on the county website
Neighborhood: 20871
Nearby homes
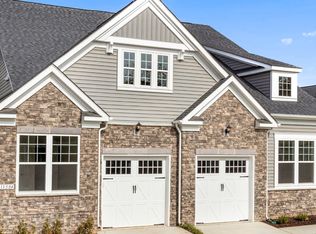
- $521,6002 bd3 ba1.8k sqft13504 Goldeneye Cir, Clarksburg, MD 20871Off Market
- $468,0002 bd3 ba1.6k sqft13502 Goldeneye Cir, Clarksburg, MD 20871Sold

- $543,700-- bd2 ba1.7k sqft13532 Goldeneye Cir, Clarksburg, MD 20871Off Market
- $499,9902 bd3 ba1.6k sqft13528 Goldeneye Cir, Clarksburg, MD 20871Sold
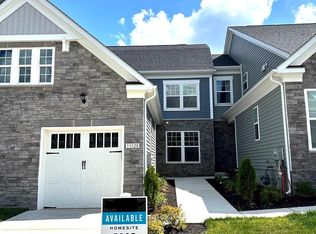
- $532,4002 bd3 ba1.9k sqft13506 Goldeneye Cir, Clarksburg, MD 20871Off Market
- $455,0002 bd3 ba1.6k sqft13514 Goldeneye Cir #4L00RP, Clarksburg, MD 20871Sold
- $550,0003 bd2 ba1.8k sqft13210 Petrel St #3303, Clarksburg, MD 20871Sold
- $521,1902 bd2 ba1.7k sqft13210 Petrel St #3308, Clarksburg, MD 20871Sold
Nearby schools
GreatSchools rating
- 8/10Cabin Branch ElementaryGrades: PK-5Distance: 0.8 mi
- 4/10Neelsville Middle SchoolGrades: 6-8Distance: 2.7 mi
- 5/10Seneca Valley High SchoolGrades: 9-12Distance: 3.1 mi
Schools provided by the listing agent
- District: Montgomery County Public Schools
Source: Bright MLS. This data may not be complete. We recommend contacting the local school district to confirm school assignments for this home.
Get a cash offer in 3 minutes
Find out how much your home could sell for in as little as 3 minutes with a no-obligation cash offer.
Estimated market value
$575,000
Get a cash offer in 3 minutes
Find out how much your home could sell for in as little as 3 minutes with a no-obligation cash offer.
Estimated market value
$575,000
- Maryland
- Montgomery County
- Clarksburg
- 20871
- 13500 Goldeneye Cir
Nearby cities
Nearby zip codes
Other Clarksburg Topics
