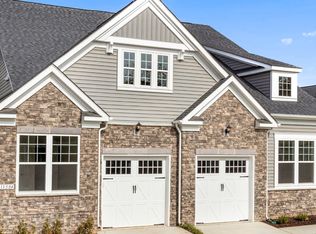
ALL THE BELLS, WHISTLES, AND MORE! THIS GEM FEATURES OVER $90,000 OF BUILDER UPGRADES! A FORMER MODEL HOME! A stunning, stone exterior and professional landscaping is just the beginning of what awaits you inside. The smart design of the 'Blue Ridge' model makes entertaining fun and easy. You will be greeted by the bold accent wall running alongside the practically placed vestibule, powder room and laundry room, all accessible by the attached garage. The open concept kitchen, living area and dining areas all flow well together. This gourmet kitchen leaves no stone unturned featuring upgraded Quartz countertops, a 4-seater island containing a wide/deep sink and overhead pendant lighting, pantry storage & 42" cabinetry w/under cabinet lighting, and soft close drawers. Gourmet stainless steel appliance package includes refrigerator w/water dispenser & ice maker, double wall oven, built-in microwave and dishwasher. 1st floor primary bedroom features a beautiful spa-like ensuite w/double sink Quartz countertops, upgraded hardware, tiled shower w/glass door & shower seat. Natural sunlight pours into this space which highlights the timeless accent wall for a stylish feature. Living area boasts crown molding, recessed lighting, sliding door leading to rear and an accent wall sure to start conversations. Flat panel prewire included. 2nd floor features loft and 2nd bedroom with inviting ensuite w/Quartz countertops, tub shower and upgraded hardware. The Village at Cabin Branch community boasts various amenities; Community Clubhouse, Fitness Center, Community Garden & Lawn Area, Dog Park, Pickleball & Bocce Courts, Tasting Room, Fire Pit & Water Feature, and Foot Bridge. Come view today for yourself!
Sold for $468,000
$468,000
13502 Goldeneye Cir, Clarksburg, MD 20871
2beds
1,632sqft
Townhouse
Built in 2022
2,520 Square Feet Lot
$466,600 Zestimate®
$287/sqft
$2,845 Estimated rent
Home value
$466,600
$434,000 - $499,000
$2,845/mo
Zestimate® history
Owner options
List your home for rent
$2,845/mo
Rent Zestimate®
Find your next renter with Zillow Rental Manager. Plus, with online applications, you can quickly screen prospective tenants – for free.
$2,845/mo
Rent Zestimate®
Refinance and save
$3,159/mo
Est. payment
Refinancing to a lower rate could help reduce your monthly payments and save thousands over the life of the loan.
$3,159/mo
Est. payment
Explore your selling options
Work with a Zillow partner agent
Leverage their expertise and Zillow's premium Showcase listings to get your home seen by more buyers.
Get startedList with your own agent
Get your home in front of millions of buyers by listing it on Zillow.
Learn how to do itSell it yourself
Take full control of how buyers see your home on Zillow by listing For Sale by Owner (FSBO).
List your homeWhat's special
Stone exteriorProfessional landscapingSpa-like ensuiteRecessed lightingCrown moldingSliding doorPantry storage
Zillow last checked:
Listing updated:
Listed by:
Kenitra Merritt 410-719-0500,
Merritt Real Estate, LLC
Bought with:
Jun Yi, 602017
S & S Asset Management Group LLC
Source: Bright MLS,MLS#: MDMC2146060
Facts & features
Interior
Bedrooms & bathrooms
- Bedrooms: 2
- Bathrooms: 3
- Full bathrooms: 2
- 1/2 bathrooms: 1
- Main level bathrooms: 2
- Main level bedrooms: 1
Rooms
- Room types: Living Room, Primary Bedroom, Bedroom 2, Kitchen, Laundry, Loft, Primary Bathroom, Full Bath
Primary bedroom
- Features: Attached Bathroom, Flooring - Engineered Wood, Recessed Lighting, Walk-In Closet(s), Window Treatments
- Level: Main
- Area: 168 Square Feet
- Dimensions: 14 x 12
Bedroom 2
- Features: Attached Bathroom, Flooring - Carpet, Recessed Lighting, Walk-In Closet(s), Window Treatments
- Level: Upper
- Area: 144 Square Feet
- Dimensions: 12 x 12
Primary bathroom
- Features: Bathroom - Walk-In Shower, Countertop(s) - Quartz, Double Sink, Flooring - Tile/Brick, Recessed Lighting
- Level: Main
Other
- Features: Bathroom - Tub Shower, Countertop(s) - Quartz, Flooring - Tile/Brick
- Level: Upper
Kitchen
- Features: Flooring - Engineered Wood, Eat-in Kitchen, Kitchen - Gas Cooking, Lighting - Pendants, Recessed Lighting, Pantry, Window Treatments
- Level: Main
Laundry
- Features: Flooring - Tile/Brick, Window Treatments
- Level: Main
Living room
- Features: Crown Molding, Flooring - Engineered Wood, Recessed Lighting, Window Treatments
- Level: Main
- Area: 220 Square Feet
- Dimensions: 20 x 11
Loft
- Features: Flooring - Engineered Wood, Recessed Lighting
- Level: Upper
- Area: 120 Square Feet
- Dimensions: 12 x 10
Heating
- Forced Air, Natural Gas
Cooling
- Central Air, Natural Gas
Appliances
- Included: Microwave, Cooktop, Dishwasher, Disposal, Dryer, Ice Maker, Double Oven, Oven/Range - Gas, Refrigerator, Stainless Steel Appliance(s), Surface Unit, Washer, Tankless Water Heater, Gas Water Heater
- Laundry: Main Level, Laundry Room
Features
- Breakfast Area, Crown Molding, Dining Area, Entry Level Bedroom, Family Room Off Kitchen, Open Floorplan, Kitchen - Gourmet, Pantry, Primary Bath(s), Recessed Lighting, Bathroom - Tub Shower, Upgraded Countertops, Walk-In Closet(s), 2 Story Ceilings, 9'+ Ceilings, Dry Wall, High Ceilings, Paneled Walls
- Flooring: Carpet, Engineered Wood, Tile/Brick
- Doors: Sliding Glass
- Windows: Window Treatments
- Has basement: No
- Has fireplace: No
Interior area
- Total structure area: 1,632
- Total interior livable area: 1,632 sqft
- Finished area above ground: 1,632
- Finished area below ground: 0
Property
Parking
- Total spaces: 2
- Parking features: Inside Entrance, Concrete, Attached, Driveway, On Street
- Attached garage spaces: 1
- Uncovered spaces: 1
Accessibility
- Accessibility features: None
Features
- Levels: One and One Half
- Stories: 1.5
- Exterior features: Lighting, Sidewalks
- Pool features: None
Lot
- Size: 2,520 Square Feet
Details
- Additional structures: Above Grade, Below Grade
- Parcel number: 160203858874
- Zoning: MXD
- Special conditions: Standard
Construction
Type & style
- Home type: Townhouse
- Architectural style: Villa
- Property subtype: Townhouse
Materials
- Frame
- Foundation: Slab
- Roof: Shingle
Condition
- Excellent
- New construction: No
- Year built: 2022
Details
- Builder model: Blue Ridge
- Builder name: DRB Homes
Utilities & green energy
- Sewer: Public Sewer
- Water: Public
Community & HOA
Community
- Security: Security System
- Senior community: Yes
- Subdivision: Cabin Branch
HOA
- Has HOA: Yes
- Amenities included: Clubhouse, Community Center, Dog Park, Fitness Center, Jogging Path, Other
- Services included: Health Club, Maintenance Grounds, Management, Recreation Facility, Other
- HOA fee: $275 monthly
- HOA name: CABIN BRANCH VILLAGE
Location
- Region: Clarksburg
Financial & listing details
- Price per square foot: $287/sqft
- Tax assessed value: $477,200
- Annual tax amount: $5,804
- Date on market: 8/30/2024
- Listing agreement: Exclusive Right To Sell
- Listing terms: Cash,Conventional,FHA,VA Loan
- Inclusions: Alarm System, Clothes Dryer, Clothes Washer, Cooktop, Dishwasher, Drapery / Curtain Rods, Draperies / Curtains, Existing W / W Carpet, Garage Opener, Garbage Disposal, Built-in Microwave, Refrigerator W / Ice Maker, Wall Ovens (2)
- Exclusions: Ring Alarm System
- Ownership: Fee Simple
Price history
| Date | Event | Price |
|---|---|---|
| 12/27/2024 | Sold | $468,000-0.4%$287/sqft |
Source:  Bright MLS #MDMC2146060 Report a problem Bright MLS #MDMC2146060 Report a problem | ||
| 11/15/2024 | Pending sale | $470,000$288/sqft |
Source: Bright MLS #MDMC2146060 Report a problem | ||
| 10/17/2024 | Price change | $470,000-6%$288/sqft |
Source: Bright MLS #MDMC2146060 Report a problem | ||
| 8/30/2024 | Listed for sale | $499,900-4.8%$306/sqft |
Source: Bright MLS #MDMC2146060 Report a problem | ||
| 8/14/2024 | Listing removed | $524,900$322/sqft |
Source: Bright MLS #MDMC2128802 Report a problem | ||
| 7/25/2024 | Price change | $524,900-2.8%$322/sqft |
Source: Bright MLS #MDMC2128802 Report a problem | ||
| 6/20/2024 | Price change | $539,900-0.9%$331/sqft |
Source: Bright MLS #MDMC2128802 Report a problem | ||
| 4/27/2024 | Listed for sale | $544,900$334/sqft |
Source: Bright MLS #MDMC2128802 Report a problem | ||
Public tax history
Tax history is unavailable.
Neighborhood: 20871
Nearby homes
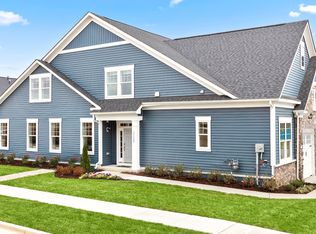
- $521,6002 bd3 ba1.8k sqft13504 Goldeneye Cir, Clarksburg, MD 20871Off Market
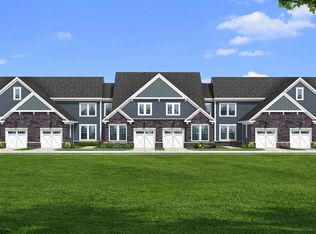
- $532,4002 bd3 ba1.9k sqft13506 Goldeneye Cir, Clarksburg, MD 20871Off Market
- $570,0003 bd3 ba2k sqft13500 Goldeneye Cir, Clarksburg, MD 20871Sold

- $--2 bd3 ba1.6k sqftHarrier Way HOMESITE AR5, Clarksburg, MD 20871Off Market
- $594,7003 bd3 ba2.1k sqft13503 Goldeneye Cir, Clarksburg, MD 20871Off Market
- $543,700-- bd2 ba1.7k sqft13532 Goldeneye Cir, Clarksburg, MD 20871Off Market
- $499,9003 bd3 ba1.5k sqft13516 Goldeneye Cir, Clarksburg, MD 20871For Sale
- $537,4003 bd3 ba1.7k sqft13518 Goldeneye Cir, Clarksburg, MD 20871Off Market
Nearby schools
GreatSchools rating
- 8/10Cabin Branch ElementaryGrades: PK-5Distance: 0.8 mi
- 4/10Neelsville Middle SchoolGrades: 6-8Distance: 2.6 mi
- 5/10Seneca Valley High SchoolGrades: 9-12Distance: 3.1 mi
Schools provided by the listing agent
- Middle: Rocky Hill
- High: Clarksburg
- District: Montgomery County Public Schools
Source: Bright MLS. This data may not be complete. We recommend contacting the local school district to confirm school assignments for this home.
Get a cash offer in 3 minutes
Find out how much your home could sell for in as little as 3 minutes with a no-obligation cash offer.
Estimated market value
$466,600
Get a cash offer in 3 minutes
Find out how much your home could sell for in as little as 3 minutes with a no-obligation cash offer.
Estimated market value
$466,600
- Maryland
- Montgomery County
- Clarksburg
- 20871
- 13502 Goldeneye Cir
Nearby cities
Nearby zip codes
Other Clarksburg Topics
