Built in 2025, this charming 55+ residence features an open floor plan that invites warmth and connection, making it an ideal space for both relaxation and entertaining. Step inside this Wiltshire, the largest offered model, to discover a beautifully appointed interior, complete with upgraded countertops, LVP flooring and stainless steel appliances in the gourmet kitchen. *THREE large bedrooms plus a private office* The spacious family room, conveniently located off the kitchen, is perfect for gatherings, while the dining area provides a lovely setting for meals. Enjoy the convenience of a walk-in shower in the primary bath and the luxury of a huge walk-in closet, ensuring ample storage for your belongings. Additional features include recessed lighting, built-ins, and a cozy fireplace that adds a touch of elegance and comfort. The unit also boasts a balcony, perfect for enjoying your morning coffee or unwinding in the evening. With a front-loading washer and dryer conveniently located in the unit, laundry day becomes a breeze. The attached garage and private driveway provide easy access and ample parking for you and your guests. Living in The Gatherings at Cabin Branch means embracing a lifestyle enriched by community amenities. Residents can enjoy a variety of facilities, including a clubhouse, fitness center, game room, golf simulator, theater room, yoga room and pickleball courts. The community center serves as a hub for social activities, fostering connections among neighbors. With custodial services and common area maintenance included in the association fee, you can spend more time enjoying life and less time worrying about upkeep. The surrounding neighborhood is equally inviting, featuring nearby parks and walking trails that encourage outdoor activities and relaxation. Walk across the street to Black Hills Park, lake and trails! Public services are easily accessible, ensuring convenience for all residents. This exceptional property not only offers a beautiful home but also a vibrant 55+ community where you can thrive. Experience the perfect blend of comfort, convenience, and camaraderie in this delightful senior community. **GREAT VALUE when compared to new construction - great price and has extra goodies that the new units just don't offer. Come see for yourself! **
For sale
$615,000
13220 Petrel St #4202, Clarksburg, MD 20871
3beds
--sqft
Condominium
Built in 2024
-- sqft lot
$611,100 Zestimate®
$--/sqft
$571/mo HOA
What's special
Beautifully appointed interiorPrivate officeRecessed lightingLvp flooringUpgraded countertopsThree large bedrooms
- 25 days |
- 141 |
- 1 |
Zillow last checked:
Listing updated:
Listed by:
Lisa Sabelhaus 240-388-7113,
RE/MAX Town Center 3015402232,
Co-Listing Agent: Joseph B. Sabelhaus 240-398-1863,
RE/MAX Town Center
Source: Bright MLS,MLS#: MDMC2245562
Facts & features
Interior
Bedrooms & bathrooms
- Bedrooms: 3
- Bathrooms: 2
- Full bathrooms: 2
- Main level bathrooms: 2
- Main level bedrooms: 3
Rooms
- Room types: Kitchen, Family Room, Foyer, Laundry, Office
Family room
- Features: Flooring - Luxury Vinyl Plank
- Level: Main
Foyer
- Features: Flooring - Luxury Vinyl Plank
- Level: Main
Kitchen
- Features: Flooring - Luxury Vinyl Plank
- Level: Main
Laundry
- Features: Flooring - Ceramic Tile, Built-in Features
- Level: Main
Office
- Features: Flooring - Luxury Vinyl Plank
- Level: Main
Heating
- Forced Air, Electric
Cooling
- Central Air, Ceiling Fan(s), Electric
Appliances
- Included: Microwave, Exhaust Fan, Ice Maker, Oven/Range - Electric, Double Oven, Stainless Steel Appliance(s), Refrigerator, Washer, Dryer, Water Heater, Water Dispenser, Electric Water Heater
- Laundry: Dryer In Unit, Washer In Unit, Laundry Room, In Unit
Features
- Air Filter System, Bathroom - Walk-In Shower, Breakfast Area, Built-in Features, Ceiling Fan(s), Dining Area, Elevator, Entry Level Bedroom, Family Room Off Kitchen, Open Floorplan, Kitchen - Gourmet, Pantry, Primary Bath(s), Recessed Lighting, Upgraded Countertops, Walk-In Closet(s)
- Has basement: No
- Has fireplace: No
Interior area
- Total structure area: 0
- Finished area above ground: 0
- Finished area below ground: 0
Video & virtual tour
Property
Parking
- Total spaces: 2
- Parking features: Garage Door Opener, Oversized, Inside Entrance, Concrete, Private, Attached, Driveway
- Attached garage spaces: 1
- Uncovered spaces: 1
Accessibility
- Accessibility features: Accessible Elevator Installed, Grip-Accessible Features, No Stairs
Features
- Levels: One
- Stories: 1
- Exterior features: Balcony
- Pool features: None
Details
- Additional structures: Above Grade, Below Grade
- Parcel number: 160203895045
- Special conditions: Standard
Construction
Type & style
- Home type: Condo
- Property subtype: Condominium
- Attached to another structure: Yes
Materials
- Brick
Condition
- Excellent
- New construction: No
- Year built: 2024
Details
- Builder model: Wiltshire
- Builder name: Beazer
Utilities & green energy
- Sewer: Public Sewer
- Water: Public
Community & HOA
Community
- Condo and coop fee: $428 monthly
- Senior community: Yes
- Subdivision: Cabin Branch
HOA
- Has HOA: Yes
- Amenities included: Bar/Lounge, Clubhouse, Common Grounds, Concierge, Community Center, Elevator(s), Fitness Center, Game Room, Meeting Room, Party Room, Retirement Community, Other
- Services included: Common Area Maintenance, Custodial Services Maintenance, Maintenance Structure, Management, Trash, Recreation Facility
- HOA fee: $143 monthly
- HOA name: CABIN BRANCH VILLAGE
- Second HOA name: Gatherings At Cabin Branch
Location
- Region: Clarksburg
Financial & listing details
- Tax assessed value: $585,000
- Annual tax amount: $64
- Date on market: 7/23/2026
- Listing agreement: Exclusive Agency
- Ownership: Condominium
Estimated market value
$611,100
$581,000 - $642,000
$3,175/mo
Price history
| Date | Event | Price |
|---|---|---|
| 7/23/2026 | Listed for sale | $615,000+7.4% |
Source:  Bright MLS #MDMC2245562 Report a problem Bright MLS #MDMC2245562 Report a problem | ||
| 12/27/2024 | Sold | $572,500-7.1% |
Source: Bright MLS #MDMC2141814 Report a problem | ||
| 9/16/2024 | Pending sale | $615,990 |
Source: Bright MLS #MDMC2141814 Report a problem | ||
| 8/23/2024 | Price change | $615,990+0.5% |
Source: Bright MLS #MDMC2141814 Report a problem | ||
| 7/26/2024 | Listed for sale | $612,990 |
Source: Bright MLS #MDMC2141814 Report a problem | ||
Public tax history
Tax history is unavailable.
Monthly payment
Est. payment
Payment breakdown
Explore the cost of this home by adjusting the details. Changes won't be saved.Climate risks
Neighborhood: 20871
Nearby schools
GreatSchools rating
- 8/10Cabin Branch ElementaryGrades: PK-5Distance: 0.8 mi
- 4/10Neelsville Middle SchoolGrades: 6-8Distance: 2.7 mi
- 5/10Seneca Valley High SchoolGrades: 9-12Distance: 3.1 mi
Schools provided by the listing agent
- District: Montgomery County Public Schools
Source: Bright MLS. This data may not be complete. We recommend contacting the local school district to confirm school assignments for this home.
- $500,0002 bd2 ba1.7k sqft13220 Petrel St #4208, Clarksburg, MD 20871Sold

- $632,0003 bd2 ba2k sqft22213 Plover St, Clarksburg, MD 20871Off Market
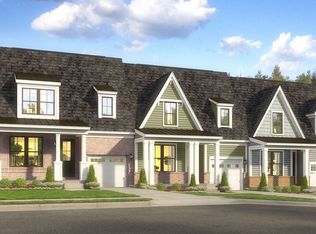
- $664,2003 bd2 ba2k sqft22313 Plover St, Clarksburg, MD 20871Off Market
- $658,1003 bd2 ba2k sqft22311 Plover St, Clarksburg, MD 20871Off Market
- $590,0003 bd2 ba2k sqft13220 Petrel St #4207, Clarksburg, MD 20871Sold
- $574,9902 bd2 ba1.7k sqft13230 Petrel St #2301, Clarksburg, MD 20871New Construction
- $489,9902 bd2 ba1.5k sqft13220 Petrel St #4104, Clarksburg, MD 20871Sold
- $489,9902 bd2 ba1.5k sqft13220 Petrel St #4105, Clarksburg, MD 20871Sold
A local agent can set up tours, give advice and negotiate with sellers.
Similar homes
- $659,0003 bd2 ba2k sqft13210 Petrel St #3307, Clarksburg, MD 20871For Sale

 MLS ID #MDMC2246228, Larry Prigal, RLAH @properties. Bright MLS
 - $649,9903 bd2 ba2k sqft13240 Petrel St #5407, Clarksburg, MD 20871New Construction
 Bright MLS
 - $599,0003 bd4 ba2.3k sqft22621 Broadway Ave, Clarksburg, MD 20871For Sale
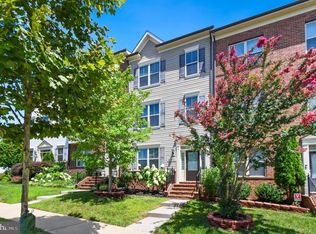 MLS ID #MDMC2250446, Matin Maghsoudzadeh, Long & Foster Real Estate, Inc.. Bright MLS
 - $499,9003 bd3 ba1.5k sqft13516 Goldeneye Cir, Clarksburg, MD 20871For Sale
 MLS ID #MDMC2250070, Fernando Herboso, Samson Properties. Bright MLS
 - $574,9902 bd2 ba1.7k sqft13230 Petrel St #2301, Clarksburg, MD 20871New ConstructionBright MLS
- $499,9902 bd2 ba1.5k sqft13220 Petrel St #4205, Clarksburg, MD 20871New ConstructionBright MLS
- $675,0003 bd4 ba3.3k sqft11911 Country Squire Way, Clarksburg, MD 20871For SaleMLS ID #MDMC2246042, Ram Sammeta, ExecuHome Realty. Bright MLS
- $655,0003 bd4 ba2k sqft22917 Mater Way, Clarksburg, MD 20871For SaleMLS ID #MDMC2237836, Nikki Banks, Coldwell Banker Realty. Bright MLS
- $460,0003 bd3 ba1.9k sqftGallery Park Codm, Clarksburg, MD 20871For SaleMLS ID #MDMC2245832, Allen Reynolds, Epique Realty. Bright MLS
- $740,0004 bd4 ba4.1k sqft13439 Petrel St, Clarksburg, MD 20871For SaleMLS ID #MDMC2243460, Seema Rodriguez, RE/MAX Realty Centre, Inc.. Bright MLS
- $849,0005 bd4 ba3.5k sqft22110 Fulmer Ave, Clarksburg, MD 20871For SaleMLS ID #MDMC2247350, colette releford, Redfin Corp. Bright MLS
- $636,8403 bd4 ba1.9k sqftNone Available, Boyds, MD 20841New ConstructionBright MLS
- $399,9901 bd1 ba1.2k sqft13240 Petrel St #5106, Clarksburg, MD 20871New ConstructionBright MLS
- $619,0003 bd4 ba2.4k sqft747 Holden Rd, Frederick, MD 21701For SaleMLS ID #MDFR2086480, Michael Lidie, EXP Realty, LLC. Bright MLS
- $620,0003 bd3 ba2.2k sqft647 Main St #B, Gaithersburg, MD 20878For SaleMLS ID #MDMC2238744, Meredith Fogle, The List Realty. Bright MLS
- $629,9003 bd4 ba2.5k sqft10114 Bluegill St, New Market, MD 21774For SaleMLS ID #MDFR2086276, Douglas Young, Pearson Smith Realty, LLC. Bright MLS
- $676,9603 bd4 ba1.9k sqftNone Available, Boyds, MD 20841New ConstructionBright MLS
- $579,9005 bd4 ba2.6k sqft11159 Pond Fountain Ct, New Market, MD 21774For SaleMLS ID #MDFR2086916, Jaime Mazerski, Coldwell Banker Realty. Bright MLS
- $621,2803 bd3 ba1.6k sqft312 Legacy St, Gaithersburg, MD 20878New ConstructionBright MLS
- $584,9903 bd3 ba1.6k sqft506 Parkview Ave, Gaithersburg, MD 20878New ConstructionMLS ID #MDMC2241930, Joe Petrone, Monument Sotheby's International Realty. Bright MLS
