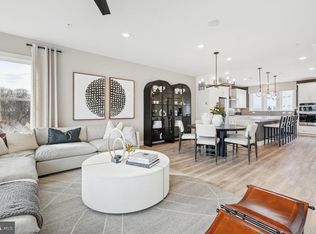
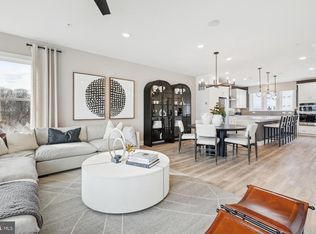
Seller offering 5.25% on 7/6 ARM forward commitment through preferred lender. ONE OF OUR LAST REMAINING END-UNIT HOMES! Don't miss your opportunity to own this exceptional Frankton townhome at Creekside at Cabin Branch. Enjoy a unique wooded setting with 27 acres of dedicated open space and conservation land, walking trails, a community pool and clubhouse, pocket parks, and convenient access to I-270. With limited homes remaining, now is the time to make your move! This 3-level end-unit townhome features a brick front, northeast-facing orientation, and beautiful views of protected conservation land. Inside, enjoy a 2-car rear-entry garage, expansive gourmet kitchen with oversized center island, open-concept gathering room, and a spacious primary suite with two walk-in closets. Limited opportunities remain at Creekside! Take advantage of our preferred lender's 5.25% rate on a 7/6 ARM forward commitment. Schedule your private tour today and experience one of our final opportunities to call Creekside home!
New construction
Price cut: $15K (11/17)
$661,960
22412 Sculpin Brook Rd, Boyds, MD 20841
3beds
1,997sqft
Townhouse
Built in 2026
-- sqft lot
$669,500 Zestimate®
$331/sqft
$180/mo HOA
What's special
Brick frontNortheast-facing orientationOpen-concept gathering room
- 53 days
- 138
- 7
Zillow last checked:
Listing updated:
Listed by:
Joe Petrone 240-274-1219,
Monument Sotheby's International Realty (410) 525-5435
Source: Bright MLS,MLS#: MDMC2257842
Facts & features
Interior
Bedrooms & bathrooms
- Bedrooms: 3
- Bathrooms: 4
- Full bathrooms: 3
- 1/2 bathrooms: 1
- Main level bathrooms: 1
Heating
- Forced Air, Natural Gas
Cooling
- Central Air, Electric
Appliances
- Included: Refrigerator, Freezer, Dishwasher, Disposal, Microwave, Oven, Gas Water Heater
- Laundry: Has Laundry, Hookup, Upper Level
Features
- Combination Kitchen/Dining, Combination Dining/Living, Open Floorplan, Bathroom - Tub Shower, Kitchen Island, Pantry, Walk-In Closet(s), 9'+ Ceilings, Dry Wall
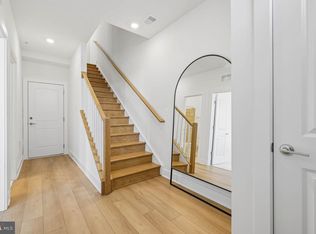
- Flooring: Ceramic Tile, Hardwood, Carpet
- Doors: Insulated
- Windows: Double Pane Windows, Low Emissivity Windows
- Has basement: No
- Has fireplace: No
Interior area
- Total structure area: 1,997
- Total interior livable area: 1,997 sqft
- Finished area above ground: 1,997
Property
Parking
- Total spaces: 4
- Parking features: Garage Faces Rear, Garage Door Opener, Inside Entrance, Lighted, Driveway, Paved, Attached
- Attached garage spaces: 2
- Uncovered spaces: 2
Accessibility
- Accessibility features: Doors - Lever Handle(s)
Features
- Levels: Three
- Stories: 3
- Patio & porch: Deck
- Exterior features: Lighting, Sidewalks, Street Lights
- Pool features: None
Details
- Additional structures: Above Grade
- Parcel number: 160203886187
- Zoning: N/A
- Special conditions: Standard
Construction
Type & style
- Home type: Townhouse
- Architectural style: Contemporary
- Property subtype: Townhouse
Materials
- Asphalt, Blown-In Insulation, Brick, Frame, Glass, Vinyl Siding, Vinyl
- Foundation: Slab
- Roof: Asphalt,Flat
Condition
- Excellent
- New construction: Yes
- Year built: 2026
Details
- Builder model: Frankton
- Builder name: Pulte Homes
Utilities & green energy
- Electric: 200+ Amp Service
- Sewer: Public Sewer
- Water: Public
- Utilities for property: Cable Available, Electricity Available, Natural Gas Available, Phone Available, Sewer Available, Water Available
Community & HOA
Community
- Security: Carbon Monoxide Detector(s), Smoke Detector(s), Fire Sprinkler System
- Subdivision: Cabin Branch
HOA
- Has HOA: Yes
- Amenities included: Clubhouse, Common Grounds, Community Center, Jogging Path, Party Room, Pool, Tennis Court(s), Tot Lots/Playground
- Services included: Common Area Maintenance, Fiber Optics Available, Lawn Care Rear, Lawn Care Side, Maintenance Grounds, Management, Recreation Facility, Reserve Funds, Snow Removal, Trash
- HOA fee: $180 monthly
Location
- Region: Boyds
Financial & listing details
- Price per square foot: $331/sqft
- Tax assessed value: $661,960
- Annual tax amount: $5,746
- Date on market: 9/28/2026
- Listing agreement: Exclusive Right To Sell
- Listing terms: Cash,Contract,Conventional,FHA,VA Loan
- Ownership: Fee Simple
- Road surface type: Black Top, Paved
Estimated market value
$669,500
$636,000 - $703,000
$4,019/mo
Price history
| Date | Event | Price |
|---|---|---|
| 11/17/2026 | Price change | $656,960-2.2%$329/sqft |
Source:  Pulte Report a problem | ||
| 10/31/2026 | Price change | $671,960+1.5%$336/sqft |
Source: Pulte Report a problem | ||
| 9/25/2026 | Price change | $661,960-1.5%$331/sqft |
Source:  Bright MLS #MDMC2216820 Report a problem | ||
| 8/8/2026 | Price change | $671,960+1.5%$336/sqft |
Source: Pulte Report a problem | ||
| 8/5/2026 | Price change | $661,960-1.5%$331/sqft |
Source: Pulte Report a problem | ||
| 7/12/2026 | Price change | $671,960-0.7%$336/sqft |
Source: Pulte Report a problem | ||
| 6/29/2026 | Price change | $676,960+3.8%$339/sqft |
Source: Bright MLS #MDMC2216820 Report a problem | ||
| 2/12/2026 | Pending sale | $652,490$327/sqft |
Source: Bright MLS #MDMC2216820 Report a problem | ||
Public tax history
| Year | Property taxes | Tax assessment |
|---|---|---|
| 2026 | $1,296 +0.1% | $112,500 |
| 2025 | $1,295 +0% | $112,500 |
| 2024 | $1,295 | $112,500 |
Find assessor info on the county website
Monthly payment
Est. payment
Payment breakdown
Explore the cost of this home by adjusting the details. Changes won't be saved.Climate risks
Neighborhood: Ten Mile Creek
Nearby schools
Schools provided by the listing agent
- Elementary: Cabin Branch
- Middle: Rocky Hill
- High: Clarksburg
- District: Montgomery County Public Schools
Source: Bright MLS. This data may not be complete. We recommend contacting the local school district to confirm school assignments for this home.
Similar homes
- $625,2403 bd4 ba1.9k sqftNone Available, Boyds, MD 20841New Construction

 Bright MLS
- $640,9903 bd4 ba1.9k sqftNone Available, Boyds, MD 20841New Construction
 Bright MLS
- $686,5413 bd3 ba1.9k sqftNone Available, Boyds, MD 20841New Construction
 Bright MLS
- $650,4904 bd4 ba1.9k sqftNone Available, Boyds, MD 20841New Construction
 MLS ID #MDMC2255474, Joe Petrone, Monument Sotheby's International Realty. Bright MLS
- $620,2403 bd3 ba1.9k sqftNone Available, Boyds, MD 20841New ConstructionBright MLS
- $655,0004 bd5 ba2.4k sqft13070 Martz St, Clarksburg, MD 20871For SaleMLS ID #MDMC2258188, Greg Stevens, Samson Properties. Bright MLS
- $630,0003 bd3 ba1.7k sqft829 Rockwell Ave, Gaithersburg, MD 20878For SaleMLS ID #MDMC2264466, Leo Lee, TTR Sotheby's International Realty. Bright MLS
- $649,9903 bd3 ba2.4k sqft110 Allen Ln, Poolesville, MD 20837New ConstructionMLS ID #MDMC2260892, Diane Donnelly, Keller Williams Flagship. Bright MLS
- $649,9903 bd2 ba2k sqft13240 Petrel St #5407, Clarksburg, MD 20871New ConstructionBright MLS
- $639,9903 bd2 ba1.8k sqft13250 Petrel St #1203, Clarksburg, MD 20871New ConstructionBright MLS
- $650,0004 bd4 ba2.6k sqft3561 Shady Pines St, Frederick, MD 21704For SaleMLS ID #MDFR2089450, Serina Parwani, Keller Williams Realty Centre. Bright MLS
- $624,0004 bd4 ba2.1k sqft538 Cobbler Pl, Gaithersburg, MD 20877For SaleMLS ID #MDMC2257606, RJ Soni, Northrop Realty. Bright MLS
- $549,9003 bd2 ba2k sqft13210 Petrel St #3307, Clarksburg, MD 20871For SaleMLS ID #MDMC2255084, Andy Rubin, RE/MAX Realty Centre, Inc.. Bright MLS
- $684,9903 bd4 ba2.3k sqft205 Allen Ln, Poolesville, MD 20837New ConstructionMLS ID #MDMC2256372, Diane Donnelly, Keller Williams Flagship. Bright MLS
- $489,9003 bd3 ba2k sqft10643 Brewerton Ln, New Market, MD 21774For SaleMLS ID #MDFR2091894, Shah Zaman, Corner House Realty. Bright MLS
- $624,9903 bd3 ba2.6k sqft508 Parkview Ave, Gaithersburg, MD 20878New ConstructionMLS ID #MDMC2257866, Joe Petrone, Monument Sotheby's International Realty. Bright MLS
