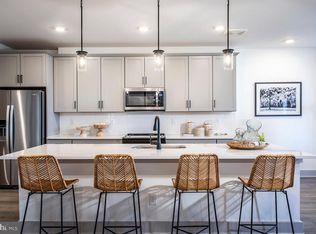
Step into the Sherwyn, a beautifully crafted single-story condo home nestled in Gatherings at Cabin Branch, Clarksburg’s premier 55+ community by Beazer Homes. This thoughtfully designed new construction offers 3 spacious bedrooms and 2 full baths, perfectly blending elegance, comfort, and convenience. With 1,887 sq. ft. of open-concept living, you’ll be greeted by a bright and welcoming living room, a modern kitchen featuring an oversized island, abundant cabinetry, and a walk-in pantry—ideal for both everyday living and entertaining. The adjacent dining area sets the stage for cozy dinners and lively gatherings. Your primary suite is a serene retreat, complete with a spa-inspired en-suite bathroom featuring a dual vanity, soaking tub, walk-in shower, and a generous walk-in closet. Two additional bedrooms offer flexibility for guests, hobbies, or a home office. Enjoy fresh air and peaceful mornings on your private balcony and take advantage of the walk-in laundry room for added convenience. Located in a controlled-access building, residents enjoy exclusive amenities like a billiards room, movie theatre, golf simulator, and more. Additional highlights include a 1-car garage and valet trash service three times a week. Plus, enjoy access to the clubhouse, fitness room, community gardens, and amore, plus nearby Clarksburg Premium Outlets for shopping and dining. Don’t miss your chance to live the lifestyle you deserve. Special buyer incentives may include closing cost assistance—schedule your appointment today and make the Sherwyn your new beginning. *This listing reflets the base price for this model. *Photos are of the model home. *Pricing and availability are subject to change without notice.
New construction
$639,990
13250 Petrel St #1203, Clarksburg, MD 20871
3beds
1,887sqft
Condominium
Built in 2026
-- sqft lot
$-- Zestimate®
$339/sqft
$565/mo HOA
What's special
Generous walk-in closetDual vanityWalk-in showerAbundant cabinetryPrivate balconyWalk-in laundry roomWalk-in pantry
- 1 day |
- 20 |
- 1 |
Zillow last checked:
Listing updated:
Listed by:
Nick Waldner 443-579-1516,
Keller Williams Realty Centre 4103120000,
Listing Team: Waldner Winters Team, Co-Listing Team: Waldner Winters Team,Co-Listing Agent: Tyler Ell 410-829-6842,
Keller Williams Realty Centre
Source: Bright MLS,MLS#: MDMC2251518
Facts & features
Interior
Bedrooms & bathrooms
- Bedrooms: 3
- Bathrooms: 2
- Full bathrooms: 2
- Main level bathrooms: 2
- Main level bedrooms: 3
Heating
- ENERGY STAR Qualified Equipment, Electric
Cooling
- Central Air, ENERGY STAR Qualified Equipment, Electric
Appliances
- Included: Electric Water Heater
- Laundry: In Unit
Features
- Has basement: No
- Has fireplace: No
Interior area
- Total structure area: 1,887
- Total interior livable area: 1,887 sqft
- Finished area above ground: 1,887
Property
Parking
- Total spaces: 1
- Parking features: Garage Faces Front, Attached
- Attached garage spaces: 1
Accessibility
- Accessibility features: Accessible Elevator Installed
Features
- Levels: One
- Stories: 1
- Pool features: None
Details
- Additional structures: Above Grade
- Parcel number: NO TAX RECORD
- Zoning: R
- Special conditions: Standard
Construction
Type & style
- Home type: Condo
- Property subtype: Condominium
- Attached to another structure: Yes
Materials
- Other
Condition
- Excellent
- New construction: Yes
- Year built: 2026
Details
- Builder model: Sherwyn
- Builder name: BEAZER
Utilities & green energy
- Sewer: Public Sewer
- Water: Public
Community & HOA
Community
- Condo and coop fee: $320 monthly
- Senior community: Yes
- Subdivision: Cabin Branch
HOA
- Has HOA: Yes
- Amenities included: Party Room
- Services included: Trash, Snow Removal, Water, Insurance
- HOA fee: $245 monthly
Location
- Region: Clarksburg
Financial & listing details
- Price per square foot: $339/sqft
- Date on market: 8/15/2026
- Listing agreement: Exclusive Right To Sell
- Listing terms: Cash,Conventional,FHA,VA Loan
- Ownership: Condominium
Estimated market value
Not available
Estimated sales range
Not available
Not available
Price history
| Date | Event | Price |
|---|---|---|
| 8/15/2026 | Listed for sale | $639,990$339/sqft |
Source:  Bright MLS #MDMC2251518 Report a problem Bright MLS #MDMC2251518 Report a problem | ||
Public tax history
Tax history is unavailable.
Monthly payment
Est. payment
Payment breakdown
Explore the cost of this home by adjusting the details. Changes won't be saved.Climate risks
Neighborhood: 20871
Nearby schools
GreatSchools rating
- 8/10Cabin Branch ElementaryGrades: PK-5Distance: 0.8 mi
- 4/10Neelsville Middle SchoolGrades: 6-8Distance: 2.7 mi
- 5/10Seneca Valley High SchoolGrades: 9-12Distance: 3.1 mi
Schools provided by the listing agent
- District: Montgomery County Public Schools
Source: Bright MLS. This data may not be complete. We recommend contacting the local school district to confirm school assignments for this home.
- $624,9903 bd2 ba1.8k sqft13240 Petrel St #5306, Clarksburg, MD 20871Pending
- $474,9902 bd2 ba1.5k sqft13210 Petrel St #3304, Clarksburg, MD 20871New Construction

- $429,9901 bd1 ba1.2k sqft13220 Petrel St #4103, Clarksburg, MD 20871Sold

- $612,9903 bd2 ba1.8k sqft13240 Petrel St #5203, Clarksburg, MD 20871Pending
- $649,9903 bd2 ba2k sqft13240 Petrel St #5407, Clarksburg, MD 20871New Construction
- $590,0003 bd2 ba2k sqft13220 Petrel St #4207, Clarksburg, MD 20871Sold
- $579,9903 bd2 ba1.8k sqft13220 Petrel St #4206, Clarksburg, MD 20871Sold
- $625,9903 bd2 ba2k sqft13240 Petrel St #5207, Clarksburg, MD 20871Pending
A local agent can set up tours, give advice and negotiate with sellers.
Similar homes
- $609,9003 bd4 ba1.9k sqft11890 Country Squire Way, Clarksburg, MD 20871For Sale
 MLS ID #MDMC2250192, Lisa Sabelhaus, RE/MAX Town Center. Bright MLS
 - $659,0003 bd2 ba2k sqft13210 Petrel St #3307, Clarksburg, MD 20871For Sale
 MLS ID #MDMC2246228, Larry Prigal, RLAH @properties. Bright MLS
 - $650,0003 bd5 ba2.6k sqft23225 Rainbow Arch Dr, Clarksburg, MD 20871For Sale
 MLS ID #MDMC2245224, Kathy Jones, Realty Group Property Management, Inc.. Bright MLS
 - $625,0003 bd4 ba2.3k sqft13820 Grebe St, Clarksburg, MD 20871For Sale
 MLS ID #MDMC2248500, Anna Ensley, Samson Properties. Bright MLS
 - $649,9903 bd2 ba2k sqft13240 Petrel St #5407, Clarksburg, MD 20871New ConstructionBright MLS
- $600,0003 bd4 ba2.7k sqft23405 Forest Haven Way, Clarksburg, MD 20871For SaleMLS ID #MDMC2250540, Rich Fox, RE/MAX Realty Centre, Inc.. Bright MLS
- $605,0003 bd4 ba2.1k sqft13706 Petrel St, Clarksburg, MD 20871For SaleMLS ID #MDMC2244980, Krishna Chaitanya Dasari, Samson Properties. Bright MLS
- $599,0003 bd4 ba2.3k sqft22621 Broadway Ave, Clarksburg, MD 20871For SaleMLS ID #MDMC2250446, Matin Maghsoudzadeh, Long & Foster Real Estate, Inc.. Bright MLS
- $549,9003 bd4 ba1.9k sqft13201 Uffizi Ln, Clarksburg, MD 20871For SaleMLS ID #MDMC2246604, Mary schroth, EXP Realty, LLC. Bright MLS
- $449,9003 bd3 ba2.1k sqft13402 Roberts Tavern Ct #2242, Clarksburg, MD 20871For SaleMLS ID #MDMC2251134, Lewis Maurice Silber, Compass. Bright MLS
- $499,9003 bd3 ba1.5k sqft13516 Goldeneye Cir, Clarksburg, MD 20871For SaleMLS ID #MDMC2250070, Fernando Herboso, Samson Properties. Bright MLS
- $598,0004 bd4 ba2k sqftClarksburg Square, Clarksburg, MD 20871For SaleMLS ID #MDMC2243042, Margie Halem, Compass. Bright MLS
- $434,9003 bd3 ba1.8k sqft13043 Clarksburg Square Rd #11, Clarksburg, MD 20871For SaleMLS ID #MDMC2250872, Nez Hakimi, Samson Properties. Bright MLS
- $574,9902 bd2 ba1.7k sqft13230 Petrel St #2301, Clarksburg, MD 20871New ConstructionBright MLS
- $559,0003 bd4 ba2k sqft12903 Ethel Rose Way, Boyds, MD 20841For SaleMLS ID #MDMC2250576, Adam Jacobson, Douglas Realty. Bright MLS
- $599,0003 bd3 ba2.4k sqft11882 Country Squire Way, Clarksburg, MD 20871For SaleMLS ID #MDMC2249440, Ven Sunkara, Tesla Realty Group, LLC. Bright MLS
- $669,9003 bd5 ba2.4k sqft13069 Martz St, Clarksburg, MD 20871For SaleMLS ID #MDMC2241260, Sharon Crisafulli, Berkshire Hathaway HomeServices PenFed Realty. Bright MLS
- $655,0003 bd4 ba2k sqft22917 Mater Way, Clarksburg, MD 20871For SaleMLS ID #MDMC2237836, Nikki Banks, Coldwell Banker Realty. Bright MLS
- $615,0003 bd4 ba2.3k sqft23003 Heath Aster Way, Clarksburg, MD 20871For SaleMLS ID #MDMC2243872, Russell Brazil, RLAH @properties. Bright MLS
- $499,9902 bd2 ba1.5k sqft13220 Petrel St #4205, Clarksburg, MD 20871New ConstructionBright MLS
