Nestled in a vibrant community, this beautifully upgraded Colonial townhouse offers the perfect combination of style, functionality, and thoughtful builder enhancements rarely found in similar homes. Designed with all three levels finished above grade on a slab-on-grade foundation, the home is filled with abundant natural light, creating a bright and welcoming atmosphere throughout. The striking exterior showcases a premium stone water table with a classic brick elevation, adding timeless curb appeal. One of this home's most desirable features is its rare single-family-style parking arrangement, offering space for up to five vehicles with a front parking pad, a private two-car driveway, and an attached two-car garage—a layout seldom available in townhomes. Inside, the open-concept floor plan is ideal for both everyday living and entertaining. The gourmet kitchen features upgraded countertops, stainless steel appliances, an oversized island with seating, and seamless flow into the spacious dining and living areas. Rich hardwood flooring extends throughout the recreation and main living levels, complemented by elegant crown molding, extensive recessed lighting, stylish pendant fixtures, and ceiling fans that enhance every space. The recreation level offers exceptional versatility and includes a convenient builder-upgraded powder room, premium crown molding, and built-in ceiling speakers, creating the perfect setting for entertaining, a media room, or a home office. Step outside through the patio door to a generous 10' x 20' deck, providing an ideal space for outdoor dining, relaxing, or hosting family and friends. Upstairs, all three bedrooms feature soaring vaulted ceilings that create an open and airy feel rarely found in townhomes. The spacious primary suite offers a walk-in closet and a luxurious en-suite bath complete with a soaking tub, providing the perfect private retreat. Premium upgraded blinds throughout the home add both style and privacy, while the central vacuum system provides everyday convenience. Residents enjoy outstanding community amenities, including a clubhouse, outdoor pool, jogging and walking paths, tot lots, playgrounds, and nearby parks. Conveniently located close to excellent schools, shopping, dining, and commuter routes, this exceptional home combines premium upgrades, abundant natural light, rare parking capacity, and an unbeatable lifestyle in one remarkable package.
For sale
$609,900
11890 Country Squire Way, Clarksburg, MD 20871
3beds
1,920sqft
Townhouse
Built in 2014
1,500 Square Feet Lot
$603,600 Zestimate®
$318/sqft
$93/mo HOA
What's special
Classic brick elevationWalk-in closetAttached two-car garagePremium stone water tableElegant crown moldingRich hardwood flooringBuilt-in ceiling speakers
- 14 days |
- 209 |
- 4 |
Zillow last checked:
Listing updated:
Listed by:
Lisa Sabelhaus 240-388-7113,
RE/MAX Town Center 3015402232,
Co-Listing Agent: Sean D Summerall 301-760-8433,
RE/MAX Town Center
Source: Bright MLS,MLS#: MDMC2250192
Facts & features
Interior
Bedrooms & bathrooms
- Bedrooms: 3
- Bathrooms: 4
- Full bathrooms: 2
- 1/2 bathrooms: 2
- Main level bathrooms: 1
Rooms
- Room types: Living Room, Dining Room, Primary Bedroom, Bedroom 3, Kitchen, Family Room, Bathroom 2, Primary Bathroom, Full Bath, Half Bath
Primary bedroom
- Features: Flooring - HardWood, Cathedral/Vaulted Ceiling, Ceiling Fan(s), Walk-In Closet(s), Attached Bathroom
- Level: Upper
Bedroom 3
- Features: Flooring - Carpet, Cathedral/Vaulted Ceiling, Ceiling Fan(s)
- Level: Upper
Primary bathroom
- Features: Flooring - Ceramic Tile, Double Sink, Soaking Tub, Bathroom - Stall Shower
- Level: Upper
Bathroom 2
- Features: Flooring - Carpet, Cathedral/Vaulted Ceiling, Ceiling Fan(s)
- Level: Upper
Dining room
- Features: Flooring - HardWood, Crown Molding
- Level: Upper
Family room
- Features: Flooring - HardWood, Crown Molding
- Level: Main
Other
- Features: Flooring - Ceramic Tile, Bathroom - Tub Shower
- Level: Upper
Half bath
- Features: Flooring - HardWood
- Level: Main
Half bath
- Features: Flooring - HardWood
- Level: Upper
Kitchen
- Features: Eat-in Kitchen, Kitchen - Gas Cooking, Kitchen Island, Breakfast Bar, Granite Counters, Pantry
- Level: Upper
Living room
- Features: Flooring - HardWood, Crown Molding, Ceiling Fan(s)
- Level: Upper
Heating
- Forced Air, Natural Gas
Cooling
- Ceiling Fan(s), Central Air, Electric
Appliances
- Included: Microwave, Dishwasher, Disposal, Dryer, Oven/Range - Gas, Refrigerator, Stainless Steel Appliance(s), Washer, Water Heater, Electric Water Heater
- Laundry: Upper Level
Features
- Soaking Tub, Bathroom - Stall Shower, Bathroom - Tub Shower, Ceiling Fan(s), Central Vacuum, Combination Kitchen/Dining, Crown Molding, Dining Area, Open Floorplan, Eat-in Kitchen, Kitchen Island, Pantry, Primary Bath(s), Upgraded Countertops, Walk-In Closet(s), Dry Wall
- Flooring: Carpet, Wood
- Has basement: No
- Has fireplace: No
Interior area
- Total structure area: 1,920
- Total interior livable area: 1,920 sqft
- Finished area above ground: 1,600
- Finished area below ground: 320
Video & virtual tour
Property
Parking
- Total spaces: 2
- Parking features: Garage Faces Rear, Garage Door Opener, Inside Entrance, Attached
- Attached garage spaces: 2
Accessibility
- Accessibility features: None
Features
- Levels: Three
- Stories: 3
- Pool features: Community
Lot
- Size: 1,500 Square Feet
Details
- Additional structures: Above Grade, Below Grade
- Parcel number: 160203691452
- Zoning: R200
- Special conditions: Standard
Construction
Type & style
- Home type: Townhouse
- Architectural style: Colonial
- Property subtype: Townhouse
Materials
- Brick Front, Stone, Vinyl Siding
- Foundation: Slab
- Roof: Shingle
Condition
- New construction: No
- Year built: 2014
Utilities & green energy
- Sewer: Public Sewer
- Water: Public
- Utilities for property: Cable Available, Electricity Available, Phone Available, Sewer Available, Water Available
Community & HOA
Community
- Security: Carbon Monoxide Detector(s), Smoke Detector(s), Fire Sprinkler System
- Subdivision: Clarksburg Village
HOA
- Has HOA: Yes
- Amenities included: Clubhouse, Jogging Path, Pool, Tot Lots/Playground
- Services included: Common Area Maintenance, Management, Pool(s), Snow Removal, Trash
- HOA fee: $93 monthly
- HOA name: CLARKSBURG VILLAGE
Location
- Region: Clarksburg
Financial & listing details
- Price per square foot: $318/sqft
- Tax assessed value: $553,700
- Annual tax amount: $6,464
- Date on market: 8/14/2026
- Listing agreement: Exclusive Right To Sell
- Ownership: Fee Simple
Estimated market value
$603,600
$573,000 - $634,000
$3,197/mo
Price history
| Date | Event | Price |
|---|---|---|
| 8/14/2026 | Listed for sale | $609,900+58.5%$318/sqft |
Source:  Bright MLS #MDMC2250192 Report a problem Bright MLS #MDMC2250192 Report a problem | ||
| 8/14/2013 | Sold | $384,684$200/sqft |
Source: Public Record Report a problem | ||
Public tax history
| Year | Property taxes | Tax assessment |
|---|---|---|
| 2025 | $6,464 +14.8% | $521,400 +6.6% |
| 2024 | $5,631 +5.4% | $489,100 +5.5% |
| 2023 | $5,340 +10.5% | $463,500 +5.8% |
| 2022 | $4,832 +6.3% | $437,900 +6.2% |
| 2021 | $4,546 +0% | $412,300 +0.1% |
| 2020 | $4,543 +0.3% | $411,833 +0.2% |
| 2019 | $4,531 -0.2% | $410,900 |
| 2018 | $4,539 +4.4% | $410,900 +7.8% |
| 2017 | $4,348 | $381,167 +8.5% |
| 2016 | -- | $351,433 +9.2% |
| 2015 | -- | $321,700 +192.5% |
| 2014 | -- | $110,000 +10% |
| 2013 | -- | $100,000 |
| 2012 | -- | -- |
Find assessor info on the county website
Monthly payment
Est. payment
Payment breakdown
Explore the cost of this home by adjusting the details. Changes won't be saved.Climate risks
Neighborhood: 20871
Nearby schools
GreatSchools rating
- 8/10Snowden Farm ElementaryGrades: K-5Distance: 0.1 mi
- 9/10Hallie Wells Middle SchoolGrades: 6-8Distance: 0.6 mi
- 7/10Clarksburg High SchoolGrades: 9-12Distance: 1 mi
Schools provided by the listing agent
- District: Montgomery County Public Schools
Source: Bright MLS. This data may not be complete. We recommend contacting the local school district to confirm school assignments for this home.
- $560,0003 bd4 ba2k sqft11892 Country Squire Way, Clarksburg, MD 20871Off Market
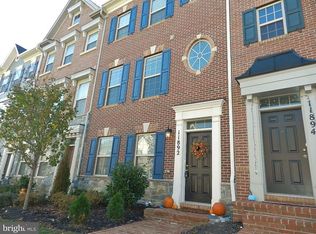
- $2,9004 bd3 ba2.4k sqft11888 Country Squire Way, Clarksburg, MD 20871Sold
- $565,6003 bd3 ba1.6k sqft11894 Country Squire Way, Clarksburg, MD 20871Off Market
- $548,9003 bd3 ba1.6k sqft11886 Country Squire Way, Clarksburg, MD 20871Off Market

- $---- bd-- ba-- sqftSweet Pea Aly, Clarksburg, MD 20871Off Market
- $557,100-- bd2 ba1.6k sqft11884 Country Squire Way, Clarksburg, MD 20871Off Market
- $---- bd-- ba-- sqftCountry Squire Way, Clarksburg, MD 20871Off Market
- $599,0003 bd3 ba2.4k sqft11882 Country Squire Way, Clarksburg, MD 20871For Sale
A local agent can set up tours, give advice and negotiate with sellers.
Similar homes
- $595,0003 bd4 ba2.2k sqft23004 Meadow Mist Rd, Clarksburg, MD 20871For Sale

 MLS ID #MDMC2245284, SRINI KALISETTI, Advin Realty, LLC. Bright MLS
 - $599,0003 bd4 ba2.3k sqft23003 Heath Aster Way, Clarksburg, MD 20871For Sale
 MLS ID #MDMC2243872, Russell Brazil, RLAH @properties. Bright MLS
 - $600,0003 bd4 ba2.7k sqft23405 Forest Haven Way, Clarksburg, MD 20871For Sale
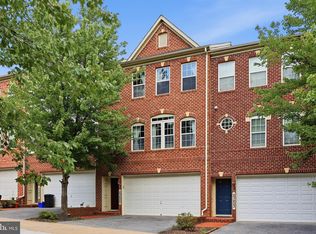 MLS ID #MDMC2250540, Rich Fox, RE/MAX Realty Centre, Inc.. Bright MLS
 - $650,0003 bd5 ba2.6k sqft23225 Rainbow Arch Dr, Clarksburg, MD 20871For Sale
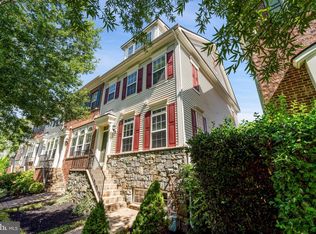 MLS ID #MDMC2245224, Kathy Jones, Realty Group Property Management, Inc.. Bright MLS
 - $460,0003 bd3 ba1.9k sqftGallery Park Codm, Clarksburg, MD 20871For SaleMLS ID #MDMC2245832, Allen Reynolds, Epique Realty. Bright MLS
- $440,0003 bd3 ba1.9k sqftGallery Park Codm, Clarksburg, MD 20871For SaleMLS ID #MDMC2249720, Sena Awudi, Diligence Real Estate LLC. Bright MLS
- $599,9993 bd4 ba2.1k sqft9171 Landon House Ln, Frederick, MD 21704For SaleMLS ID #MDFR2088110, Sam Giuliani, Keller Williams Realty Centre. Bright MLS
- $434,9003 bd3 ba1.8k sqft13043 Clarksburg Square Rd #11, Clarksburg, MD 20871For SaleMLS ID #MDMC2250872, Nez Hakimi, Samson Properties. Bright MLS
- $460,0003 bd3 ba1.9k sqft23203 Roberts Tavern Dr #2241, Clarksburg, MD 20871For SaleMLS ID #MDMC2242764, Dave Bowers, Frederick Land & Home, LLC.. Bright MLS
- $639,0003 bd3 ba2.3k sqft430 Lady Fern Pl, Gaithersburg, MD 20878For SaleMLS ID #MDMC2243864, Daniel Tang, RE/MAX Town Center. Bright MLS
- $499,9003 bd4 ba1.9k sqft18705 Falling River Dr, Gaithersburg, MD 20879For SaleMLS ID #MDMC2251480, Michael Schaeffer, Coldwell Banker Realty - Washington. Bright MLS
- $620,0003 bd3 ba2.2k sqft647 Main St #B, Gaithersburg, MD 20878For SaleMLS ID #MDMC2238744, Meredith Fogle, The List Realty. Bright MLS
- $560,0003 bd4 ba1.9k sqft507 Pelican Ave, Gaithersburg, MD 20877For SaleMLS ID #MDMC2248892, Omar Vidal, Serhant. Bright MLS
- $519,9003 bd3 ba1.7k sqft9599 Tall Oaks Rd, Montgomery Village, MD 20886For SaleMLS ID #MDMC2251954, Frank Sanya, Market Leaders Realty Group. Bright MLS
- $650,0003 bd4 ba2.1k sqft20966 Martingale Sq, Sterling, VA 20165For SaleMLS ID #VALO2134722, Timothy Pierson, KW United. Bright MLS
- $585,0004 bd4 ba2.4k sqftVillages Of Urba, Frederick, MD 21704For SaleMLS ID #MDFR2086106, Manikath Sebastian, Sovereign Home Realty. Bright MLS
- $550,0004 bd4 ba2.2k sqft11091 Fen View Ln, Monrovia, MD 21770For SaleMLS ID #MDFR2088064, Tony Villeda, Vista Properties Group. Bright MLS
- $679,0003 bd4 ba2.4k sqft20901 Cosworth Ter, Sterling, VA 20165For SaleMLS ID #VALO2134910, Shawn Ziglari, Choice Property Management Services LLC. Bright MLS
- $574,9003 bd4 ba2.1k sqft3003 Stoners Ford Way, Frederick, MD 21701For SaleMLS ID #MDFR2083956, Rich Phillips, Northrop Realty. Bright MLS
- $624,9003 bd3 ba2k sqft20827 Butterwood Falls Ter, Sterling, VA 20165For SaleMLS ID #VALO2132766, Marta Bingham, Real Broker, LLC. Bright MLS
