Exceptional value and motivated sellers! Fresh paint and new carpet! Sellers are offering concessions allowing buyers to apply credits towards an interest rate buydown, closing costs, or to preserve some cash. This property offers ultimate, long-term peace of mind with an incredible list of recent big-ticket updates. The roof was replaced in 2019 and features a valuable transferable 50-year warranty. Additionally, 5 brand-new windows were installed in 2025, the entire suite of stainless-steel kitchen appliances were updated in 2024, the HVAC was replaced in 2021, the furnace was replaced in 2020, and a new garage door was installed in 2021. MAIN LEVEL LIVING: The bright and airy main level boasts soaring 9-foot ceilings and beautiful hardwood floors flowing through the foyer, living room, and dining area. The spacious, light-filled kitchen features those updated 2024 stainless appliances! From the dining area, step outside onto your freshly re-stained deck, which is perfect for relaxing in the cool breeze while enjoying the natural shade of the surrounding mature trees. A convenient half bath rounds out this level. UPPER-LEVEL COMFORT: Head upstairs to find 3 spacious bedrooms, featuring dramatic vaulted ceilings that make the rooms feel incredibly open and spacious. This level also includes 2 full bathrooms. LOWER-LEVEL ENTERTAINMENT: The spacious lower level is a fully finished, light-filled walk-out basement. It features updated flooring from 2020, modern recessed lighting installed in 2022, and an updated washer and dryer set from 2022. The walk-out leads directly to your fully fenced-in backyard, which boasts a beautiful new brick patio. PRIME LOCATION: Situated in a highly desirable neighborhood, this home puts you minutes away from major commuter routes, shopping, dining, and top community amenities. This home is move in ready for its new owners - so don't let them miss out!!
For sale
Price cut: $9.1K (9/26)
$599,900
20827 Butterwood Falls Ter, Sterling, VA 20165
3beds
2,048sqft
Townhouse
Built in 1993
1,742 Square Feet Lot
$-- Zestimate®
$293/sqft
$139/mo HOA
What's special
New carpetFully fenced-in backyardFreshly re-stained deckBeautiful new brick patioFresh paintConvenient half bathSpacious light-filled kitchen
- 71 days
- 655
- 36
Zillow last checked:
Listing updated:
Listed by:
Marta Bingham 571-762-8757,
Real Broker, LLC 8504500442,
Listing Team: The Platinum Group, LLC.
Source: Bright MLS,MLS#: VALO2132766
Facts & features
Interior
Bedrooms & bathrooms
- Bedrooms: 3
- Bathrooms: 3
- Full bathrooms: 2
- 1/2 bathrooms: 1
- Main level bathrooms: 1
Basement
- Area: 0
Heating
- Central, Natural Gas
Cooling
- Central Air, Electric
Appliances
- Included: Microwave, Disposal, Dishwasher, Refrigerator, Cooktop, Stainless Steel Appliance(s), Gas Water Heater
- Laundry: In Basement
Features
- Flooring: Carpet, Hardwood
- Basement: Finished,Garage Access,Interior Entry,Exterior Entry,Heated,Rear Entrance
- Has fireplace: No
Interior area
- Total structure area: 2,048
- Total interior livable area: 2,048 sqft
- Finished area above ground: 2,048
- Finished area below ground: 0
Property
Parking
- Total spaces: 1
- Parking features: Garage Door Opener, Inside Entrance, Basement, Attached, Driveway
- Attached garage spaces: 1
- Has uncovered spaces: Yes
Accessibility
- Accessibility features: None
Features
- Levels: Three
- Stories: 3
- Pool features: Community
Lot
- Size: 1,742 Square Feet
Details
- Additional structures: Above Grade, Below Grade
- Parcel number: 007467258000
- Zoning: PDH4
- Special conditions: Standard
Construction
Type & style
- Home type: Townhouse
- Architectural style: Colonial
- Property subtype: Townhouse
Materials
- Aluminum Siding, Vinyl Siding
- Foundation: Permanent
Condition
- New construction: No
- Year built: 1993
Details
- Builder model: ASHWORTH
Utilities & green energy
- Sewer: Public Septic, Public Sewer
- Water: None
Community & HOA
Community
- Subdivision: Great Falls Chase
HOA
- Has HOA: Yes
- Amenities included: Common Grounds, Pool, Recreation Facilities, Tennis Court(s), Tot Lots/Playground
- Services included: Common Area Maintenance, Management, Pool(s), Trash, Recreation Facility, Reserve Funds, Other
- HOA fee: $139 monthly
- HOA name: GREAT FALLS CHASE HOMEOWNERS ASSOC
Location
- Region: Sterling
Financial & listing details
- Price per square foot: $293/sqft
- Tax assessed value: $597,210
- Annual tax amount: $4,807
- Date on market: 8/7/2026
- Listing agreement: Exclusive Right To Sell
- Listing terms: Cash,Conventional,FHA,VA Loan
- Inclusions: Curtains And Rods. Security System Is As Is.
- Ownership: Fee Simple
Estimated market value
Not available
Estimated sales range
Not available
Not available
Price history
| Date | Event | Price |
|---|---|---|
| 9/26/2026 | Price change | $599,900-1.5%$293/sqft |
Source:  Bright MLS #VALO2132766 Report a problem Bright MLS #VALO2132766 Report a problem | ||
| 9/4/2026 | Price change | $609,000-2.5%$297/sqft |
Source: Bright MLS #VALO2132766 Report a problem | ||
| 8/21/2026 | Listed for sale | $624,900$305/sqft |
Source: Bright MLS #VALO2132766 Report a problem | ||
| 8/15/2026 | Pending sale | $624,900$305/sqft |
Source: Bright MLS #VALO2132766 Report a problem | ||
| 8/13/2026 | Price change | $624,900-1.6%$305/sqft |
Source: Bright MLS #VALO2132766 Report a problem | ||
| 8/7/2026 | Listed for sale | $635,000+42.4%$310/sqft |
Source: Bright MLS #VALO2132766 Report a problem | ||
| 6/24/2020 | Sold | $445,900$218/sqft |
Source: Public Record Report a problem | ||
| 6/1/2020 | Pending sale | $445,900$218/sqft |
Source: RE/MAX Fine Living #VALO410350 Report a problem | ||
| 5/12/2020 | Listed for sale | $445,900+13.8%$218/sqft |
Source: RE/MAX Fine Living #VALO410350 Report a problem | ||
| 5/22/2017 | Sold | $392,000+0.5%$191/sqft |
Source: Public Record Report a problem | ||
| 4/19/2017 | Pending sale | $390,000$190/sqft |
Source: Keller Williams - Fairfax - Capital Properties #LO9897122 Report a problem | ||
| 4/12/2017 | Price change | $390,000-1.3%$190/sqft |
Source: Keller Williams - Fairfax - Capital Properties #LO9897122 Report a problem | ||
| 4/9/2017 | Price change | $395,000-1.3%$193/sqft |
Source: Keller Williams - Fairfax - Capital Properties #LO9897122 Report a problem | ||
| 3/30/2017 | Listed for sale | $400,000+5.3%$195/sqft |
Source: Keller Williams Capital Properties #LO9897122 Report a problem | ||
| 4/8/2014 | Sold | $380,000+1.6%$186/sqft |
Source: Agent Provided Report a problem | ||
| 10/3/2013 | Listed for sale | $374,000+26.8%$183/sqft |
Source: RE/MAX Select Properties #LO8194210 Report a problem | ||
| 12/30/2003 | Sold | $295,000+115.2%$144/sqft |
Source: Public Record Report a problem | ||
| 8/26/1994 | Sold | $137,110$67/sqft |
Source: Public Record Report a problem | ||
Public tax history
| Year | Property taxes | Tax assessment |
|---|---|---|
| 2026 | $4,808 +5.5% | $597,210 +5.5% |
| 2025 | $4,557 -1.8% | $566,030 +5.5% |
| 2024 | $4,642 +7.5% | $536,650 +8.7% |
| 2023 | $4,319 -1.9% | $493,570 -0.2% |
| 2022 | $4,403 +3.7% | $494,670 +14.2% |
| 2021 | $4,244 -0.9% | $433,010 +4.7% |
| 2020 | $4,281 | $413,610 +1.1% |
| 2019 | $4,281 +3.9% | $409,090 +7.7% |
| 2018 | $4,121 +1.2% | $379,830 +5% |
| 2017 | $4,071 +1.5% | $361,890 +2.5% |
| 2016 | $4,009 | $353,040 +69.5% |
| 2015 | $4,009 +0.9% | $208,230 +4.6% |
| 2014 | $3,973 +0% | $199,020 -5.1% |
| 2013 | $3,973 | $209,720 |
| 2012 | -- | -- |
| 2011 | -- | -- |
| 2010 | -- | -- |
| 2009 | -- | $284,600 -18.6% |
| 2008 | -- | $349,700 -10.4% |
| 2007 | -- | $390,300 -6.5% |
| 2006 | -- | $417,300 +30.3% |
| 2005 | -- | $320,200 |
| 2004 | -- | $320,200 +47.1% |
| 2003 | -- | $217,700 +15.2% |
| 2002 | -- | $189,000 -0.7% |
| 2001 | -- | $190,300 |
Find assessor info on the county website
Monthly payment
Est. payment
Payment breakdown
Explore the cost of this home by adjusting the details. Changes won't be saved.Climate risks
Neighborhood: 20165
Nearby schools
Schools provided by the listing agent
- Elementary: Horizon
- Middle: Seneca Ridge
- High: Dominion
- District: Loudoun County Public Schools
Source: Bright MLS. This data may not be complete. We recommend contacting the local school district to confirm school assignments for this home.
- $611,0003 bd4 ba2.1k sqft20825 Butterwood Falls Ter, Sterling, VA 20165Off Market

- $564,9003 bd3 ba2k sqft20829 Butterwood Falls Ter, Sterling, VA 20165Off Market

- $620,9003 bd3 ba2k sqft20823 Butterwood Falls Ter, Sterling, VA 20165Off Market
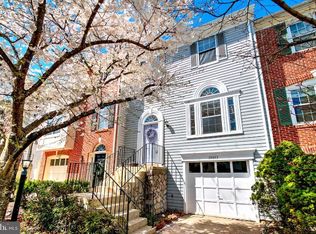
- $592,9003 bd2 ba1.9k sqft20831 Butterwood Falls Ter, Sterling, VA 20165Off Market
Similar homes
- $649,9903 bd4 ba2.1k sqft47715 Sandbank Sq, Sterling, VA 20165For Sale
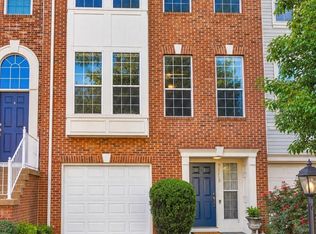
 MLS ID #VALO2131030, Kelly Alvarez Pugliese, Metas Realty Group, LLC. Bright MLS
 - $659,0003 bd4 ba2.1k sqftCascades, Sterling, VA 20165For Sale
 MLS ID #VALO2136426, Jennifer Shah, Keller Williams Realty. Bright MLS
 - $579,9903 bd4 ba2.2k sqft21881 Shallow Rock Sq, Sterling, VA 20164For Sale
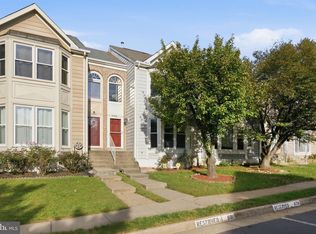 MLS ID #VALO2137010, Ferhana Desai, Realty Advantage of Maryland LLC. Bright MLS
 - $569,0003 bd4 ba1.8k sqft22011 Box Car Sq, Sterling, VA 20166For Sale
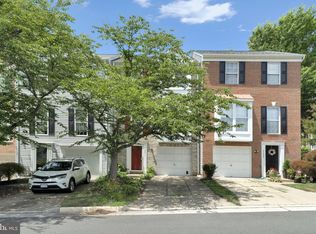 MLS ID #VALO2137786, Ellen Nicholson, Weichert, REALTORS. Bright MLS
 - $589,9903 bd4 ba2k sqft22952 Fleet Ter, Sterling, VA 20166For SaleMLS ID #VALO2134552, Victoria Zhao, Samson Properties. Bright MLS
- $699,9993 bd3 ba2k sqftCountryside, Sterling, VA 20165For SaleMLS ID #VALO2133430, Ivan Rakela Gutierrez, Real Broker, LLC. Bright MLS
- $480,0003 bd3 ba1.8k sqft123 Woodgate Ct, Sterling, VA 20164For SaleMLS ID #VALO2132312, Mike Putnam, EXP Realty, LLC. Bright MLS
- $589,9003 bd3 ba2.1k sqft21130 Winding Brook Sq, Ashburn, VA 20147For SaleMLS ID #VALO2135932, Debbie Melia, RE/MAX Distinctive Real Estate, Inc.. Bright MLS
- $575,0003 bd3 ba1.8k sqft20980 Tobacco Sq, Ashburn, VA 20147For SaleMLS ID #VALO2129608, Ken Trotter, TTR Sotheby's International Realty. Bright MLS
- $799,9004 bd3 ba2.5k sqft273 Terrie Dr, Sterling, VA 20165For SaleMLS ID #VALO2137796, Robin Gebhardt, EXP Realty, LLC. Bright MLS
- $625,0003 bd4 ba1.9k sqft43247 Clearnight Ter, Ashburn, VA 20147For SaleMLS ID #VALO2133736, Taylor Tolbert, Samson Properties. Bright MLS
- $624,9003 bd4 ba2k sqft43297 Chokeberry Sq, Ashburn, VA 20147For SaleMLS ID #VALO2136044, Kevin Carter, RE/MAX Distinctive Real Estate, Inc.. Bright MLS
- $630,0003 bd3 ba2k sqft44177 Paget Ter, Ashburn, VA 20147For SaleMLS ID #VALO2130432, Jennifer Mack, EXP Realty, LLC. Bright MLS
- $565,0002 bd4 ba1.9k sqft43309 Parlor Sq, Ashburn, VA 20147For SaleMLS ID #VALO2138116, Joe O'Hara, Corcoran McEnearney. Bright MLS
- $578,0003 bd4 ba1.6k sqft1453 Bluemont Ct, Herndon, VA 20170For SaleMLS ID #VAFX2313264, Natalie McArtor, Samson Properties. Bright MLS
- $615,0003 bd4 ba2.3k sqft5124 Woodford Dr, Centreville, VA 20120For SaleMLS ID #VAFX2342456, Mr. Marlboro Xon, Berkshire Hathaway HomeServices PenFed Realty. Bright MLS
- $550,0003 bd3 ba1.9k sqft11924 Travistock Ct, Reston, VA 20191For SaleMLS ID #VAFX2343946, Jennifer Young, Keller Williams Realty. Bright MLS
- $590,0003 bd4 ba2k sqft545 Sparkleberry Ter NE, Leesburg, VA 20176For SaleMLS ID #VALO2135370, Gio Hudson, Crossroads, Realtors. Bright MLS
- $710,0003 bd4 ba1.7k sqftBethesda Place, Bethesda, MD 20817For SaleMLS ID #MDMC2259794, Jim Roy, LuxManor Real Estate, Inc. Bright MLS
- $599,9003 bd3 ba2.2k sqft647 Main St #B, Gaithersburg, MD 20878For SaleMLS ID #MDMC2238744, Meredith Fogle, The List Realty. Bright MLS
