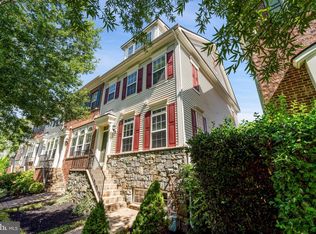
Welcome home to this bright and spacious 1,955 sq. ft. end-unit condo (Unit 2241) in the desirable Gateway Commons community. Built in 2011, this well-maintained home offers modern living with an open, functional floor plan perfect for today’s lifestyles. Step inside to find generous living spaces filled with natural light, an open-concept main level ideal for entertaining, and a kitchen that flows seamlessly into the living and dining areas. Upstairs, you’ll discover three generously sized bedrooms, including a primary suite with ample closet space, plus 2.5 bathrooms for added convenience. Enjoy the flexibility of a finished lower level or versatile bonus space. Key features include: 3 Bedrooms, 2.5 Bathrooms 1,955 Sq. Ft. of comfortable living space Low-maintenance living Convenient location with easy access to Clarksburg Premium Outlets, parks, major commuting routes (I-270), and top-rated schools This home delivers excellent value in one of Clarksburg’s most popular communities. Fresh, move-in ready, and ready for your personal touches!
For sale
$460,000
23203 Roberts Tavern Dr #2241, Clarksburg, MD 20871
3beds
1,955sqft
Townhouse
Built in 2011
6,098 Square Feet Lot
$-- Zestimate®
$235/sqft
$349/mo HOA
What's special
Three generously sized bedrooms
- 62 days
- 420
- 23
Likely to sell faster than
Zillow last checked:
Listing updated:
Listed by:
Dave Bowers 240-674-2626,
Frederick Land & Home, LLC. 301-662-9222
Source: Bright MLS,MLS#: MDMC2242764
Facts & features
Interior
Bedrooms & bathrooms
- Bedrooms: 3
- Bathrooms: 3
- Full bathrooms: 2
- 1/2 bathrooms: 1
- Main level bathrooms: 1
Rooms
- Room types: Living Room, Dining Room, Primary Bedroom, Bedroom 2, Bedroom 3, Kitchen, Laundry, Loft, Bathroom 2, Primary Bathroom, Half Bath
Primary bedroom
- Features: Flooring - Carpet
- Level: Upper
Bedroom 2
- Features: Flooring - Carpet
- Level: Upper
Bedroom 3
- Features: Flooring - Carpet
- Level: Upper
Primary bathroom
- Features: Soaking Tub, Bathroom - Walk-In Shower
- Level: Upper
Bathroom 2
- Level: Upper
Dining room
- Level: Main
Half bath
- Level: Main
Kitchen
- Level: Main
Laundry
- Level: Upper
Living room
- Features: Fireplace - Gas
- Level: Main
Loft
- Level: Upper
Heating
- Forced Air, Natural Gas
Cooling
- Central Air, Electric
Appliances
- Included: Gas Water Heater
- Laundry: Upper Level, Laundry Room
Features
- Has basement: No
- Number of fireplaces: 1
- Fireplace features: Gas/Propane
Interior area
- Total structure area: 1,955
- Total interior livable area: 1,955 sqft
- Finished area above ground: 1,955
- Finished area below ground: 0
Video & virtual tour
Property
Parking
- Total spaces: 1
- Parking features: Garage Faces Rear, Inside Entrance, Attached
- Attached garage spaces: 1
Accessibility
- Accessibility features: None
Features
- Levels: Three
- Stories: 3
- Pool features: None
Lot
- Size: 6,098 Square Feet
Details
- Additional structures: Above Grade, Below Grade
- Parcel number: 160203687756
- Zoning: R
- Special conditions: Standard
Construction
Type & style
- Home type: Townhouse
- Architectural style: Traditional
- Property subtype: Townhouse
Materials
- Brick
- Foundation: Concrete Perimeter
Condition
- New construction: No
- Year built: 2011
Utilities & green energy
- Sewer: Public Septic
- Water: Public
Community & HOA
Community
- Condo and coop fee: $213 monthly
- Subdivision: Gateway Commons
HOA
- Has HOA: Yes
- Services included: Maintenance Grounds, Snow Removal, Trash, Water, Sewer
- HOA fee: $136 monthly
- HOA name: GATEWAY COMMONS
- Second HOA name: Gateway Courtyard
Location
- Region: Clarksburg
Financial & listing details
- Price per square foot: $235/sqft
- Tax assessed value: $370,000
- Annual tax amount: $4,393
- Date on market: 7/2/2026
- Listing agreement: Exclusive Right To Sell
- Ownership: Fee Simple
Estimated market value
Not available
Estimated sales range
Not available
Not available
Price history
| Date | Event | Price |
|---|---|---|
| 7/2/2026 | Listed for sale | $460,000$235/sqft |
Source:  Bright MLS #MDMC2242764 Report a problem Bright MLS #MDMC2242764 Report a problem | ||
Public tax history
Tax history is unavailable.
Monthly payment
Est. payment
Payment breakdown
Explore the cost of this home by adjusting the details. Changes won't be saved.Climate risks
Neighborhood: 20871
Nearby schools
Schools provided by the listing agent
- Elementary: Clarksburg
- Middle: Rocky Hill
- High: Clarksburg
- District: Montgomery County Public Schools
Source: Bright MLS. This data may not be complete. We recommend contacting the local school district to confirm school assignments for this home.
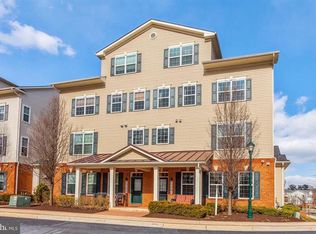
- $145,1003 bd3 ba1.9k sqft23201 Roberts Tavern Dr #2243, Clarksburg, MD 20871Off Market
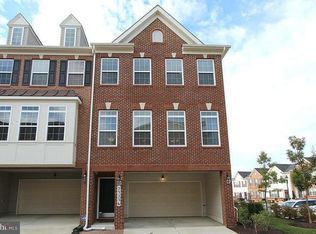
- $460,0003 bd3 ba2.1k sqft13406 Roberts Tavern Ct #2238, Clarksburg, MD 20871Sold
- $3,0003 bd3 ba2.7k sqft23236 Roberts Tavern Dr #1343, Clarksburg, MD 20871For Rent
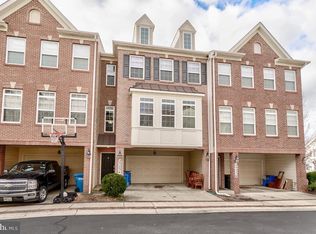
- $542,5003 bd3 ba2.9k sqft23234 Roberts Tavern Dr #1344, Clarksburg, MD 20871Sold
Similar homes
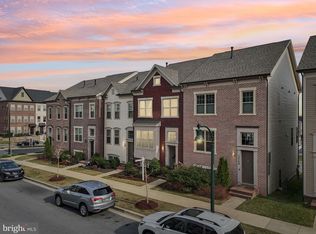
- $600,0003 bd4 ba2.7k sqft23405 Forest Haven Way, Clarksburg, MD 20871For Sale

 MLS ID #MDMC2250540, Rich Fox, RE/MAX Realty Centre, Inc.. Bright MLS
 - $590,0003 bd4 ba2.1k sqft13706 Petrel St, Clarksburg, MD 20871For Sale
 MLS ID #MDMC2244980, Krishna Chaitanya Dasari, Samson Properties. Bright MLS
 - $595,0003 bd4 ba2.2k sqft23004 Meadow Mist Rd, Clarksburg, MD 20871For Sale
 MLS ID #MDMC2245284, SRINI KALISETTI, Advin Realty, LLC. Bright MLS
 - $650,0003 bd5 ba2.6k sqft23225 Rainbow Arch Dr, Clarksburg, MD 20871For Sale
 MLS ID #MDMC2245224, Kathy Jones, Realty Group Property Management, Inc.. Bright MLS
 - $595,0004 bd4 ba1.8k sqft23459 Arora Hills Dr, Clarksburg, MD 20871For SaleMLS ID #MDMC2233214, Mrs. Krishnasri Divakaruni, FAB Realty LLC. Bright MLS
- $459,9003 bd3 ba2.5k sqft1722 Trestle St, Mount Airy, MD 21771For SaleMLS ID #MDCR2037460, Blake Haegele, Charis Realty Group. Bright MLS
- $499,9993 bd4 ba2.3k sqft13683 Harvest Glen Way, Germantown, MD 20874For SaleMLS ID #MDMC2239740, Steffan May, Synergy Realty. Bright MLS
- $425,0002 bd4 ba1.9k sqftCloverleaf Center Codm, Germantown, MD 20874For SaleMLS ID #MDMC2248886, Jack Kort, Weichert, REALTORS. Bright MLS
- $445,0002 bd4 ba1.9k sqftCloverleaf Center Codm, Germantown, MD 20874For SaleMLS ID #MDMC2237200, Mary Anne Long, Keller Williams Realty Centre. Bright MLS
- $417,5002 bd3 ba1.8k sqftCloverleaf Center Codm, Germantown, MD 20874For SaleMLS ID #MDMC2244062, Nader Bagheri, Weichert, REALTORS. Bright MLS
- $460,0003 bd4 ba2k sqft1013 Collindale Ave, Mount Airy, MD 21771For SaleMLS ID #MDFR2088032, Lily Vallario, EXP Realty, LLC. Bright MLS
- $474,9003 bd4 ba1.8k sqft5655 Owl St, Frederick, MD 21704For SaleMLS ID #MDFR2088210, Julie Byrd, Long & Foster Real Estate, Inc.. Bright MLS
- $374,9003 bd2 ba1.6k sqft13607 Dover Cliffs Pl #13607, Germantown, MD 20874For SaleMLS ID #MDMC2242522, Kara Hurley, RE/MAX Realty Group. Bright MLS
- $439,9003 bd3 ba2.8k sqftVillages Of Urba, Frederick, MD 21704For SaleMLS ID #MDFR2086924, Bhavani Ghanta, Samson Properties. Bright MLS
- $479,9993 bd4 ba2k sqft8511 Bald Eagle Ln, Frederick, MD 21704For SaleMLS ID #MDFR2087246, Owen Noble, Kelley Real Estate Professionals. Bright MLS
- $499,0004 bd3 ba1.9k sqftVillages Of Urba, Frederick, MD 21704For SaleMLS ID #MDFR2084520, TJ Kerman, LPT Realty, LLC. Bright MLS
- $426,0003 bd4 ba2.4k sqftRidgeview Ii, Frederick, MD 21702For SaleMLS ID #MDFR2086450, Drew Hopley, Keller Williams Realty Centre. Bright MLS
- $509,0003 bd3 ba2.6k sqft152 Mill Green Ave Unit 200, Gaithersburg, MD 20878For SaleMLS ID #MDMC2246002, Stan Der, Maven Real Estate. Bright MLS
- $524,9004 bd4 ba2.2k sqft20207 Yankee Harbor Pl, Gaithersburg, MD 20886For SaleMLS ID #MDMC2245244, Geetha Dayala, Samson Properties. Bright MLS
- $550,0003 bd4 ba2.7k sqft10210 Wood Thrush Dr, New Market, MD 21774For SaleMLS ID #MDFR2088584, Jill Coleman, RE/MAX Realty Centre, Inc.. Bright MLS
