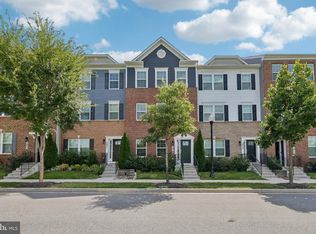
OVER $35,000 IN RECENT UPGRADES + 100% USDA FINANCING AVAILABLE FOR QUALIFIED BUYERS! Why purchase a home and then spend tens of thousands of dollars making the improvements yourself? At 1013 Collindale Ave, the work has already been done. The sellers invested approximately $26,000 in the composite deck and beautiful paver patio alone, creating an incredible outdoor living and entertaining space. Additional improvements include LVP flooring, Carrara quartz countertops, upgraded appliances, added privacy fencing on the deck, and numerous updates throughout the home. Inside, 9+ foot ceilings add to the bright, open, and spacious feel of the home. The main living level is truly the heart of the home, featuring beautiful LVP flooring, an inviting living room with a cozy fireplace, and a stunning white kitchen with elegant Carrara quartz countertops and upgraded appliances. A matching quartz-top table conveys, creating a beautifully coordinated space that is both stylish and functional. Just off the kitchen is a bright sitting area that feels like a mini sunroom—the perfect spot for morning coffee, reading, or relaxing at the end of the day. From there, step outside onto the composite deck, complete with added privacy fencing and plenty of room for grilling, outdoor dining, and entertaining. The upper level offers three beautifully appointed bedrooms and two full bathrooms, all designed with comfort and style in mind. Upon entering the home, the foyer also leads to the finished walkout lower level, featuring porcelain tile flooring, a full bathroom, and flexible space for a family room, guest suite, home office, gym, or recreation area. Sliding glass doors open to the beautiful paver patio and fully fenced backyard, creating another inviting space for entertaining, relaxing, or enjoying peaceful evenings outdoors. A one-car garage provides additional convenience and storage. With a roof approximately four years old, a 2021 water heater, and extensive updates throughout, this home is truly move-in ready. This is not your average home—it offers the space, upgrades, outdoor living, and finishes buyers are looking for, without the added expense of having to do the work after closing.
For sale
Price cut: $10K (10/2)
$450,000
1013 Collindale Ave, Mount Airy, MD 21771
3beds
2,040sqft
Townhouse
Built in 2004
2,410 Square Feet Lot
$-- Zestimate®
$221/sqft
$83/mo HOA
What's special
Cozy fireplaceFinished walkout lower levelBeautiful paver patioComposite deckFully fenced backyardPorcelain tile flooringCarrara quartz countertops
- 50 days
- 587
- 42
Zillow last checked:
Listing updated:
Listed by:
Lily Vallario 240-388-3507,
EXP Realty, LLC 8888607369,
Co-Listing Agent: Sophia Chedrauy 301-793-7627,
EXP Realty, LLC
Source: Bright MLS,MLS#: MDFR2088032
Facts & features
Interior
Bedrooms & bathrooms
- Bedrooms: 3
- Bathrooms: 4
- Full bathrooms: 3
- 1/2 bathrooms: 1
- Main level bathrooms: 1
Rooms
- Room types: Living Room, Dining Room, Kitchen, Family Room, Other
Dining room
- Features: Flooring - HardWood
- Level: Upper
- Area: 171 Square Feet
- Dimensions: 9 X 19
Family room
- Features: Basement - Finished, Flooring - Carpet, Ceiling Fan(s)
- Level: Main
- Area: 323 Square Feet
- Dimensions: 19 X 17
Kitchen
- Features: Countertop(s) - Solid Surface, Flooring - HardWood, Kitchen - Country, Eat-in Kitchen, Kitchen - Gas Cooking, Pantry, Kitchen Island, Formal Dining Room, Dining Area
- Level: Upper
- Area: 117 Square Feet
- Dimensions: 9 X 13
Living room
- Features: Ceiling Fan(s), Fireplace - Gas, Flooring - Carpet
- Level: Upper
- Area: 323 Square Feet
- Dimensions: 17 X 19
Other
- Features: Flooring - Concrete
- Level: Main
- Area: 216 Square Feet
- Dimensions: 18 X 12
Heating
- Forced Air, Natural Gas
Cooling
- Central Air, Electric
Appliances
- Included: Microwave, Dishwasher, Disposal, Dryer, Extra Refrigerator/Freezer, Ice Maker, Oven/Range - Gas, Refrigerator, Washer, Water Heater, Gas Water Heater
- Laundry: In Basement
Features
- Breakfast Area, Ceiling Fan(s), Floor Plan - Traditional, Eat-in Kitchen, Kitchen - Gourmet, Kitchen Island, Kitchen - Table Space, Primary Bath(s), Recessed Lighting, Upgraded Countertops, 9'+ Ceilings, Dry Wall, High Ceilings
- Flooring: Hardwood, Laminate, Ceramic Tile, Carpet, Other
- Basement: Connecting Stairway,Full,Heated,Interior Entry,Exterior Entry,Rear Entrance,Walk-Out Access,Windows
- Number of fireplaces: 1
Interior area
- Total structure area: 2,040
- Total interior livable area: 2,040 sqft
- Finished area above ground: 2,040
- Finished area below ground: 0
Property
Parking
- Total spaces: 2
- Parking features: Garage Faces Front, Garage Door Opener, Inside Entrance, Concrete, Attached, Driveway, Off Street, On Street
- Attached garage spaces: 1
- Uncovered spaces: 1
- Details: Garage Sqft: 240
Accessibility
- Accessibility features: Other
Features
- Levels: Three
- Stories: 3
- Patio & porch: Deck, Patio
- Exterior features: Extensive Hardscape, Other
- Pool features: None
- Fencing: Full,Wood
Lot
- Size: 2,410 Square Feet
- Features: Front Yard, Level, Rear Yard, Secluded
Details
- Additional structures: Above Grade, Below Grade
- Parcel number: 1118400596
- Zoning: 010 RESIDENTIAL
- Special conditions: Standard
Construction
Type & style
- Home type: Townhouse
- Architectural style: Colonial
- Property subtype: Townhouse
Materials
- Brick Front, Vinyl Siding
- Foundation: Other
- Roof: Shingle
Condition
- New construction: No
- Year built: 2004
Utilities & green energy
- Sewer: Public Sewer
- Water: Public
Community & HOA
Community
- Subdivision: Willow Glen
HOA
- Has HOA: Yes
- HOA fee: $83 monthly
Location
- Region: Mount Airy
- Municipality: Mt Airy
Financial & listing details
- Price per square foot: $221/sqft
- Tax assessed value: $384,733
- Annual tax amount: $5,117
- Date on market: 8/21/2026
- Listing agreement: Exclusive Right To Sell
- Inclusions: Kitchen Quartz Table, 6 Chairs, And Wall Clock
- Ownership: Fee Simple
Estimated market value
Not available
Estimated sales range
Not available
Not available
Price history
| Date | Event | Price |
|---|---|---|
| 10/2/2026 | Price change | $450,000-2.2%$221/sqft |
Source:  Bright MLS #MDFR2088032 Report a problem Bright MLS #MDFR2088032 Report a problem | ||
| 8/21/2026 | Listed for sale | $460,000+41.5%$225/sqft |
Source: Bright MLS #MDFR2088032 Report a problem | ||
| 8/14/2020 | Sold | $325,000+0%$159/sqft |
Source: Public Record Report a problem | ||
| 7/7/2020 | Pending sale | $324,900$159/sqft |
Source: Keller Williams Realty Centre #MDFR264144 Report a problem | ||
| 6/22/2020 | Listed for sale | $324,900$159/sqft |
Source: Keller Williams Realty Centre #MDFR264144 Report a problem | ||
| 6/18/2020 | Pending sale | $324,900$159/sqft |
Source: Keller Williams Realty Centre #MDFR264144 Report a problem | ||
| 6/11/2020 | Price change | $324,900-1.5%$159/sqft |
Source: Keller Williams Realty Centre #MDFR264144 Report a problem | ||
| 6/4/2020 | Price change | $329,900-2.9%$162/sqft |
Source: Keller Williams Realty Centre #MDFR264144 Report a problem | ||
| 5/14/2020 | Listed for sale | $339,900+1.9%$167/sqft |
Source: Keller Williams Realty Centre #MDFR264144 Report a problem | ||
| 3/26/2020 | Listing removed | $1,950$1/sqft |
Source: Owner Report a problem | ||
| 3/4/2020 | Listed for rent | $1,950$1/sqft |
Source: Owner Report a problem | ||
| 9/27/2018 | Listing removed | $1,950$1/sqft |
Source: Owner Report a problem | ||
| 8/26/2018 | Listed for rent | $1,950$1/sqft |
Source: Owner Report a problem | ||
| 12/11/2007 | Sold | $333,499+22.9%$163/sqft |
Source: Public Record Report a problem | ||
| 6/7/2004 | Sold | $271,388$133/sqft |
Source: Public Record Report a problem | ||
Public tax history
| Year | Property taxes | Tax assessment |
|---|---|---|
| 2025 | $5,241 +8.1% | $363,367 +6.2% |
| 2024 | $4,850 +11% | $342,000 +4.8% |
| 2023 | $4,369 +5% | $326,467 -4.5% |
| 2022 | $4,161 +5% | $342,000 +15.8% |
| 2021 | $3,964 +1.9% | $295,400 |
| 2020 | $3,891 +1.6% | -- |
| 2019 | $3,828 +1.7% | $295,400 +5% |
| 2018 | $3,766 +14.2% | $281,400 |
| 2017 | $3,298 -17.2% | $281,400 |
| 2016 | $3,984 | $281,400 -1.6% |
| 2015 | $3,984 | $285,900 |
| 2014 | $3,984 | $285,900 |
| 2013 | -- | $285,900 -11.6% |
| 2012 | -- | $323,400 |
| 2011 | -- | $323,400 |
| 2010 | -- | $323,400 -14.6% |
| 2009 | -- | $378,660 +12.8% |
| 2008 | -- | $335,666 +14.7% |
| 2007 | -- | $292,673 +17.2% |
| 2006 | -- | $249,680 +2% |
| 2005 | -- | $244,680 |
Find assessor info on the county website
Monthly payment
Est. payment
Payment breakdown
Explore the cost of this home by adjusting the details. Changes won't be saved.Climate risks
Neighborhood: 21771
Nearby schools
Schools provided by the listing agent
- High: Linganore
- District: Frederick County Public Schools
Source: Bright MLS. This data may not be complete. We recommend contacting the local school district to confirm school assignments for this home.


Similar homes
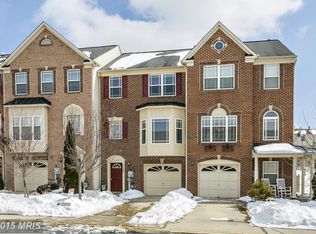
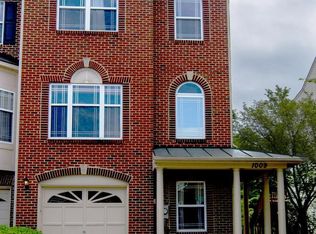
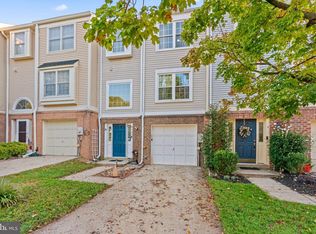
- $475,0003 bd3 ba1.9k sqftFlower Hill, Gaithersburg, MD 20879For Sale
 MLS ID #MDMC2258988, Natalia WINFFEL, Samson Properties. Bright MLS
 - $425,0003 bd4 ba1.7k sqft9520 Melrose Square Way, Gaithersburg, MD 20882For Sale
 MLS ID #MDMC2255714, Maria Kolick, RE/MAX Realty Centre, Inc.. Bright MLS
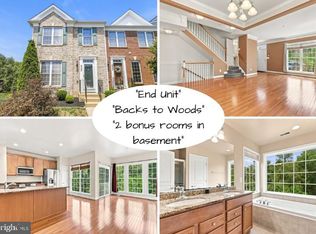
 - $448,0004 bd4 ba2.3k sqft6347 Meandering Woods Ct, Frederick, MD 21701For Sale
 MLS ID #MDFR2085388, Denise Briggs, Redfin Corp. Bright MLS
 - $454,9003 bd3 ba1.9k sqft5019 Ironsides Dr, Frederick, MD 21703For Sale
 MLS ID #MDFR2089234, Bob Chew, Samson Properties. Bright MLS
 - $495,0003 bd4 ba2k sqft2 Waterside Ct, Germantown, MD 20874For SaleMLS ID #MDMC2255240, Christine Gray, Realty Advantage of Maryland LLC. Bright MLS
- $458,0003 bd3 ba1.9k sqft7029 Freedom Way, Frederick, MD 21703For SaleMLS ID #MDFR2088082, James Nicholson, Keller Williams Realty Centre. Bright MLS
- $449,0003 bd4 ba1.7k sqft19322 Liberty Heights Ln, Germantown, MD 20874For SaleMLS ID #MDMC2255704, Drew Hopley, Keller Williams Realty Centre. Bright MLS
- $474,9003 bd4 ba1.8k sqft5655 Owl St, Frederick, MD 21704For SaleMLS ID #MDFR2088210, Julie Byrd, Long & Foster Real Estate, Inc.. Bright MLS
- $499,9003 bd3 ba2.3k sqft11104 Worchester Dr, New Market, MD 21774For SaleMLS ID #MDFR2084882, Joanna Brown, Keller Williams Realty Centre. Bright MLS
- $447,0003 bd3 ba1.9k sqft23203 Roberts Tavern Dr #2241, Clarksburg, MD 20871For SaleMLS ID #MDMC2242764, Dave Bowers, Frederick Land & Home, LLC.. Bright MLS
- $450,0004 bd3 ba1.8k sqft20418 Shadow Oak Ct, Gaithersburg, MD 20886For SaleMLS ID #MDMC2243714, Zugell Jamison, Cummings & Co. Realtors. Bright MLS
- $435,0003 bd3 ba1.9k sqftGallery Park Codm, Clarksburg, MD 20871For SaleMLS ID #MDMC2252628, Betsy Taylor, RLAH @properties. Bright MLS
- $440,0003 bd4 ba1.9k sqft1066 Travis Ln, Gaithersburg, MD 20879For SaleMLS ID #MDMC2255680, Lily Vallario, EXP Realty, LLC. Bright MLS
- $434,9003 bd3 ba1.8k sqft13043 Clarksburg Square Rd #11, Clarksburg, MD 20871For SaleMLS ID #MDMC2250872, Nez Hakimi, Samson Properties. Bright MLS
- $425,0003 bd4 ba1.8k sqft900 Turning Point Ct, Frederick, MD 21701For SaleMLS ID #MDFR2086588, Ashley Brown, Long & Foster Real Estate, Inc.. Bright MLS
- $550,0004 bd4 ba2.2k sqft11091 Fen View Ln, Monrovia, MD 21770For SaleMLS ID #MDFR2088064, Tony Villeda, Vista Properties Group. Bright MLS
- $479,9993 bd4 ba2k sqft8511 Bald Eagle Ln, Frederick, MD 21704For SaleMLS ID #MDFR2087246, Owen Noble, Kelley Real Estate Professionals. Bright MLS
- $539,9003 bd4 ba1.8k sqft4488 Maidengrass Ln, Monrovia, MD 21770For SaleMLS ID #MDFR2085946, Karen Thompson, Berkshire Hathaway HomeServices PenFed Realty. Bright MLS
- $415,0003 bd3 ba1.4k sqft10320 Royal Woods Ct, Montgomery Village, MD 20886For SaleMLS ID #MDMC2257924, Jing He, UnionPlus Realty, Inc.. Bright MLS
- $480,0002 bd4 ba2.3k sqft7568 Elioak Ter, Gaithersburg, MD 20879For SaleMLS ID #MDMC2248202, Mr. Eric Stewart, Long & Foster Real Estate, Inc.. Bright MLS
