Skip main navigation
Under contract
  • $455,000

    1007 Collindale Ave, Mount Airy, MD 21771

    3beds
    2,040sqft
    : 
    $3,051/mo
    Get pre-qualified
    Townhouse
    Built in 2004
    2,410 Square Feet Lot
    $455,500 Zestimate®
    $223/sqft
    $79/mo HOA

    What's special

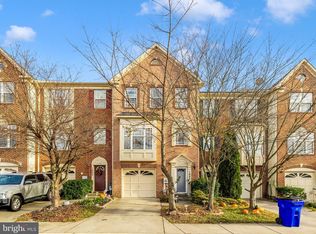
    Walk-in closetBrick-front town homeFull en suiteUpgraded fully fenced-in backyardAmple pantry storage
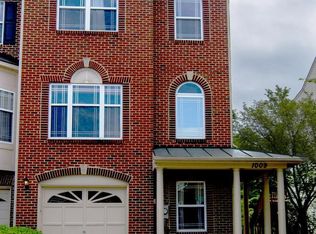
    Fantastic opportunity to own this brick-front town home in sought-after Willow Glen! This 3 bedroom, 2 full, 2 half bath townhome is waiting for you!! Upgraded, fully fenced-in backyard, and rear deck for cookouts and stargazing! Featuring 9 ft. ceilings on the main level, spacious living room with a gas fireplace, sunny eat-in kitchen with stainless appliances, an updated kitchen with tons of cabinet space, and ample pantry storage. Primary bedroom with vaulted ceilings, full en suite and walk-in closet. A finished basement that provides all the extra room you need, and a 1-car attached garage. Close to restaurants, shops & entertainment. Ready to call home!
    32 days
    |
    248
    |
    20
    |

    Zillow last checked:

    Listing updated:

    Listed by:

    Victoria Garey 301-518-8372,

    Long & Foster Real Estate, Inc. 301-694-8000

    Source: Bright MLS,MLS#: MDFR2085654MLS Logo

      Facts & features

      Interior

      Bedrooms & bathrooms
      • Bedrooms: 3
      • Bathrooms: 4
      • Full bathrooms: 2
      • 1/2 bathrooms: 2
      • Main level bathrooms: 1
      Basement
      • Area: 0
      Heating
      • Central, Heat Pump, Electric, Natural Gas Available
      Cooling
      • Central Air, Electric
      Appliances
      • Included: Gas Water Heater
      Features
      • Basement: Finished,Garage Access,Walk-Out Access
      • Number of fireplaces: 1
      Interior area
      • Total structure area: 2,040
      • Total interior livable area: 2,040 sqft
      • Finished area above ground: 2,040
      • Finished area below ground: 0

      Property

      Parking
      • Total spaces: 2
      • Parking features: Garage Faces Front, Garage Door Opener, Inside Entrance, Attached, Driveway, Parking Lot
      • Attached garage spaces: 1
      • Uncovered spaces: 1
      Accessibility
      • Accessibility features: Accessible Entrance
      Features
      • Levels: Three
      • Stories: 3
      • Pool features: None
      • Fencing: Full
      Lot
      • Size: 2,410 Square Feet
      Details
      • Additional structures: Above Grade, Below Grade
      • Parcel number: 1118400553
      • Zoning: 090E
      • Special conditions: Standard

      Construction

      Type & style
      • Home type: Townhouse
      • Architectural style: Traditional
      • Property subtype: Townhouse
      Materials
      • Brick, Vinyl Siding
      • Foundation: Permanent, Slab
      • Roof: Architectural Shingle
      Condition
      • New construction: No
      • Year built: 2004

      Utilities & green energy

      • Sewer: Public Sewer
      • Water: Public

      Community & HOA

      Community
      • Subdivision: Willow Glen
      HOA
      • Has HOA: Yes
      • HOA fee: $79 monthly
      Location
      • Region: Mount Airy
      • Municipality: Mt Airy

      Financial & listing details

      • Price per square foot: $223/sqft
      • Tax assessed value: $399,133
      • Annual tax amount: $5,308
      • Date on market: 7/24/2026
      • Listing agreement: Exclusive Right To Sell
      • Ownership: Fee Simple

        Estimated market value

        $455,500

        $433,000 - $478,000

        $2,748/mo

        Price history

        DateEventPrice
        7/30/2026Contingent$455,000$223/sqft
        Source: Bright MLS #MDFR2085654 Report a problem
        7/24/2026Listed for sale$455,000+22.6%$223/sqft
        Source: Bright MLS #MDFR2085654 Report a problem
        5/12/2021Sold$371,000+17.8%$182/sqft
        Source: Public Record Report a problem
        8/8/2018Sold$315,000-1.6%$154/sqft
        Source: Public Record Report a problem
        5/23/2018Price change$319,999-1.5%$157/sqft
        Source: Redfin Corp #1000475858 Report a problem
        5/3/2018Listed for sale$325,000-6.3%$159/sqft
        Source: Redfin Corp #1000475858 Report a problem
        9/21/2006Sold$347,000+38.1%$170/sqft
        Source: Public Record Report a problem
        3/15/2004Sold$251,353$123/sqft
        Source: Public Record Report a problem

        Public tax history

        YearProperty taxesTax assessment
        2025$5,434 +8%$376,967 +6.2%
        2024$5,032 +10.9%$354,800 +4.7%
        2023$4,536 +4.9%$338,933 -4.5%
        2022$4,323 +4.9%$354,800 +15.5%
        2021$4,123 +2.5%$307,200
        2020$4,021 +2.3%--
        2019$3,931 +2.3%$307,200 +7%
        2018$3,841 +14.2%$287,000
        2017$3,364 -15.9%$287,000
        2016$3,999 $287,000 -1.6%
        2015$3,999 $291,700
        2014$3,999 $291,700
        2013-- $291,700 -11.4%
        2012-- $329,400
        2011-- $329,400
        2010-- $329,400 -14.6%
        2009-- $385,510 +13.3%
        2008-- $340,232 +15.4%
        2007-- $294,956 +18.1%
        2006-- $249,680 +2%
        2005-- $244,680
        Find assessor info on the county website

        Monthly payment

        Est. payment

        Payment breakdown

        Explore the cost of this home by adjusting the details. Changes won't be saved.
        All calculations are estimates and provided by Zillow, Inc. for informational purposes only. Actual amounts may vary.
        HOA fees may include property taxes on listings classified as Co-Ops. Contact the listing agent and/or owner for fee details.
        See how much you could borrow to make a competitive offer.

        Climate risks

        Neighborhood: 21771

        Getting around

        51 / 100
        Somewhat Walkable
        26 / 100
        Somewhat Bikeable

        Nearby schools

        GreatSchools rating
        Schools provided by the listing agent
        • District: Frederick County Public Schools

        Source: Bright MLS. This data may not be complete. We recommend contacting the local school district to confirm school assignments for this home.

        A local agent can set up tours, give advice and negotiate with sellers.

        Browse local experts

        Similar homes