Welcome home! This fabulous townhome has all the right features to make it yours! Just painted, you have the perfect backdrop to create the home you want; all above ground, you will enjoy the sunny rooms, the great entertaining spaces both indoor and outdoor. The main level has 9' ceilings & hardwood flooring and sized right to enjoy entertainting or a quiet evening watching TV. The Kitchen has a great layout to cook and have company (or helpers!) at the same time.. and then enjoy the bounty of your cooking at the breakfast bar, or set up a table for the whole gang to sit down to. The deck just off the kitchen is large enough for table and lounging chairs to enjoy.. and a stairway to the backyard makes life easy. Upstairs, the primary bedroom is truly king-sized and enjoys a walk-in closet. There are 2 additional bedrooms on the upper level. The lower level is also the entry level; the recreation room has easy-care flooring, a gas fireplace for a chilly day, and the sliding glass door goes out to the brick paver patio and fenced backyard. A full bath here makes having guests easy! Located just minutes to Linganore Winecellars and Black Ankle Vineyards; prefer a beer? try Milkhouse Brewery. check out Downtown MtAiry Museum (learn about the railroad history). Perfectly located to access Frederick, Baltimore and DC--this is a must see!
Sold for $430,000
$430,000
1015 Collindale Ave, Mount Airy, MD 21771
3beds
2,050sqft
Townhouse
Built in 2004
2,410 Square Feet Lot
$426,900 Zestimate®
$210/sqft
$2,724 Estimated rent
Home value
$426,900
$397,000 - $461,000
$2,724/mo
Zestimate® history
Owner options
List your home for rent
$2,724/mo
Rent Zestimate®
Find your next renter with Zillow Rental Manager. Plus, with online applications, you can quickly screen prospective tenants – for free.
$2,724/mo
Rent Zestimate®
Refinance and save
$2,924/mo
Est. payment
Refinancing to a lower rate could help reduce your monthly payments and save thousands over the life of the loan.
$2,924/mo
Est. payment
Explore your selling options
Work with a Zillow partner agent
Leverage their expertise and Zillow's premium Showcase listings to get your home seen by more buyers.
Get startedList with your own agent
Get your home in front of millions of buyers by listing it on Zillow.
Learn how to do itSell it yourself
Take full control of how buyers see your home on Zillow by listing For Sale by Owner (FSBO).
List your homeWhat's special
Gas fireplaceBrick paver patioHardwood flooringSunny roomsFenced backyardBreakfast barSliding glass door
Zillow last checked:
Listing updated:
Listed by:
Cindy Souza 301-332-5032,
Long & Foster Real Estate, Inc.,
Listing Team: The Souza Group, Co-Listing Agent: Brett Souza 240-535-2934,
Long & Foster Real Estate, Inc.
Bought with:
Barb Chiosi, 668274
Monument Sotheby's International Realty
Source: Bright MLS,MLS#: MDFR2065300
Facts & features
Interior
Bedrooms & bathrooms
- Bedrooms: 3
- Bathrooms: 4
- Full bathrooms: 3
- 1/2 bathrooms: 1
- Main level bathrooms: 1
Rooms
- Room types: Living Room, Primary Bedroom, Bedroom 2, Bedroom 3, Kitchen, Laundry, Recreation Room, Primary Bathroom, Full Bath, Half Bath
Primary bedroom
- Features: Cathedral/Vaulted Ceiling, Flooring - Carpet, Walk-In Closet(s), Attached Bathroom
- Level: Upper
Bedroom 2
- Features: Flooring - Carpet
- Level: Upper
Bedroom 3
- Features: Flooring - Carpet
- Level: Upper
Primary bathroom
- Features: Bathroom - Tub Shower, Countertop(s) - Solid Surface, Double Sink
- Level: Upper
Other
- Features: Bathroom - Tub Shower
- Level: Upper
Other
- Features: Bathroom - Tub Shower
- Level: Lower
Half bath
- Level: Main
Kitchen
- Features: Breakfast Bar, Breakfast Room, Countertop(s) - Solid Surface, Flooring - HardWood, Eat-in Kitchen, Kitchen - Gas Cooking
- Level: Main
Laundry
- Level: Lower
Living room
- Features: Flooring - HardWood
- Level: Main
Recreation room
- Features: Fireplace - Gas
- Level: Lower
Heating
- Heat Pump, Natural Gas
Cooling
- Central Air, Electric
Appliances
- Included: Built-In Range, Dishwasher, Disposal, Dryer, Exhaust Fan, Microwave, Oven/Range - Gas, Refrigerator, Washer, Water Heater, Gas Water Heater
- Laundry: Lower Level, Laundry Room
Features
- Combination Kitchen/Dining, Eat-in Kitchen, Primary Bath(s), Walk-In Closet(s), 9'+ Ceilings
- Flooring: Hardwood, Carpet, Ceramic Tile, Wood
- Basement: Front Entrance,Garage Access,Walk-Out Access,Concrete
- Has fireplace: No
Interior area
- Total structure area: 2,050
- Total interior livable area: 2,050 sqft
- Finished area above ground: 2,050
- Finished area below ground: 0
Property
Parking
- Total spaces: 2
- Parking features: Garage Faces Front, Concrete, Attached, Driveway
- Attached garage spaces: 1
- Uncovered spaces: 1
Accessibility
- Accessibility features: Accessible Doors
Features
- Levels: Three
- Stories: 3
- Patio & porch: Deck, Patio
- Pool features: None
- Fencing: Back Yard
Lot
- Size: 2,410 Square Feet
- Features: Rear Yard
Details
- Additional structures: Above Grade, Below Grade
- Parcel number: 1118400618
- Zoning: R
- Special conditions: Standard
Construction
Type & style
- Home type: Townhouse
- Architectural style: Traditional
- Property subtype: Townhouse
Materials
- Brick, Vinyl Siding
- Foundation: Slab
- Roof: Shingle
Condition
- Very Good
- New construction: No
- Year built: 2004
Utilities & green energy
- Sewer: Public Sewer
- Water: Public
- Utilities for property: Cable Connected, Electricity Available, Natural Gas Available, Sewer Available, Water Available
Community & HOA
Community
- Subdivision: Willow Glen
HOA
- Has HOA: Yes
- Amenities included: Tot Lots/Playground
- Services included: Common Area Maintenance, Snow Removal, Road Maintenance
- HOA fee: $79 monthly
- HOA name: WILLOW GLEN
Location
- Region: Mount Airy
- Municipality: Mt Airy
Financial & listing details
- Price per square foot: $210/sqft
- Tax assessed value: $368,333
- Annual tax amount: $4,917
- Date on market: 6/3/2025
- Listing agreement: Exclusive Right To Sell
- Listing terms: Cash,Conventional
- Ownership: Fee Simple
Price history
| Date | Event | Price |
|---|---|---|
| 7/25/2025 | Sold | $430,000-1.8%$210/sqft |
Source:  Bright MLS #MDFR2065300 Report a problem Bright MLS #MDFR2065300 Report a problem | ||
| 6/21/2025 | Contingent | $438,000$214/sqft |
Source: Bright MLS #MDFR2065300 Report a problem | ||
| 6/3/2025 | Listed for sale | $438,000+55.5%$214/sqft |
Source: Bright MLS #MDFR2065300 Report a problem | ||
| 11/1/2004 | Sold | $281,664$137/sqft |
Source: Public Record Report a problem | ||
Public tax history
| Year | Property taxes | Tax assessment |
|---|---|---|
| 2025 | $5,312 +8% | $368,333 +6.2% |
| 2024 | $4,917 +11% | $346,700 +4.7% |
| 2023 | $4,430 +5% | $331,033 -4.5% |
| 2022 | $4,220 +4.9% | $346,700 +15.7% |
| 2021 | $4,022 +1.9% | $299,700 |
| 2020 | $3,946 +1.7% | -- |
| 2019 | $3,881 +1.7% | $299,700 +5.1% |
| 2018 | $3,817 +14.2% | $285,200 |
| 2017 | $3,343 -15.4% | $285,200 |
| 2016 | $3,951 | $285,200 -0.6% |
| 2015 | $3,951 | $286,800 |
| 2014 | $3,951 | $286,800 |
| 2013 | -- | $286,800 -11.7% |
| 2012 | -- | $324,900 |
| 2011 | -- | $324,900 |
| 2010 | -- | $324,900 -14.6% |
| 2009 | -- | $380,430 +12.8% |
| 2008 | -- | $337,246 +14.7% |
| 2007 | -- | $294,063 +17.2% |
| 2006 | -- | $250,880 +0.9% |
| 2005 | -- | $248,546 |
Find assessor info on the county website
Neighborhood: 21771
Nearby homes
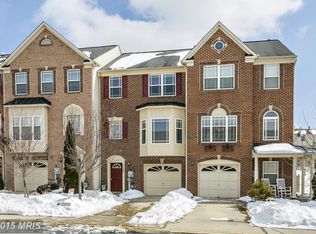
- $457,8004 bd4 ba2.1k sqft1101 Collindale Ave, Mount Airy, MD 21771Off Market
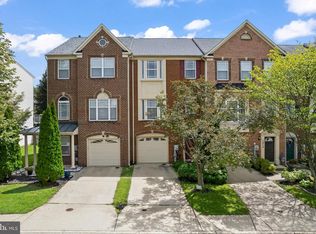
- $450,0003 bd4 ba2k sqft1013 Collindale Ave, Mount Airy, MD 21771For Sale
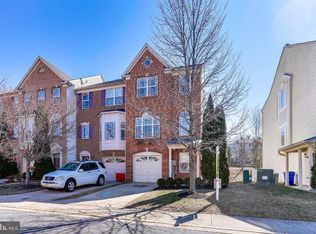
- $472,9003 bd4 ba2.1k sqft1103 Collindale Ave, Mount Airy, MD 21771Off Market
- $485,0003 bd4 ba2.1k sqft1011 Collindale Ave, Mount Airy, MD 21771Off Market

- $441,0003 bd4 ba2k sqft1009 Collindale Ave, Mount Airy, MD 21771Sold
- $480,0003 bd4 ba2.1k sqft1105 Collindale Ave, Mount Airy, MD 21771Off Market
- $440,0003 bd3 ba2.4k sqft1005 Collindale Ave, Mount Airy, MD 21771Sold
- $474,2004 bd3 ba2.1k sqft1107 Collindale Ave, Mount Airy, MD 21771Off Market
Nearby schools
GreatSchools rating
- 9/10Twin Ridge Elementary SchoolGrades: PK-5Distance: 0.4 mi
- 9/10Windsor Knolls Middle SchoolGrades: 6-8Distance: 6.7 mi
- 8/10Linganore High SchoolGrades: 9-12Distance: 5.9 mi
Schools provided by the listing agent
- District: Frederick County Public Schools
Source: Bright MLS. This data may not be complete. We recommend contacting the local school district to confirm school assignments for this home.
Get a cash offer in 3 minutes
Find out how much your home could sell for in as little as 3 minutes with a no-obligation cash offer.
Estimated market value
$426,900
Get a cash offer in 3 minutes
Find out how much your home could sell for in as little as 3 minutes with a no-obligation cash offer.
Estimated market value
$426,900
- Maryland
- Frederick County
- Mount Airy
- 21771
- 1015 Collindale Ave
