Skip main navigation
Sold for $556,000
  • $556,000

    23216 Roberts Tavern Dr #2372, Clarksburg, MD 20871

    3beds
    2,912sqft
    Townhouse
    Built in 2011
    -- sqft lot
    $549,500 Zestimate®
    $191/sqft
    $3,224 Estimated rent

    Home value

    $549,500

    $522,000 - $577,000

    $3,224/mo

    Zestimate® history
    Loading
    Loading...

    Owner options

    List your home for rent

    $3,224/mo

    Rent Zestimate®

    Find your next renter with Zillow Rental Manager. Plus, with online applications, you can quickly screen prospective tenants – for free.

    Learn more

    $3,224/mo

    Rent Zestimate®

    Refinance and save

    $3,557/mo

    Est. payment

    Refinancing to a lower rate could help reduce your monthly payments and save thousands over the life of the loan.

    See today's rates

    $3,557/mo

    Est. payment

    Explore your selling options

    Work with a Zillow partner agent

    Leverage their expertise and Zillow's premium Showcase listings to get your home seen by more buyers.

    Get started

    List with your own agent

    Get your home in front of millions of buyers by listing it on Zillow.

    Learn how to do it

    Sell it yourself

    Take full control of how buyers see your home on Zillow by listing For Sale by Owner (FSBO).

    List your home

    What's special

    Two walk-in closetsPrivate patioGleaming wood floorsStainless steel appliancesSerene tree lineAbundant natural lightPrivacy and tranquility
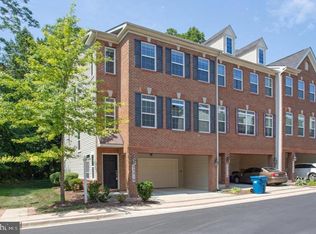
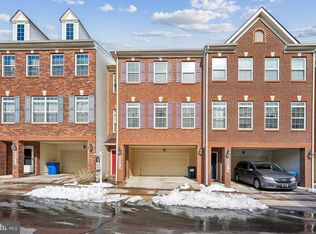
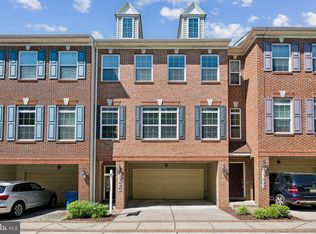
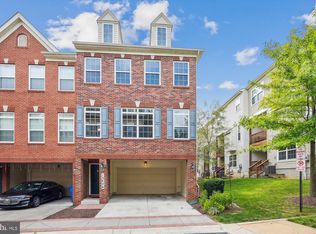
    *Offer Deadline - Monday @ 5pm* Welcome to your ideal Clarksburg home! This beautiful 3-bedroom, 2.5-bath end-unit townhouse condo, conveniently located near I-270, offers the perfect blend of modern amenities and spacious living. As an end unit, this home enjoys abundant natural light, creating a bright and inviting atmosphere throughout. The main level features gleaming wood floors, a spacious living room, a family room, and a gourmet kitchen with granite countertops, stainless steel appliances, and an island with a breakfast bar—ideal for gatherings and daily dining. Step outside to enjoy peaceful views from the deck and/or patio, which back onto a serene tree line, offering privacy and tranquility. Upstairs, the generously sized primary suite includes two walk-in closets and an ensuite bath with a soaking tub and separate shower. The upper level also hosts two additional bedrooms, another full bathroom and a conveniently located laundry room. The lower level features a recreation/flex/office room that opens to a private patio, perfect for outdoor relaxation or grilling your next meal. This home also includes an attached 2-car garage, plus two additional off-street parking spots, plus is steps away with ample visitor spots providing plenty of parking for you and your guests. Impeccably maintained and move-in ready, the property is located close to shopping, dining, parks, and Clarksburg's popular Prime Outlets. Check out the 3D Matterport Video!

    Zillow last checked:

    Listing updated:

    Listed by:

    Stu Kafetz 301-908-5249,

    Real Broker, LLC,

    Listing Team: Speicher Group Of Real Broker LLC, Co-Listing Team: Speicher Group Of Real Broker LLC,Co-Listing Agent: Peggy Lyn Speicher 808-495-3525,

    Real Broker, LLC - Gaithersburg

    Bought with:

    Xiaomin Sun

    Long & Foster Real Estate, Inc.

    Source: Bright MLS,MLS#: MDMC2151678MLS Logo

    Facts & features

    Interior

    Bedrooms & bathrooms
    • Bedrooms: 3
    • Bathrooms: 3
    • Full bathrooms: 2
    • 1/2 bathrooms: 1
    • Main level bathrooms: 1
    Basement
    • Area: 0
    Heating
    • Forced Air, Natural Gas
    Cooling
    • Central Air, Electric
    Appliances
    • Included: Microwave, Dishwasher, Disposal, Dryer, Humidifier, Ice Maker, Oven/Range - Gas, Refrigerator, Stainless Steel Appliance(s), Washer, Water Heater, Electric Water Heater
    • Laundry: Dryer In Unit, Upper Level, Washer In Unit
    Features
    • Soaking Tub, Bathroom - Tub Shower, Ceiling Fan(s), Combination Dining/Living, Dining Area, Family Room Off Kitchen, Open Floorplan, Kitchen - Gourmet, Kitchen Island, Primary Bath(s), Recessed Lighting, Upgraded Countertops, Walk-In Closet(s)
    • Flooring: Hardwood, Carpet, Wood
    • Has basement: No
    • Has fireplace: No
    Interior area
    • Total structure area: 2,912
    • Total interior livable area: 2,912 sqft
    • Finished area above ground: 2,912
    • Finished area below ground: 0

    Property

    Parking
    • Total spaces: 4
    • Parking features: Garage Faces Front, Garage Door Opener, Inside Entrance, Covered, Concrete, Attached, Driveway, On Street
    • Attached garage spaces: 2
    • Uncovered spaces: 2
    Accessibility
    • Accessibility features: None
    Features
    • Levels: Three
    • Stories: 3
    • Patio & porch: Deck, Patio
    • Exterior features: Bump-outs, Sidewalks
    • Pool features: None
    • Has view: Yes
    • View description: Trees/Woods, Other
    Lot
    • Features: Backs to Trees, Corner Lot, Premium, Corner Lot/Unit
    Details
    • Additional structures: Above Grade, Below Grade
    • Parcel number: 160203688215
    • Zoning: RES
    • Zoning description: Unknown
    • Special conditions: Standard

    Construction

    Type & style
    • Home type: Townhouse
    • Architectural style: Colonial
    • Property subtype: Townhouse
    Materials
    • Brick, Brick Front, Other
    • Foundation: Slab
    Condition
    • Very Good
    • New construction: No
    • Year built: 2011

    Utilities & green energy

    • Sewer: Public Sewer
    • Water: Public

    Community & HOA

    Community
    • Security: Fire Sprinkler System
    • Condo and coop fee: $48 monthly
    • Subdivision: Gateway Commons
    HOA
    • Has HOA: Yes
    • Amenities included: Common Grounds, Tot Lots/Playground
    • Services included: Common Area Maintenance, Maintenance Grounds, Management, Snow Removal, Trash
    • HOA fee: $136 monthly
    • HOA name: GATEWAY COMMONS
    Location
    • Region: Clarksburg

    Financial & listing details

    • Price per square foot: $191/sqft
    • Tax assessed value: $471,667
    • Annual tax amount: $5,826
    • Date on market: 10/17/2024
    • Listing agreement: Exclusive Right To Sell
    • Listing terms: Cash,Conventional,FHA,VA Loan
    • Ownership: Condominium

    Price history

    DateEventPrice
    11/25/2024Sold$556,000+5.9%$191/sqft
    Source: Bright MLS #MDMC2151678 Report a problem
    10/22/2024Pending sale$525,000$180/sqft
    Source: Bright MLS #MDMC2151678 Report a problem
    10/17/2024Listed for sale$525,000+43.6%$180/sqft
    Source: Bright MLS #MDMC2151678 Report a problem
    1/12/2012Sold$365,490$126/sqft
    Source: Public Record Report a problem

    Public tax history

    YearProperty taxesTax assessment
    2025$6,350 +17%$510,000 +8.1%
    2024$5,430 +8.8%$471,667 +8.8%
    2023$4,993 +14.5%$433,333 +9.7%
    2022$4,359 +2.2%$395,000 +2.2%
    2021$4,263 +2.1%$386,667 +2.2%
    2020$4,174 +2.3%$378,333 +2.3%
    2019$4,080 -0.2%$370,000
    2018$4,087 -3.2%$370,000
    2017$4,222 $370,000 -2.6%
    2016-- $380,000 +3.6%
    2015-- $366,667 +3.8%
    2014-- $353,333 +3.9%
    2013-- $340,000
    2012-- $340,000
    Find assessor info on the county website

    Neighborhood: 20871

    Nearby schools

    GreatSchools rating
    Schools provided by the listing agent
    • Elementary: Clarksburg
    • Middle: Rocky Hill
    • High: Clarksburg
    • District: Montgomery County Public Schools

    Source: Bright MLS. This data may not be complete. We recommend contacting the local school district to confirm school assignments for this home.

    Get a cash offer in 3 minutes
    Find out how much your home could sell for in as little as 3 minutes with a no-obligation cash offer.
    Estimated market value
    $549,500
    Get a cash offer in 3 minutes
    Find out how much your home could sell for in as little as 3 minutes with a no-obligation cash offer.
    Estimated market value
    $549,500