23215 Roberts Tavern Dr #2369, Clarksburg, MD 20871
Home value
$532,300
$490,000 - $580,000
$3,222/mo
Owner options
$3,222/mo
Rent Zestimate®
Find your next renter with Zillow Rental Manager. Plus, with online applications, you can quickly screen prospective tenants – for free.
$3,222/mo
Rent Zestimate®
$3,459/mo
Est. payment
Refinancing to a lower rate could help reduce your monthly payments and save thousands over the life of the loan.
$3,459/mo
Est. payment
Explore your selling options
Work with a Zillow partner agent
Leverage their expertise and Zillow's premium Showcase listings to get your home seen by more buyers.
Get startedList with your own agent
Get your home in front of millions of buyers by listing it on Zillow.
Learn how to do itSell it yourself
Take full control of how buyers see your home on Zillow by listing For Sale by Owner (FSBO).
List your homeWhat's special
Zillow last checked:
Listing updated:
Donna Gibson 301-802-7093,
Berkshire Hathaway HomeServices PenFed Realty
Hushai Mesfin, 225222519
Samson Properties
Facts & features
Interior
Bedrooms & bathrooms
- Bedrooms: 3
- Bathrooms: 3
- Full bathrooms: 2
- 1/2 bathrooms: 1
- Main level bathrooms: 1
Rooms
- Room types: Living Room, Dining Room, Primary Bedroom, Bedroom 2, Bedroom 3, Kitchen, Family Room, Foyer, Laundry, Recreation Room, Primary Bathroom, Full Bath, Half Bath
Primary bedroom
- Features: Attached Bathroom, Cathedral/Vaulted Ceiling, Ceiling Fan(s), Flooring - Carpet, Primary Bedroom - Sitting Area, Walk-In Closet(s)
- Level: Upper
Bedroom 2
- Features: Flooring - Carpet
- Level: Upper
Bedroom 3
- Features: Flooring - Carpet
- Level: Upper
Primary bathroom
- Features: Flooring - Ceramic Tile, Soaking Tub, Bathroom - Walk-In Shower, Double Sink
- Level: Upper
Dining room
- Features: Chair Rail, Crown Molding, Flooring - Luxury Vinyl Plank
- Level: Main
Family room
- Features: Balcony Access, Ceiling Fan(s), Fireplace - Gas, Flooring - Wood
- Level: Main
Foyer
- Features: Flooring - Wood
- Level: Main
Other
- Features: Flooring - Ceramic Tile, Bathroom - Tub Shower, Lighting - Wall sconces
- Level: Upper
Half bath
- Features: Flooring - Wood
- Level: Main
Kitchen
- Features: Breakfast Bar, Granite Counters, Flooring - Wood, Kitchen Island, Kitchen - Gas Cooking, Lighting - Pendants, Recessed Lighting, Pantry
- Level: Main
Laundry
- Features: Flooring - Vinyl, Lighting - Ceiling
- Level: Upper
Living room
- Features: Crown Molding, Flooring - Luxury Vinyl Plank
- Level: Main
Recreation room
- Features: Flooring - Carpet, Recessed Lighting
- Level: Lower
Heating
- Forced Air, Natural Gas
Cooling
- Ceiling Fan(s), Central Air, Electric
Appliances
- Included: Microwave, Dishwasher, Disposal, Dryer, Exhaust Fan, Ice Maker, Oven/Range - Gas, Range Hood, Refrigerator, Six Burner Stove, Stainless Steel Appliance(s), Washer, Water Heater, Gas Water Heater
- Laundry: Dryer In Unit, Upper Level, Washer In Unit, Laundry Room
Features
- Attic, Soaking Tub, Bathroom - Stall Shower, Bathroom - Walk-In Shower, Breakfast Area, Ceiling Fan(s), Chair Railings, Crown Molding, Dining Area, Family Room Off Kitchen, Open Floorplan, Kitchen - Gourmet, Kitchen Island, Pantry, Primary Bath(s), Recessed Lighting, Upgraded Countertops, Walk-In Closet(s)
- Flooring: Carpet, Ceramic Tile, Hardwood, Laminate
- Doors: Six Panel
- Windows: Double Pane Windows
- Basement: Partial
- Has fireplace: No
Interior area
- Total structure area: 2,889
- Total interior livable area: 2,889 sqft
- Finished area above ground: 2,889
- Finished area below ground: 0
Property
Parking
- Total spaces: 4
- Parking features: Garage Faces Front, Attached, Driveway, Off Street
- Attached garage spaces: 2
- Uncovered spaces: 2
Accessibility
- Accessibility features: None
Features
- Levels: Three
- Stories: 3
- Patio & porch: Deck, Patio
- Pool features: None
Details
- Additional structures: Above Grade, Below Grade
- Parcel number: 160203683895
- Zoning: 0
- Special conditions: Standard
Construction
Type & style
- Home type: Townhouse
- Architectural style: Traditional
- Property subtype: Townhouse
Materials
- Brick, Aluminum Siding
- Foundation: Concrete Perimeter
Condition
- Very Good
- New construction: No
- Year built: 2011
Utilities & green energy
- Sewer: Public Septic
- Water: Public
- Utilities for property: Cable Available, Cable
Community & HOA
Community
- Security: Main Entrance Lock, Motion Detectors
- Condo and coop fee: $54 monthly
- Subdivision: Gateway Commons
HOA
- Has HOA: Yes
- Amenities included: Jogging Path
- Services included: Common Area Maintenance, Maintenance Grounds, Snow Removal, Trash
- HOA fee: $136 monthly
Location
- Region: Clarksburg
Financial & listing details
- Price per square foot: $187/sqft
- Tax assessed value: $500,000
- Annual tax amount: $6,235
- Date on market: 2/23/2026
- Listing agreement: Exclusive Right To Sell
- Ownership: Fee Simple
Price history
| Date | Event | Price |
|---|---|---|
| 4/3/2026 | Sold | $540,000+0.9%$187/sqft |
Source: | ||
| 2/27/2026 | Pending sale | $535,000$185/sqft |
Source: | ||
| 2/23/2026 | Listed for sale | $535,000+7%$185/sqft |
Source: | ||
| 10/12/2022 | Sold | $500,000+22.5%$173/sqft |
Source: Public Record Report a problem | ||
| 8/9/2022 | Listing removed | -- |
Source: Zillow Rental Manager Report a problem | ||
| 7/26/2022 | Listed for rent | $3,500$1/sqft |
Source: Zillow Rental Manager Report a problem | ||
| 4/8/2022 | Sold | $408,000+19.1%$141/sqft |
Source: Public Record Report a problem | ||
| 4/12/2011 | Sold | $342,530$119/sqft |
Source: Public Record Report a problem | ||
Public tax history
| Year | Property taxes | Tax assessment |
|---|---|---|
| 2025 | $6,235 +17.3% | $500,000 +8.3% |
| 2024 | $5,315 +9% | $461,667 +9.1% |
| 2023 | $4,878 +14.8% | $423,333 +10% |
| 2022 | $4,248 +2.3% | $385,000 +2.2% |
| 2021 | $4,153 +2.2% | $376,667 +2.3% |
| 2020 | $4,063 +2.4% | $368,333 +2.3% |
| 2019 | $3,970 -0.2% | $360,000 |
| 2018 | $3,977 -3.2% | $360,000 |
| 2017 | $4,110 | $360,000 -2.7% |
| 2016 | -- | $370,000 +3.7% |
| 2015 | -- | $356,667 +3.9% |
| 2014 | -- | $343,333 +4% |
| 2013 | -- | $330,000 |
| 2012 | -- | $330,000 |
| 2011 | -- | -- |
Neighborhood: 20871
Nearby homes
- $530,0003 bd3 ba2.6k sqft13420 Roberts Tavern Ct #2381, Clarksburg, MD 20871Sold
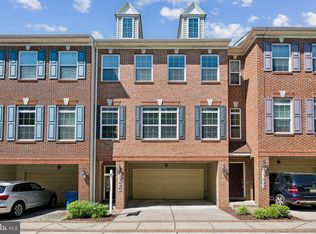
- $521,0003 bd3 ba2.6k sqft13426 Roberts Tavern Ct #2384, Clarksburg, MD 20871Sold
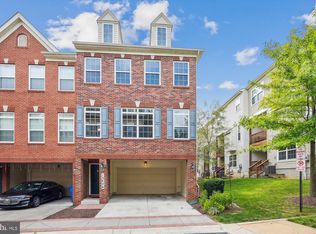
- $556,0003 bd3 ba2.9k sqft23216 Roberts Tavern Dr #2372, Clarksburg, MD 20871Sold
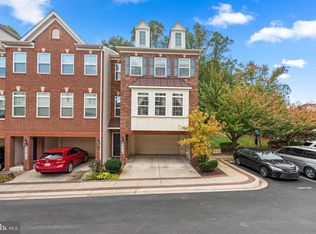
- $563,0003 bd3 ba2.8k sqft23210 Roberts Tavern Dr #2375, Clarksburg, MD 20871Sold
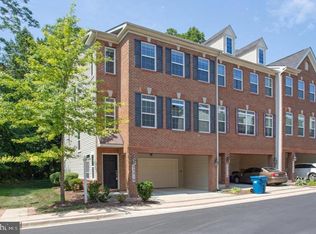
- $541,0003 bd3 ba2.4k sqft13500 Latrobe Ln #2360, Clarksburg, MD 20871Sold
- $460,0003 bd3 ba2.1k sqft13406 Roberts Tavern Ct #2238, Clarksburg, MD 20871Sold
- $--3 bd3 ba2.1k sqft13411 Roberts Tavern Ct, Clarksburg, MD 20871Off Market
- $153,000-- bd-- ba-- sqft13500 Latrobe Ln #2360, Clarksburg, MD 20871Off Market
Nearby schools
GreatSchools rating
- 8/10Clarksburg Elementary SchoolGrades: K-5Distance: 0.2 mi
- 6/10Rocky Hill Middle SchoolGrades: 6-8Distance: 1.1 mi
- 7/10Clarksburg High SchoolGrades: 9-12Distance: 0.9 mi
Schools provided by the listing agent
- Elementary: Clarksburg
- Middle: Rocky Hill
- High: Clarksburg
- District: Montgomery County Public Schools
Source: Bright MLS. This data may not be complete. We recommend contacting the local school district to confirm school assignments for this home.
Get a cash offer in 3 minutes
- Maryland
- Montgomery County
- Clarksburg
- 20871
- 23215 Roberts Tavern Dr Unit 2369