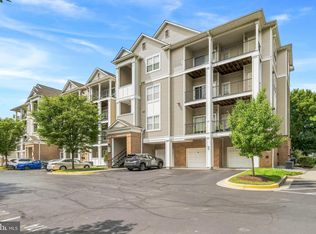
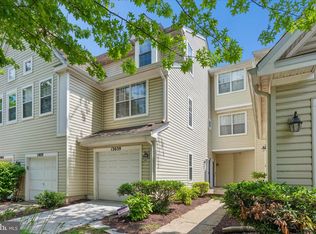
BACK ON MARKET! BUYER'S FINANCING FELL THROUGH. Nestled in the charming community of Buckingham Station, this delightful townhouse condo offers a perfect blend of comfort and convenience. This well-maintained interior row home boasts 1,613 square feet of thoughtfully designed living space with brand new flooring throughout. Step inside to discover a warm and inviting atmosphere, where natural light dances through the windows, illuminating the spacious living areas. The kitchen is equipped with modern appliances and ample counter space, making meal preparation a joy. With three generously sized bedrooms, this home provides plenty of room for relaxation and personalization. The primary suite features an en-suite bathroom, offering a private sanctuary to unwind after a long day. The additional bedrooms are perfect for guests, a home office, or a creative space to suit your lifestyle. Outside, you'll walk out into a cozy, quiet courtyard, perfect for your morning coffee or conversation with a friend. Enjoy leisurely afternoons lounging by the pool or hosting gatherings with neighbors in this friendly community. The surrounding area offers a variety of parks and recreational opportunities, perfect for outdoor enthusiasts. Parking is a breeze with convenient on-street options, ensuring you and your guests always have a place to park. The location is also ideal for those who appreciate easy access to local amenities, shopping, and dining options, making everyday errands a simple task. This townhouse is not just a house; it's a place to create lasting memories. Whether you're looking for a place to get started, a place to downsize, or an investment opportunity, this property checks all the boxes. Experience the warmth and comfort of Buckingham Station, where community and convenience come together to create a truly inviting living experience. Don't miss your chance to make this charming townhouse your new home! ** HOME WARRANTY INCLUDED **
For sale
Price cut: $20.1K (7/15)
$374,900
13607 Dover Cliffs Pl #13607, Germantown, MD 20874
3beds
1,613sqft
Townhouse
Built in 2007
-- sqft lot
$374,700 Zestimate®
$232/sqft
$425/mo HOA
What's special
- 73 days
- 161
- 13
Zillow last checked:
Listing updated:
Listed by:
Kara Hurley 301-928-8827,
RE/MAX Realty Group 301-921-4500
Source: Bright MLS,MLS#: MDMC2242522
Facts & features
Interior
Bedrooms & bathrooms
- Bedrooms: 3
- Bathrooms: 2
- Full bathrooms: 2
Basement
- Area: 0
Heating
- Central, Natural Gas
Cooling
- Central Air, Electric
Appliances
- Included: Gas Water Heater
Features
- Has basement: No
- Has fireplace: No
Interior area
- Total structure area: 1,613
- Total interior livable area: 1,613 sqft
- Finished area above ground: 1,613
- Finished area below ground: 0
Property
Parking
- Total spaces: 1
- Parking features: Built In, On Street, Attached
- Attached garage spaces: 1
- Has uncovered spaces: Yes
Accessibility
- Accessibility features: None
Features
- Levels: Two
- Stories: 2
- Pool features: Community
Details
- Additional structures: Above Grade, Below Grade
- Parcel number: 160203615196
- Zoning: 0
- Special conditions: Standard
Construction
Type & style
- Home type: Townhouse
- Architectural style: Other
- Property subtype: Townhouse
Materials
- Brick
- Foundation: Other
Condition
- New construction: No
- Year built: 2007
Utilities & green energy
- Sewer: Public Sewer
- Water: Public
Community & HOA
Community
- Condo and coop fee: $425 monthly
- Subdivision: Buckingham Station
HOA
- Has HOA: No
- Amenities included: Clubhouse
- Services included: Common Area Maintenance
Location
- Region: Germantown
Financial & listing details
- Price per square foot: $232/sqft
- Tax assessed value: $358,333
- Annual tax amount: $4,461
- Date on market: 6/24/2026
- Listing agreement: Exclusive Agency
- Ownership: Condominium
Estimated market value
$374,700
$356,000 - $393,000
$2,778/mo
Price history
| Date | Event | Price |
|---|---|---|
| 9/1/2026 | Listed for sale | $374,900$232/sqft |
Source:  Bright MLS #MDMC2242522 Report a problem Bright MLS #MDMC2242522 Report a problem | ||
| 7/23/2026 | Pending sale | $374,900$232/sqft |
Source: Bright MLS #MDMC2242522 Report a problem | ||
| 7/15/2026 | Price change | $374,900-5.1%$232/sqft |
Source: Bright MLS #MDMC2242522 Report a problem | ||
| 6/25/2026 | Listed for sale | $395,000$245/sqft |
Source: Bright MLS #MDMC2242522 Report a problem | ||
Public tax history
Tax history is unavailable.
Monthly payment
Est. payment
Payment breakdown
Explore the cost of this home by adjusting the details. Changes won't be saved.Climate risks
Neighborhood: 20874
Nearby schools
Schools provided by the listing agent
- District: Montgomery County Public Schools
Source: Bright MLS. This data may not be complete. We recommend contacting the local school district to confirm school assignments for this home.
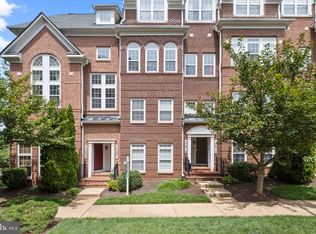
- $422,5003 bd3 ba2.4k sqft13621 Dover Cliffs Pl, Germantown, MD 20874Sold
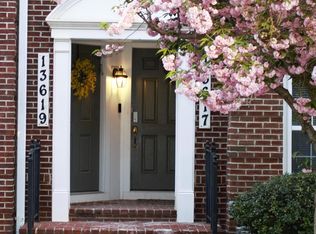
- $380,0003 bd3 ba1.6k sqft13619 Dover Cliffs Pl #13619, Germantown, MD 20874Sold
- $433,900-- bd2 ba2.4k sqft13603 Dover Cliffs Pl #13603, Germantown, MD 20874Off Market
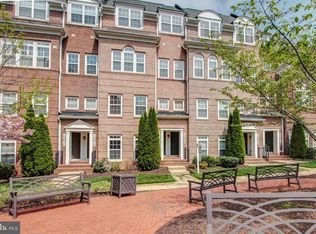
- $412,1003 bd3 ba2.1k sqft13609 Dover Cliffs Pl #13609, Germantown, MD 20874Off Market
Similar homes
- $374,9002 bd2 ba1.5k sqft20477 Summersong Ln, Germantown, MD 20874For Sale
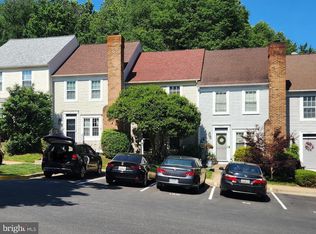
 MLS ID #MDMC2248912, Joe Howerton, Taylor Properties. Bright MLS
 - $269,9992 bd2 ba1.1k sqft19623 Galway Bay Cir APT 403, Germantown, MD 20874For Sale
 MLS ID #MDMC2251706, Drew Hopley, Keller Williams Realty Centre. Bright MLS
 - $499,9993 bd4 ba2.3k sqft13683 Harvest Glen Way, Germantown, MD 20874For Sale
 MLS ID #MDMC2239740, Steffan May, Synergy Realty. Bright MLS
 - $417,5002 bd3 ba1.8k sqftCloverleaf Center Codm, Germantown, MD 20874For Sale
 MLS ID #MDMC2244062, Nader Bagheri, Weichert, REALTORS. Bright MLS
 - $298,9002 bd2 ba984 sqft19611 Galway Bay Cir APT 402, Germantown, MD 20874For SaleMLS ID #MDMC2248796, Lynn Spiegel, Long & Foster Real Estate, Inc.. Bright MLS
- $295,9002 bd2 ba1.1k sqft19623 Galway Bay Cir APT 203, Germantown, MD 20874For SaleMLS ID #MDMC2242050, Matthew McLeod, Stewart Real Estate, LLC. Bright MLS
- $289,0002 bd2 ba984 sqft19608 Galway Bay Cir APT 303, Germantown, MD 20874For SaleMLS ID #MDMC2248366, Timna Blech-Hermoni, Your Way Realty LLC. Bright MLS
- $349,9953 bd3 ba1.2k sqftGrnflds Of Brndrmill Cod, Germantown, MD 20876For SaleMLS ID #MDMC2247950, IRMA RODRIGUEZ, LPT Realty, LLC. Bright MLS
- $315,0002 bd2 ba1.1k sqftFountain Hills Codm, Germantown, MD 20874For SaleMLS ID #MDMC2248576, Charity Moreno, RE/MAX Town Center. Bright MLS
- $339,0003 bd2 ba1.3k sqftGrnflds Of Brndrmill Cod, Germantown, MD 20876For SaleMLS ID #MDMC2237912, Saji Sebastian, RE/MAX Town Center. Bright MLS
- $269,0002 bd2 ba1k sqftEsprit Codm, Germantown, MD 20874For SaleMLS ID #MDMC2253268, Kara Hurley, RE/MAX Realty Group. Bright MLS
- $440,0003 bd3 ba1.9k sqftGallery Park Codm, Clarksburg, MD 20871For SaleMLS ID #MDMC2249720, Sena Awudi, Diligence Real Estate LLC. Bright MLS
- $434,9003 bd3 ba1.8k sqft13043 Clarksburg Square Rd #11, Clarksburg, MD 20871For SaleMLS ID #MDMC2250872, Nez Hakimi, Samson Properties. Bright MLS
- $460,0003 bd3 ba1.9k sqft23203 Roberts Tavern Dr #2241, Clarksburg, MD 20871For SaleMLS ID #MDMC2242764, Dave Bowers, Frederick Land & Home, LLC.. Bright MLS
- $450,0003 bd4 ba1.2k sqft9 Prairie Rose Ct #5, Gaithersburg, MD 20878For SaleMLS ID #MDMC2241524, Ray McCree, Northrop Realty. Bright MLS
- $460,0003 bd3 ba1.9k sqftGallery Park Codm, Clarksburg, MD 20871For SaleMLS ID #MDMC2245832, Allen Reynolds, Epique Realty. Bright MLS
- $415,0002 bd3 ba1.4k sqftThe Colonnade Codm, Gaithersburg, MD 20878For SaleMLS ID #MDMC2244950, MEAGHAN T MILLER, TTR Sotheby's International Realty. Bright MLS
- $499,9003 bd3 ba1.5k sqft13516 Goldeneye Cir, Clarksburg, MD 20871For SaleMLS ID #MDMC2250070, Fernando Herboso, Samson Properties. Bright MLS
- $450,0004 bd3 ba1.8k sqft20418 Shadow Oak Ct, Gaithersburg, MD 20886For SaleMLS ID #MDMC2243714, Zugell Jamison, Cummings & Co. Realtors. Bright MLS
- $524,9003 bd4 ba1.9k sqft13201 Uffizi Ln, Clarksburg, MD 20871For SaleMLS ID #MDMC2246604, Mary schroth, EXP Realty, LLC. Bright MLS
