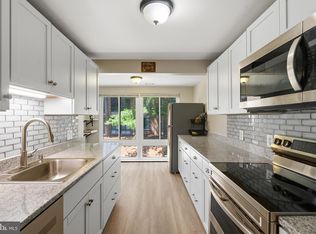
This beautifully maintained 2-bedroom, 2-bath condominium in The Ashmore offers the perfect blend of comfort, convenience, and low-maintenance living. The bright, open floor plan features a spacious living area with direct access to a private balcony overlooking the community's peaceful common area. The balcony is also accessible from the owner's suite, creating the perfect spot to enjoy your morning coffee or unwind after a long day. The owner's suite is a true retreat, complete with a walk-in closet featuring custom built-in organizers and a spacious en-suite bath with a separate soaking tub and walk-in shower. A generously sized second bedroom and full hall bath provide flexibility for guests, a home office, or additional living space. The convenience of an in-unit washer and dryer makes everyday living even easier. Residents of The Ashmore enjoy exceptional community amenities, including an outdoor swimming pool, clubhouse, and billiard room. Ideally located just minutes from Germantown Town Center, the MARC Station, shopping, dining, parks, and major commuter routes, this home offers easy access to everything you need while providing a peaceful place to call home. This beautiful condo is one you won't want to miss.
For sale
Price cut: $19K (7/21)
$295,900
19623 Galway Bay Cir APT 203, Germantown, MD 20874
2beds
1,147sqft
Condominium
Built in 2006
-- sqft lot
$295,200 Zestimate®
$258/sqft
$780/mo HOA
What's special
Full hall bathOutdoor swimming poolWalk-in showerIn-unit washer and dryerGenerously sized second bedroomSpacious en-suite bathSeparate soaking tub
- 46 days |
- 295 |
- 13 |
Zillow last checked:
Listing updated:
Listed by:
Matthew McLeod 301-637-8979,
Stewart Real Estate, LLC (240) 472-7453
Source: Bright MLS,MLS#: MDMC2242050
Facts & features
Interior
Bedrooms & bathrooms
- Bedrooms: 2
- Bathrooms: 2
- Full bathrooms: 2
- Main level bathrooms: 2
- Main level bedrooms: 2
Basement
- Area: 0
Heating
- Forced Air, Natural Gas
Cooling
- Ceiling Fan(s), Central Air, Electric
Appliances
- Included: Gas Water Heater
- Laundry: In Unit
Features
- Has basement: No
- Has fireplace: No
Interior area
- Total structure area: 1,147
- Total interior livable area: 1,147 sqft
- Finished area above ground: 1,147
- Finished area below ground: 0
Video & virtual tour
Property
Parking
- Total spaces: 3
- Parking features: Garage Faces Front, Assigned, Attached, Driveway, Parking Lot, Other
- Attached garage spaces: 1
- Uncovered spaces: 1
- Details: Assigned Parking, Assigned Space #: 170
Accessibility
- Accessibility features: None
Features
- Levels: One
- Stories: 1
- Pool features: Community
Details
- Additional structures: Above Grade, Below Grade
- Parcel number: 160203535733
- Zoning: RMX
- Special conditions: Standard
Construction
Type & style
- Home type: Condo
- Architectural style: Contemporary
- Property subtype: Condominium
- Attached to another structure: Yes
Materials
- Brick, Combination
Condition
- New construction: No
- Year built: 2006
Utilities & green energy
- Sewer: Public Sewer
- Water: Public
Community & HOA
Community
- Condo and coop fee: $553 monthly
- Subdivision: The Ashmore
HOA
- Has HOA: Yes
- Amenities included: Billiard Room, Fitness Center, Meeting Room, Pool, Party Room, Tot Lots/Playground
- Services included: Common Area Maintenance, Maintenance Structure, Insurance, Management, Reserve Funds, Snow Removal, Trash
- HOA fee: $227 monthly
Location
- Region: Germantown
Financial & listing details
- Price per square foot: $258/sqft
- Tax assessed value: $258,333
- Annual tax amount: $2,874
- Date on market: 6/30/2026
- Listing agreement: Exclusive Right To Sell
- Ownership: Condominium
Estimated market value
$295,200
$280,000 - $310,000
$2,069/mo
Price history
| Date | Event | Price |
|---|---|---|
| 7/21/2026 | Price change | $295,900-6%$258/sqft |
Source:  Bright MLS #MDMC2242050 Report a problem Bright MLS #MDMC2242050 Report a problem | ||
| 6/30/2026 | Listed for sale | $314,900+43.1%$275/sqft |
Source: Bright MLS #MDMC2242050 Report a problem | ||
| 12/7/2017 | Sold | $220,000-2.2%$192/sqft |
Source: Public Record Report a problem | ||
| 12/4/2017 | Listing removed | $1,590$1/sqft |
Source: RE/MAX Elite Services #1004178859 Report a problem | ||
| 11/22/2017 | Listed for rent | $1,590$1/sqft |
Source: Re/Max Elite Services #1004178859 Report a problem | ||
| 10/21/2017 | Pending sale | $225,000$196/sqft |
Source: RE/MAX Realty Group #MC10063803 Report a problem | ||
| 10/13/2017 | Listed for sale | $225,000+31.6%$196/sqft |
Source: RE/MAX Realty Group #MC10063803 Report a problem | ||
| 12/2/2010 | Sold | $171,000$149/sqft |
Source: Agent Provided Report a problem | ||
Public tax history
| Year | Property taxes | Tax assessment |
|---|---|---|
| 2025 | $2,182 -19.3% | $245,000 +4.3% |
| 2024 | $2,705 +4.4% | $235,000 +4.4% |
| 2023 | $2,592 +9.3% | $225,000 +4.7% |
| 2022 | $2,373 +5.8% | $215,000 +5.7% |
| 2021 | $2,242 +6% | $203,333 +6.1% |
| 2020 | $2,114 +9.6% | $191,667 +6.5% |
| 2019 | $1,930 -0.2% | $180,000 +2.9% |
| 2018 | $1,933 -2% | $175,000 +2.9% |
| 2017 | $1,972 +70.5% | $170,000 +3% |
| 2016 | $1,157 | $165,000 |
| 2015 | $1,157 | $165,000 |
| 2014 | $1,157 | $165,000 -2.9% |
| 2013 | -- | $170,000 |
| 2012 | -- | $170,000 |
| 2011 | -- | $170,000 -45.2% |
| 2010 | -- | $310,000 +6.2% |
| 2009 | -- | $292,000 +6.6% |
| 2008 | -- | $274,000 +7% |
| 2007 | -- | $256,000 |
Find assessor info on the county website
Monthly payment
Est. payment
Payment breakdown
Explore the cost of this home by adjusting the details. Changes won't be saved.Climate risks
Neighborhood: 20874
Nearby schools
GreatSchools rating
- 4/10Clopper Mill Elementary SchoolGrades: PK-5Distance: 1.6 mi
- 5/10Roberto W. Clemente Middle SchoolGrades: 6-8Distance: 1.7 mi
- 5/10Seneca Valley High SchoolGrades: 9-12Distance: 0.7 mi
Schools provided by the listing agent
- District: Montgomery County Public Schools
Source: Bright MLS. This data may not be complete. We recommend contacting the local school district to confirm school assignments for this home.
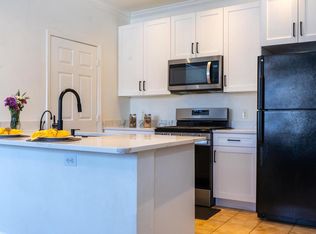
- $235,0001 bd1 ba767 sqft19623 Galway Bay Cir APT 202, Germantown, MD 20874Sold
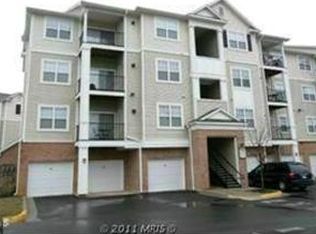
- $288,0002 bd2 ba1.1k sqft19623 Galway Bay Cir APT 303, Germantown, MD 20874Off Market
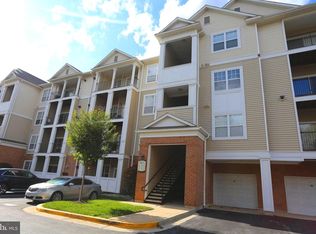
- $204,4001 bd1 ba767 sqft19623 Galway Bay Cir APT 101, Germantown, MD 20874Off Market
- $211,900-- bd-- ba767 sqft19623 Galway Bay Cir APT 102, Germantown, MD 20874Off Market
- $303,2002 bd2 ba1.1k sqft19623 Galway Bay Cir APT 103, Germantown, MD 20874Off Market
- $228,6001 bd1 ba767 sqft19623 Galway Bay Cir APT 201, Germantown, MD 20874Off Market
- $296,8002 bd2 ba1.1k sqft19623 Galway Bay Cir APT 204, Germantown, MD 20874Off Market
- $211,900-- bd-- ba767 sqft19623 Galway Bay Cir APT 301, Germantown, MD 20874Off Market
A local agent can set up tours, give advice and negotiate with sellers.
Similar homes
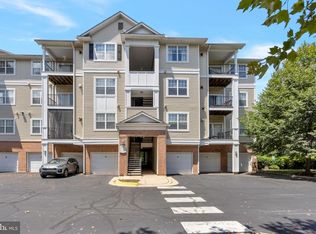
- $299,0002 bd2 ba984 sqft19608 Galway Bay Cir APT 303, Germantown, MD 20874For Sale
 MLS ID #MDMC2248366, Timna Blech-Hermoni, Your Way Realty LLC. Bright MLS
 - $300,0002 bd2 ba1.1k sqft13101 Millhaven Pl #9E, Germantown, MD 20874For Sale
 MLS ID #MDMC2250188, Aylin Gokce, Weichert, REALTORS. Bright MLS
 - $320,0002 bd2 ba1.1k sqftFountain Hills Codm, Germantown, MD 20874For Sale
 MLS ID #MDMC2248576, Charity Moreno, RE/MAX Town Center. Bright MLS
 - $284,9992 bd2 ba1.1k sqftFarmingdale Codm, Germantown, MD 20874For Sale
 MLS ID #MDMC2247744, Cori Simmons, CapStar Properties. Bright MLS
 - $285,0002 bd2 ba1k sqft12216 Eagles Nest Ct APT J, Germantown, MD 20874For SaleMLS ID #MDMC2249172, Glenn Deckert, Samson Properties. Bright MLS
- $259,9992 bd2 ba949 sqftBrookstone Codm, Darnestown, MD 20874For SaleMLS ID #MDMC2249980, Marylou Fisher, Century 21 Redwood Realty. Bright MLS
- $235,0002 bd1 ba1k sqft13205 Dairymaid Dr APT 201, Germantown, MD 20874For SaleMLS ID #MDMC2230920, Marina Sorbie, RLAH @properties. Bright MLS
- $289,9002 bd2 ba1.1k sqftRidgeview Codm, Damascus, MD 20872For SaleMLS ID #MDMC2247698, Stefan Holtz, Northrop Realty. Bright MLS
- $373,9002 bd2 ba1.5k sqftVil / Mnchstr Frms, Germantown, MD 20874For SaleMLS ID #MDMC2239478, Daniel Ungar, FAB Realty LLC. Bright MLS
- $389,9003 bd3 ba1.3k sqft25 Bronco Ct #286-C, Germantown, MD 20874For SaleMLS ID #MDMC2239688, Nikolas Groshans-Lozada, NextHome Envision. Bright MLS
- $305,0002 bd2 ba1.1k sqftThe Fitz, Rockville, MD 20850For SaleMLS ID #MDMC2249076, Lily Vallario, EXP Realty, LLC. Bright MLS
- $295,0002 bd2 ba1.1k sqftSpring Ridge, Frederick, MD 21701For SaleMLS ID #MDFR2086042, Tony La Scola, Welcome Home Realty Group. Bright MLS
- $289,0002 bd2 ba999 sqftPlymouth Gardens, Rockville, MD 20850For SaleMLS ID #MDMC2241842, Nawal Tahri-Joutey, RE/MAX Realty Group. Bright MLS
- $245,0002 bd2 ba1k sqftFlower Hill Codm, Gaithersburg, MD 20879For SaleMLS ID #MDMC2241736, Jason Flores, Flores Realty. Bright MLS
- $305,0002 bd2 ba1.1k sqft501 Hungerford Dr APT 139, Rockville, MD 20850For SaleMLS ID #MDMC2226204, Johnice Comer, Compass. Bright MLS
- $219,9002 bd2 ba1.1k sqftDiamond Farm Codm, Gaithersburg, MD 20878For SaleMLS ID #MDMC2248524, Lindsay Katz VerStandig, Redfin Corp. Bright MLS
- $299,9002 bd2 ba1.1k sqftSpring Ridge, Frederick, MD 21701For SaleMLS ID #MDFR2085632, Ron Wolfe, Charis Realty Group. Bright MLS
- $285,0002 bd2 ba1.1k sqft501 Patton Cir #6K, Frederick, MD 21703For SaleMLS ID #MDFR2086358, Nick Waldner, Keller Williams Realty Centre. Bright MLS
- $222,5003 bd2 ba1.3k sqftDiamond Farm Codm, Gaithersburg, MD 20878For SaleMLS ID #MDMC2237776, Don Beecher, Redfin Corp. Bright MLS
- $374,9002 bd2 ba1.1k sqftTimberbrook Codm, Gaithersburg, MD 20878For SaleMLS ID #MDMC2240736, Sammy Suleiman, Keller Williams Realty. Bright MLS
