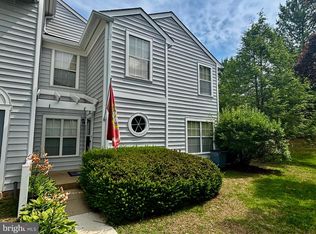
Welcome to this beautifully updated 2‑bedroom, 2‑bath condo in the heart of Germantown! Featuring a bright and open floor plan, this home offers comfortable living and effortless entertaining, along with the convenience of an attached one-car garage and private driveway. The spacious living room flows seamlessly into the dining area and kitchen, while both bedrooms offer generous space—including a private primary suite with its own full bath. A versatile loft provides the perfect space for a home office, workout area, or additional living area and opens to a private balcony through a brand-new full-view glass door, where you can enjoy peaceful wooded views overlooking the pond. Recent updates include all new LG stainless steel appliances (refrigerator, range, dishwasher – 2025), LG washer and dryer (2025), new electric fireplace (2026), Brand new door to balcony in Loft with full view glass panel (2026), new laminate/vinyl flooring throughout including staircases (2025), Craftsman‑style trim casing, new faucets in both bathrooms, and a new toilet in the primary bath. Additional improvements include a recently replaced hot water heater (2024). Ideally located near shopping, dining, parks, and major commuter routes, this low-maintenance home offers the perfect combination of style, comfort, and convenience.
For sale
Price cut: $10.1K (7/31)
$374,900
19003 Amarillo Dr #159, Germantown, MD 20874
2beds
1,598sqft
:
Get pre-qualified$2,826/mo
Townhouse
Built in 1990
-- sqft lot
$372,700 Zestimate®
$235/sqft
$481/mo HOA
What's special
New electric fireplaceVersatile loftAttached one-car garagePrivate drivewayPrivate balcony
- 37 days |
- 2,297 |
- 115 |
Likely to sell faster than
Zillow last checked:
Listing updated:
Listed by:
Daniel Ungar 240-888-3932,
FAB Realty LLC 4433365623
Source: Bright MLS,MLS#: MDMC2239478
Facts & features
Interior
Bedrooms & bathrooms
- Bedrooms: 2
- Bathrooms: 2
- Full bathrooms: 2
- Main level bathrooms: 1
- Main level bedrooms: 1
Bathroom 1
- Level: Main
Heating
- Forced Air, Heat Pump, Electric
Cooling
- Central Air, Electric
Appliances
- Included: Dishwasher, Disposal, Dryer, Ice Maker, Self Cleaning Oven, Oven/Range - Electric, Refrigerator, Washer, Electric Water Heater
Features
- Kitchen - Table Space, Combination Dining/Living, Upgraded Countertops, Open Floorplan
- Windows: Skylight(s)
- Has basement: No
- Number of fireplaces: 1
- Fireplace features: Electric
Interior area
- Total structure area: 1,598
- Total interior livable area: 1,598 sqft
- Finished area above ground: 1,598
- Finished area below ground: 0
Property
Parking
- Total spaces: 3
- Parking features: Garage Faces Front, Off Street, Attached, Driveway
- Attached garage spaces: 1
- Uncovered spaces: 2
Accessibility
- Accessibility features: None
Features
- Levels: Three
- Stories: 3
- Exterior features: Balcony
- Pool features: Community
- Has view: Yes
- View description: Trees/Woods, Water, Pond
- Has water view: Yes
- Water view: Water,Pond
Lot
- Features: Backs to Trees, Backs - Open Common Area, Cul-De-Sac
Details
- Additional structures: Above Grade, Below Grade
- Parcel number: 160202858708
- Zoning: RT6
- Special conditions: Standard
Construction
Type & style
- Home type: Townhouse
- Architectural style: Contemporary,Loft
- Property subtype: Townhouse
Materials
- Vinyl Siding
- Foundation: Other
- Roof: Asphalt
Condition
- New construction: No
- Year built: 1990
Utilities & green energy
- Sewer: Public Sewer
- Water: Public
Community & HOA
Community
- Condo and coop fee: $385 monthly
- Subdivision: Vill At Manchester Farms
HOA
- Has HOA: Yes
- Amenities included: Common Grounds, Community Center, Jogging Path, Pool, Tennis Court(s), Tot Lots/Playground
- Services included: Common Area Maintenance, Maintenance Structure, Management, Insurance, Recreation Facility, Reserve Funds, Snow Removal, Trash
- HOA fee: $96 monthly
- HOA name: MANCHESTER FARMS
- Second HOA name: Village At Manchester Farms Codm
Location
- Region: Germantown
Financial & listing details
- Price per square foot: $235/sqft
- Tax assessed value: $320,000
- Annual tax amount: $3,952
- Date on market: 7/2/2026
- Listing agreement: Exclusive Right To Sell
- Ownership: Condominium
Estimated market value
$372,700
$354,000 - $391,000
$2,486/mo
Price history
| Date | Event | Price |
|---|---|---|
| 7/31/2026 | Price change | $374,900-2.6%$235/sqft |
Source:  Bright MLS #MDMC2239478 Report a problem Bright MLS #MDMC2239478 Report a problem | ||
| 7/24/2026 | Price change | $384,9990%$241/sqft |
Source: Bright MLS #MDMC2239478 Report a problem | ||
| 7/20/2026 | Price change | $385,000-2.5%$241/sqft |
Source: Bright MLS #MDMC2239478 Report a problem | ||
| 7/2/2026 | Listed for sale | $395,000+97.5%$247/sqft |
Source: Bright MLS #MDMC2239478 Report a problem | ||
| 4/17/2012 | Sold | $200,000-6.9%$125/sqft |
Source: Agent Provided Report a problem | ||
| 2/14/2012 | Pending sale | $214,900$134/sqft |
Source: RE/MAX REALTY GROUP #MC7734569 Report a problem | ||
| 1/21/2012 | Price change | $214,900-4.4%$134/sqft |
Source: RE/MAX REALTY GROUP #MC7734569 Report a problem | ||
| 12/2/2011 | Listed for sale | $224,900-28.6%$141/sqft |
Source: Remax Realty Group #MC7734569 Report a problem | ||
| 12/13/2005 | Sold | $315,000+79%$197/sqft |
Source: Public Record Report a problem | ||
| 7/2/2002 | Sold | $176,000+53%$110/sqft |
Source: Public Record Report a problem | ||
| 8/26/1996 | Sold | $115,000$72/sqft |
Source: Public Record Report a problem | ||
Public tax history
| Year | Property taxes | Tax assessment |
|---|---|---|
| 2025 | $3,260 -1.8% | $305,000 +5.8% |
| 2024 | $3,319 +6% | $288,333 +6.1% |
| 2023 | $3,130 +11.2% | $271,667 +6.5% |
| 2022 | $2,814 +3.5% | $255,000 +3.4% |
| 2021 | $2,720 +3.4% | $246,667 +3.5% |
| 2020 | $2,629 +5.2% | $238,333 +3.6% |
| 2019 | $2,499 -0.2% | $230,000 +1.5% |
| 2018 | $2,504 -2.7% | $226,667 +1.5% |
| 2017 | $2,572 -14.9% | $223,333 +1.5% |
| 2016 | $3,024 | $220,000 |
| 2015 | $3,024 | $220,000 |
| 2014 | $3,024 | $220,000 |
| 2013 | -- | $220,000 |
| 2012 | -- | $220,000 |
| 2011 | -- | $220,000 -31.3% |
| 2010 | -- | $320,000 +6.7% |
| 2009 | -- | $300,000 +7.1% |
| 2008 | -- | $280,000 +7.7% |
| 2007 | -- | $260,000 +19.7% |
| 2006 | -- | $217,166 +24.6% |
| 2005 | -- | $174,333 +32.6% |
| 2004 | -- | $131,500 |
| 2003 | -- | $131,500 +9.1% |
| 2002 | -- | $120,500 +4.8% |
| 2001 | -- | $115,000 |
Find assessor info on the county website
Monthly payment
Est. payment
Payment breakdown
Explore the cost of this home by adjusting the details. Changes won't be saved.Climate risks
Neighborhood: 20874
Nearby schools
GreatSchools rating
- 9/10Ronald A. McNair Elementary SchoolGrades: PK-5Distance: 0.2 mi
- 9/10Kingsview Middle SchoolGrades: 6-8Distance: 0.3 mi
- 7/10Northwest High SchoolGrades: 9-12Distance: 1.4 mi
Schools provided by the listing agent
- District: Montgomery County Public Schools
Source: Bright MLS. This data may not be complete. We recommend contacting the local school district to confirm school assignments for this home.
- $397,9003 bd3 ba1.3k sqft19001 Amarillo Dr #158, Germantown, MD 20874Off Market
- $370,600-- bd-- ba1.6k sqft19005 Amarillo Dr #160, Germantown, MD 20874Off Market
- $370,900-- bd-- ba1.3k sqft19007 Amarillo Dr #161, Germantown, MD 20874Off Market
- $10-- bd-- ba-- sqft19042 Amarillo Dr, Germantown, MD 20874Off Market
- $383,600-- bd-- ba1.6k sqft19011 Amarillo Dr #163, Germantown, MD 20874Off Market
- $393,3003 bd2 ba1.3k sqft19013 Amarillo Dr #164, Germantown, MD 20874Off Market
- $374,1003 bd3 ba1.6k sqft19015 Amarillo Dr #165, Germantown, MD 20874Off Market
- $407,6003 bd2 ba1.6k sqft19017 Amarillo Dr #166, Germantown, MD 20874Off Market
A local agent can set up tours, give advice and negotiate with sellers.
Similar homes
- $389,9003 bd3 ba1.3k sqft25 Bronco Ct #286-C, Germantown, MD 20874For Sale
 MLS ID #MDMC2239688, Nikolas Groshans-Lozada, NextHome Envision. Bright MLS
 - $395,0002 bd3 ba1.5k sqft12501 Coral Grove Pl, Germantown, MD 20874For Sale
 MLS ID #MDMC2241322, Jed Williams, Hagan Realty. Bright MLS
 - $425,0002 bd4 ba1.9k sqftCloverleaf Center Codm, Germantown, MD 20874For Sale
 MLS ID #MDMC2248886, Jack Kort, Weichert, REALTORS. Bright MLS
 - $417,5002 bd3 ba1.8k sqftCloverleaf Center Codm, Germantown, MD 20874For Sale
 MLS ID #MDMC2244062, Nader Bagheri, Weichert, REALTORS. Bright MLS
 - $445,0002 bd4 ba1.9k sqftCloverleaf Center Codm, Germantown, MD 20874For SaleMLS ID #MDMC2237200, Mary Anne Long, Keller Williams Realty Centre. Bright MLS
- $450,0003 bd4 ba1.3k sqft11735 Summer Oak Dr, Germantown, MD 20874For SaleMLS ID #MDMC2244330, Larry Prigal, RLAH @properties. Bright MLS
- $399,9993 bd3 ba1.9k sqft9349 Weathervane Pl, Gaithersburg, MD 20886For SaleMLS ID #MDMC2248402, Tony La Scola, Welcome Home Realty Group. Bright MLS
- $295,9002 bd2 ba1.1k sqft19623 Galway Bay Cir APT 203, Germantown, MD 20874For SaleMLS ID #MDMC2242050, Matthew McLeod, Stewart Real Estate, LLC. Bright MLS
- $284,9992 bd2 ba1.1k sqftFarmingdale Codm, Germantown, MD 20874For SaleMLS ID #MDMC2247744, Cori Simmons, CapStar Properties. Bright MLS
- $285,0002 bd2 ba1k sqft12216 Eagles Nest Ct APT J, Germantown, MD 20874For SaleMLS ID #MDMC2249172, Glenn Deckert, Samson Properties. Bright MLS
- $445,0003 bd3 ba1.8k sqft19100 Aldenham Ct, Germantown, MD 20876For SaleMLS ID #MDMC2243168, Andy Werner, RE/MAX Realty Services. Bright MLS
- $280,0002 bd2 ba1k sqftFarmingdale Codm, Germantown, MD 20874For SaleMLS ID #MDMC2230224, Stacie Miller, Century 21 Redwood Realty. Bright MLS
- $400,0003 bd4 ba1.7k sqftNew Market West, New Market, MD 21774For SaleMLS ID #MDFR2085640, Drew Hopley, Keller Williams Realty Centre. Bright MLS
- $382,5002 bd2 ba1.1k sqftTimberbrook Codm, Gaithersburg, MD 20878For SaleMLS ID #MDMC2240736, Sammy Suleiman, Keller Williams Realty. Bright MLS
- $380,0002 bd2 ba1k sqftRiverbend At Cascades, Sterling, VA 20165For SaleMLS ID #VALO2131760, Michael Wilson, EXP Realty, LLC. Bright MLS
- $370,0003 bd3 ba1.8k sqft663 E Church St, Frederick, MD 21701For SaleMLS ID #MDFR2086674, Leah Duncan, Long & Foster Real Estate, Inc.. Bright MLS
- $529,9002 bd3 ba1.3k sqftLakelands Homeowners Assoc, Gaithersburg, MD 20878New ConstructionMLS ID #MDMC2245884, Elaine Koch, TTR Sotheby's International Realty. Bright MLS
- $365,0004 bd4 ba1.4k sqft25720 Valley Park Ter #G-5, Damascus, MD 20872For SaleMLS ID #MDMC2242008, leila Whiteside, Long & Foster Real Estate, Inc.. Bright MLS
- $350,0003 bd3 ba1.5k sqftWellington Trace, Frederick, MD 21703For SaleMLS ID #MDFR2086208, Solyana Daniel, Weichert, REALTORS. Bright MLS
- $499,9004 bd4 ba2.2k sqft21109 Camomile Ct #98, Germantown, MD 20876For SaleMLS ID #MDMC2243518, Dan Hozhabri, Keller Williams Realty Centre. Bright MLS
