Tremendous value!!! Gorgeous 2 level end unit is super private and truly lives like a Single Family Home. From the top floor which boasts 3 large bedrooms with an updated full baths and large and airy primary bath and ample storage in multiple closets - to the Main floor which features a recently renovated kitchen with table space, custom cabinetry, stainless appliances, tile flooring and stone counter tops and backsplash, a large pantry areas with additional storage, a double size Living Room and Dining Room, bedroom level laundry with newer washing machine and dryer, 1 half bathroom, AND tremendous amounts of natural light from multiple exposures this home has it ALL. Other recent features include and update HVAC and Hot Water Heater, custom lighting fixtures, laminate flooring and tile on the main level, and newer carpeting on the upper level, and fresh paint. Additionally you will find a lovely patio directly off the Dining Room which backs to trees! This condo townhome offers so many things conveniently located near all major commuting routes, shopping, and a wonderful association which takes care of the exterior (including the roof), lawn maintenance and snow removal, and offers access to a great community clubhouse and outdoor pool! Welcome HOME!!!
For sale
Price cut: $9.1K (8/1)
$389,900
25 Bronco Ct #286-C, Germantown, MD 20874
3beds
1,356sqft
Townhouse
Built in 1990
-- sqft lot
$385,900 Zestimate®
$288/sqft
$482/mo HOA
What's special
- 66 days |
- 465 |
- 27 |
Likely to sell faster than
Zillow last checked:
Listing updated:
Listed by:
Nikolas Groshans-Lozada 202-258-3129,
NextHome Envision 3018816398
Source: Bright MLS,MLS#: MDMC2239688
Facts & features
Interior
Bedrooms & bathrooms
- Bedrooms: 3
- Bathrooms: 3
- Full bathrooms: 2
- 1/2 bathrooms: 1
- Main level bathrooms: 1
Basement
- Area: 0
Heating
- Forced Air, Heat Pump, Electric
Cooling
- Ceiling Fan(s), Central Air, Electric
Appliances
- Included: Disposal, ENERGY STAR Qualified Dishwasher, ENERGY STAR Qualified Washer, ENERGY STAR Qualified Refrigerator, Stainless Steel Appliance(s), Washer, Electric Water Heater, Water Heater
- Laundry: Dryer In Unit, Washer In Unit, Upper Level
Features
- Bathroom - Tub Shower, Ceiling Fan(s), Dining Area, Family Room Off Kitchen, Kitchen - Gourmet, Kitchen - Table Space, Primary Bath(s), Upgraded Countertops, Dry Wall
- Flooring: Laminate, Carpet
- Windows: Window Treatments
- Has basement: No
- Has fireplace: No
Interior area
- Total structure area: 1,356
- Total interior livable area: 1,356 sqft
- Finished area above ground: 1,356
- Finished area below ground: 0
Video & virtual tour
Property
Parking
- Total spaces: 2
- Parking features: Parking Lot, On Street
- Has uncovered spaces: Yes
Accessibility
- Accessibility features: None
Features
- Levels: Two
- Stories: 2
- Pool features: Community
- Has view: Yes
- View description: Garden, Trees/Woods
Details
- Additional structures: Above Grade, Below Grade
- Parcel number: 160202932906
- Zoning: RESIDENTIAL
- Special conditions: Standard
Construction
Type & style
- Home type: Townhouse
- Architectural style: Colonial
- Property subtype: Townhouse
Materials
- Vinyl Siding
- Foundation: Slab
- Roof: Architectural Shingle
Condition
- Very Good
- New construction: No
- Year built: 1990
Utilities & green energy
- Sewer: Public Sewer
- Water: Public
- Utilities for property: Underground Utilities
Community & HOA
Community
- Security: Fire Sprinkler System
- Condo and coop fee: $385 monthly
- Subdivision: Vill At Manchester Farms
HOA
- Has HOA: Yes
- Amenities included: Pool, Community Center, Common Grounds
- Services included: All Ground Fee, Maintenance Structure, Lawn Care Front, Lawn Care Side, Lawn Care Rear, Maintenance Grounds, Management, Pool(s), Recreation Facility, Snow Removal
- HOA fee: $97 monthly
- HOA name: VILL AT MANCHESTER FARMS
- Second HOA name: Vill At Manchester Farms
Location
- Region: Germantown
Financial & listing details
- Price per square foot: $288/sqft
- Tax assessed value: $328,333
- Annual tax amount: $4,122
- Date on market: 6/10/2026
- Listing agreement: Exclusive Right To Sell
- Listing terms: FHA,VA Loan,Conventional
- Ownership: Condominium
Estimated market value
$385,900
$367,000 - $405,000
$2,505/mo
Price history
| Date | Event | Price |
|---|---|---|
| 8/1/2026 | Price change | $389,900-2.3%$288/sqft |
Source:  Bright MLS #MDMC2239688 Report a problem Bright MLS #MDMC2239688 Report a problem | ||
| 6/10/2026 | Listed for sale | $399,000+60.2%$294/sqft |
Source:  NextHome #MDMC2239688 Report a problem NextHome #MDMC2239688 Report a problem | ||
| 7/9/2018 | Sold | $249,000$184/sqft |
Source: Public Record Report a problem | ||
| 5/14/2018 | Pending sale | $249,000$184/sqft |
Source: RE/MAX TOWN CENTER #1000417724 Report a problem | ||
| 4/19/2018 | Listed for sale | $249,000+129.5%$184/sqft |
Source: Re/Max Town Center #1000417724 Report a problem | ||
| 12/1/1997 | Sold | $108,500$80/sqft |
Source: Public Record Report a problem | ||
Public tax history
| Year | Property taxes | Tax assessment |
|---|---|---|
| 2025 | $3,430 +0.4% | $320,000 +7.9% |
| 2024 | $3,415 +8.4% | $296,667 +8.5% |
| 2023 | $3,149 +14.2% | $273,333 +9.3% |
| 2022 | $2,759 +4.3% | $250,000 +4.2% |
| 2021 | $2,646 +4.3% | $240,000 +4.3% |
| 2020 | $2,537 +6.2% | $230,000 +4.5% |
| 2019 | $2,389 -0.2% | $220,000 +1.5% |
| 2018 | $2,394 -2.7% | $216,667 +1.6% |
| 2017 | $2,460 +12.6% | $213,333 +1.6% |
| 2016 | $2,184 | $210,000 |
| 2015 | $2,184 | $210,000 |
| 2014 | $2,184 | $210,000 |
| 2013 | -- | $210,000 |
| 2012 | -- | $210,000 |
| 2011 | -- | $210,000 -32.3% |
| 2010 | -- | $310,000 +5.7% |
| 2009 | -- | $293,332 +6% |
| 2008 | -- | $276,666 +6.4% |
| 2007 | -- | $260,000 +20.9% |
| 2006 | -- | $215,000 +26.5% |
| 2005 | -- | $170,000 +36% |
| 2004 | -- | $125,000 |
| 2003 | -- | $125,000 +6.2% |
| 2002 | -- | $117,666 +3.2% |
| 2001 | -- | $114,000 |
Find assessor info on the county website
Monthly payment
Est. payment
Payment breakdown
Explore the cost of this home by adjusting the details. Changes won't be saved.Climate risks
Neighborhood: 20874
Nearby schools
GreatSchools rating
- 9/10Ronald A. McNair Elementary SchoolGrades: PK-5Distance: 0.3 mi
- 9/10Kingsview Middle SchoolGrades: 6-8Distance: 0.1 mi
- 7/10Northwest High SchoolGrades: 9-12Distance: 1.3 mi
Schools provided by the listing agent
- District: Montgomery County Public Schools
Source: Bright MLS. This data may not be complete. We recommend contacting the local school district to confirm school assignments for this home.
- $340,900-- bd-- ba1.3k sqft31 Bronco Ct #289-D, Germantown, MD 20874Off Market
- $412,4003 bd3 ba1.6k sqft29 Bronco Ct, Germantown, MD 20874Off Market

- $346,8002 bd2 ba1 sqft27 Bronco Ct, Germantown, MD 20874Off Market
- $381,0002 bd2 ba1.6k sqft27 Bronco Ct #287, Germantown, MD 20874Sold
- $419,0003 bd3 ba1.6k sqft29 Bronco Ct #288-B, Germantown, MD 20874Sold
- $416,0002 bd2 ba1.6k sqft23 Bronco Ct #265-D, Germantown, MD 20874Sold
- $10-- bd-- ba-- sqftBronco Dr, Germantown, MD 20874Off Market
- $358,900-- bd-- ba1.6k sqft17 Bronco Ct #262-D, Germantown, MD 20874Off Market
A local agent can set up tours, give advice and negotiate with sellers.
Similar homes
- $373,9002 bd2 ba1.5k sqftVil / Mnchstr Frms, Germantown, MD 20874For Sale

 MLS ID #MDMC2239478, Daniel Ungar, FAB Realty LLC. Bright MLS
 - $375,0004 bd3 ba1.7k sqft18621 Turmeric Ct, Germantown, MD 20874For Sale
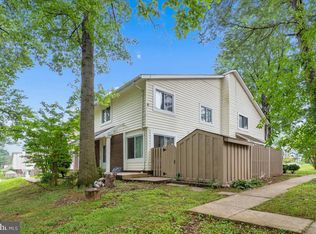 MLS ID #MDMC2244588, Chad Bikle, Keller Williams Realty Centre. Bright MLS
 - $425,0003 bd4 ba1.9k sqft20526 Summersong Ln, Germantown, MD 20874For Sale
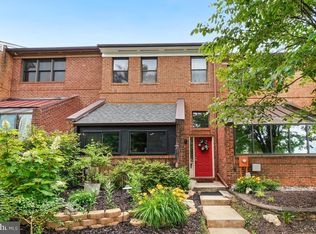 MLS ID #MDMC2239442, Nathan Dart, RE/MAX Realty Group. Bright MLS
 - $419,0002 bd4 ba1k sqftLanding Glen Codm, Germantown, MD 20874For Sale
 MLS ID #MDMC2242658, Katelyn Moon, Realty 1 Maryland, LLC. Bright MLS
 - $450,0003 bd4 ba1.2k sqft12163 Flag Harbor Dr, Germantown, MD 20874For SaleMLS ID #MDMC2241012, Doug Lunenfeld, Keller Williams Capital Properties. Bright MLS
- $417,5002 bd3 ba1.8k sqftCloverleaf Center Codm, Germantown, MD 20874For SaleMLS ID #MDMC2244062, Nader Bagheri, Weichert, REALTORS. Bright MLS
- $425,0002 bd4 ba1.9k sqftCloverleaf Center Codm, Germantown, MD 20874For SaleMLS ID #MDMC2248886, Jack Kort, Weichert, REALTORS. Bright MLS
- $419,0002 bd3 ba1.8k sqftCloverleaf Center Codm, Germantown, MD 20874For SaleMLS ID #MDMC2246126, Sherry Brennan, Long & Foster Real Estate, Inc.. Bright MLS
- $300,0002 bd2 ba1.1k sqft13101 Millhaven Pl #9E, Germantown, MD 20874For SaleMLS ID #MDMC2250188, Aylin Gokce, Weichert, REALTORS. Bright MLS
- $450,0003 bd4 ba1.3k sqft11735 Summer Oak Dr, Germantown, MD 20874For SaleMLS ID #MDMC2244330, Larry Prigal, RLAH @properties. Bright MLS
- $320,0002 bd2 ba1.1k sqftFountain Hills Codm, Germantown, MD 20874For SaleMLS ID #MDMC2248576, Charity Moreno, RE/MAX Town Center. Bright MLS
- $445,0002 bd4 ba1.9k sqftCloverleaf Center Codm, Germantown, MD 20874For SaleMLS ID #MDMC2237200, Mary Anne Long, Keller Williams Realty Centre. Bright MLS
- $390,0004 bd4 ba1.4k sqft17673 Kohlhoss Rd, Poolesville, MD 20837For SaleMLS ID #MDMC2249842, JIANBO CHEN, Samson Properties. Bright MLS
- $445,0003 bd3 ba1.8k sqft19100 Aldenham Ct, Germantown, MD 20876For SaleMLS ID #MDMC2243168, Andy Werner, RE/MAX Realty Services. Bright MLS
- $469,9993 bd4 ba1.3k sqft11111 Little Fox Ln, Germantown, MD 20876For SaleMLS ID #MDMC2241002, Bishnu Thapa, Ghimire Homes. Bright MLS
- $295,9002 bd2 ba1.1k sqft19623 Galway Bay Cir APT 203, Germantown, MD 20874For SaleMLS ID #MDMC2242050, Matthew McLeod, Stewart Real Estate, LLC. Bright MLS
- $284,9992 bd2 ba1.1k sqftFarmingdale Codm, Germantown, MD 20874For SaleMLS ID #MDMC2247744, Cori Simmons, CapStar Properties. Bright MLS
- $464,9993 bd4 ba1.4k sqft937 Wild Forest Dr, Gaithersburg, MD 20879For SaleMLS ID #MDMC2248388, Sam Villeda, Realty Advantage of Maryland LLC. Bright MLS
- $439,9003 bd3 ba1.6k sqft10508 Apple Ridge Rd, Gaithersburg, MD 20886For SaleMLS ID #MDMC2241860, John Rogers, First Decision Realty LLC. Bright MLS
- $285,0002 bd2 ba1k sqft12216 Eagles Nest Ct APT J, Germantown, MD 20874For SaleMLS ID #MDMC2249172, Glenn Deckert, Samson Properties. Bright MLS
