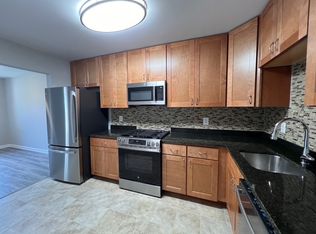
ALL UTILITIES INCLUDED in condo fee - NO SEPARATE GAS AND ELECTRIC or WATER INVESTOR SPECIAL OR TURNKEY FIRST HOME! Projected rents up to $2,700/mo for 3BR condos in the area make this a high-yield opportunity, while first-time buyers will love ALL UTILITIES INCLUDED IN THE CONDO FEE (Electric, Water, Gas, Sewer, Trash, Snow Removal, Roof/Balcony Maint., Pool & Special Assessments paid)! Fully renovated from top to bottom, featuring a gourmet kitchen with quartz countertops, custom backsplash, built-in wine fridge, and convection microwave. The oversized primary suite boasts an en-suite bath and two walk-in closets. Enjoy bright floor-to-ceiling style windows, private balcony storage, and 3 parking passes (1 assigned). Resort-style community pool and park with tennis/basketball courts right across the street. Unbeatable Gaithersburg location near I-270, transit, dining, and shopping. Move-in ready with max cash-flow potential—schedule your tour today!
For sale
Price cut: $2.4K (7/24)
$222,500
824 Quince Orchard Blvd APT 201, Gaithersburg, MD 20878
3beds
1,363sqft
:
Get pre-qualified$2,000/mo
Condominium
Built in 1972
-- sqft lot
$221,800 Zestimate®
$163/sqft
$562/mo HOA
What's special
Resort-style community poolTwo walk-in closetsCustom backsplashBright floor-to-ceiling style windowsPrivate balcony storageBuilt-in wine fridgeQuartz countertops
- 47 days |
- 274 |
- 13 |
Zillow last checked:
Listing updated:
Listed by:
Don Beecher 443-623-9280,
Redfin Corp 4102028454
Source: Bright MLS,MLS#: MDMC2237776
Facts & features
Interior
Bedrooms & bathrooms
- Bedrooms: 3
- Bathrooms: 2
- Full bathrooms: 2
- Main level bathrooms: 2
- Main level bedrooms: 3
Basement
- Area: 0
Heating
- Central, Natural Gas
Cooling
- Central Air, Electric
Appliances
- Included: Electric Water Heater
Features
- Has basement: No
- Has fireplace: No
Interior area
- Total structure area: 1,363
- Total interior livable area: 1,363 sqft
- Finished area above ground: 1,363
- Finished area below ground: 0
Property
Parking
- Parking features: Assigned, Off Street, On Street
- Has uncovered spaces: Yes
- Details: Assigned Parking
Accessibility
- Accessibility features: None
Features
- Levels: One
- Stories: 1
- Pool features: Community
Details
- Additional structures: Above Grade, Below Grade
- Parcel number: 160902165538
- Zoning: C1
- Special conditions: Standard
Construction
Type & style
- Home type: Condo
- Property subtype: Condominium
- Attached to another structure: Yes
Materials
- Brick
Condition
- Excellent
- New construction: No
- Year built: 1972
Utilities & green energy
- Sewer: Public Sewer
- Water: Public
Community & HOA
Community
- Condo and coop fee: $562 monthly
- Subdivision: Diamond Farm Codm
HOA
- Has HOA: No
- Amenities included: Pool
- Services included: Trash, Maintenance Structure, Pool(s), Snow Removal, Common Area Maintenance, Maintenance Grounds, Electricity, Heat, Air Conditioning, Water, Sewer
- HOA name: Potomac Oaks Condo Association
Location
- Region: Gaithersburg
- Municipality: City of Gaithersburg
Financial & listing details
- Price per square foot: $163/sqft
- Tax assessed value: $189,000
- Annual tax amount: $682
- Date on market: 6/12/2026
- Listing agreement: Exclusive Right To Sell
- Ownership: Condominium
Estimated market value
$221,800
$211,000 - $233,000
$2,631/mo
Price history
| Date | Event | Price |
|---|---|---|
| 7/24/2026 | Price change | $222,500-1.1%$163/sqft |
Source:  Bright MLS #MDMC2237776 Report a problem Bright MLS #MDMC2237776 Report a problem | ||
| 7/17/2026 | Listed for sale | $224,900$165/sqft |
Source: Bright MLS #MDMC2237776 Report a problem | ||
| 7/13/2026 | Contingent | $224,900$165/sqft |
Source: Bright MLS #MDMC2237776 Report a problem | ||
| 7/10/2026 | Listed for sale | $224,900$165/sqft |
Source: Bright MLS #MDMC2237776 Report a problem | ||
| 6/26/2026 | Pending sale | $224,900$165/sqft |
Source: Bright MLS #MDMC2237776 Report a problem | ||
| 6/18/2026 | Listing removed | $224,900$165/sqft |
Source: Bright MLS #MDMC2237776 Report a problem | ||
| 6/12/2026 | Listed for sale | $224,900+36.3%$165/sqft |
Source: Bright MLS #MDMC2237776 Report a problem | ||
| 12/30/2021 | Sold | $165,000-5.7%$121/sqft |
Source: Bright MLS #MDMC2023294 Report a problem | ||
| 12/15/2021 | Pending sale | $175,000$128/sqft |
Source: Bright MLS #MDMC2023294 Report a problem | ||
| 11/15/2021 | Listed for sale | $175,000+1.8%$128/sqft |
Source: Bright MLS #MDMC2023294 Report a problem | ||
| 10/30/2018 | Listing removed | $1,800$1/sqft |
Source: CENTURY 21 The Real Estate Centre #1002003606 Report a problem | ||
| 9/4/2018 | Listed for rent | $1,800+12.5%$1/sqft |
Source: CENTURY 21 The Real Estate Centre #1002003606 Report a problem | ||
| 6/26/2014 | Listing removed | $1,600$1/sqft |
Source: Century 21 The Real Estate Centre #MC8367330 Report a problem | ||
| 6/5/2014 | Listed for rent | $1,600$1/sqft |
Source: Century 21 The Real Estate Centre #MC8367330 Report a problem | ||
| 4/20/2009 | Listing removed | $171,900$126/sqft |
Source: Owner Report a problem | ||
| 4/7/2009 | Listed for sale | $171,900-13.6%$126/sqft |
Source: Owner Report a problem | ||
| 3/29/2005 | Sold | $199,000+24.4%$146/sqft |
Source: Public Record Report a problem | ||
| 8/3/2004 | Sold | $160,000$117/sqft |
Source: Public Record Report a problem | ||
Public tax history
| Year | Property taxes | Tax assessment |
|---|---|---|
| 2025 | $281 -45.6% | $43,300 +9.1% |
| 2024 | $517 +10.5% | $39,700 +10% |
| 2023 | $468 -68.2% | $36,100 -69.1% |
| 2022 | $1,470 +2.5% | $116,667 +2.9% |
| 2021 | $1,434 +3.3% | $113,333 +3% |
| 2020 | $1,388 +2.8% | $110,000 |
| 2019 | $1,350 -0.6% | $110,000 +3.1% |
| 2018 | $1,358 -4% | $106,667 +1.6% |
| 2017 | $1,415 -21.2% | $105,000 |
| 2016 | $1,795 | $105,000 |
| 2015 | $1,795 | $105,000 |
| 2014 | $1,795 | $105,000 |
| 2013 | -- | $105,000 |
| 2012 | -- | $105,000 -25% |
| 2011 | -- | $140,000 |
| 2010 | -- | $140,000 |
| 2009 | -- | $140,000 -33.3% |
| 2008 | -- | $210,000 +23% |
| 2007 | -- | $170,666 +29.9% |
| 2006 | -- | $131,333 +42.8% |
| 2005 | -- | $92,000 +10.8% |
| 2004 | -- | $83,000 |
| 2003 | -- | $83,000 +27.7% |
| 2002 | -- | $65,000 |
| 2001 | -- | $65,000 |
Find assessor info on the county website
Monthly payment
Est. payment
Payment breakdown
Explore the cost of this home by adjusting the details. Changes won't be saved.Climate risks
Neighborhood: 20878
Nearby schools
GreatSchools rating
- 6/10Brown Station Elementary SchoolGrades: PK-5Distance: 0.1 mi
- 6/10Lakelands Park Middle SchoolGrades: 6-8Distance: 1.6 mi
- 8/10Quince Orchard High SchoolGrades: 9-12Distance: 2.1 mi
Schools provided by the listing agent
- District: Montgomery County Public Schools
Source: Bright MLS. This data may not be complete. We recommend contacting the local school district to confirm school assignments for this home.
- $--1 bd1 ba850 sqft826 Quince Orchard Blvd APT 202, Gaithersburg, MD 20878Off Market
- $141,500-- bd1 ba881 sqft826 Quince Orchard Blvd #P1, Gaithersburg, MD 20878Off Market
- $150,800-- bd-- ba850 sqft826 Quince Orchard Blvd #826, Gaithersburg, MD 20878Off Market

- $225,0002 bd1 ba1k sqft826 Quince Orchard Blvd #10, Gaithersburg, MD 20878Sold
- $157,9002 bd1 ba850 sqft826 Quince Orchard Blvd APT 102, Gaithersburg, MD 20878Off Market
- $167,0001 bd1 ba850 sqft826 Quince Orchard Blvd #20, Gaithersburg, MD 20878Off Market
- $143,6001 bd1 ba850 sqft826 Quince Orchard Blvd #20, Gaithersburg, MD 20878Off Market
- $225,0002 bd1 ba1k sqft826 Quince Orchard Blvd APT 101, Gaithersburg, MD 20878Sold
A local agent can set up tours, give advice and negotiate with sellers.
Similar homes
- $207,0003 bd2 ba1.4k sqftDiamond Farm Codm, Gaithersburg, MD 20878For Sale

 MLS ID #MDMC2242520, Nick Rowan Quamruzzaman, Trademark Realty, Inc. Bright MLS
 - $160,0002 bd1 ba1k sqftDiamond Farm Codm, Gaithersburg, MD 20878For Sale
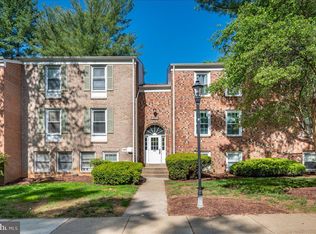 MLS ID #MDMC2229116, Carmen Murphy, Samson Properties. Bright MLS
 - $224,9002 bd2 ba1.1k sqft18804 Walkers Choice Rd APT 2, Montgomery Village, MD 20886For Sale
 MLS ID #MDMC2241004, Mathew Segal, CENTURY 21 New Millennium. Bright MLS
 - $225,0002 bd2 ba914 sqft18516 Boysenberry Dr APT 204, Gaithersburg, MD 20879For Sale
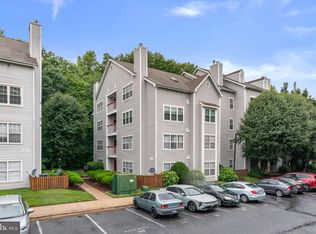 MLS ID #MDMC2242212, Mandy Kaur, Redfin Corp. Bright MLS
 - $192,0002 bd1 ba1k sqftVilla Ridge Sec 2 Codm, Gaithersburg, MD 20877For SaleMLS ID #MDMC2237886, Cari Ellen Edgin, Mackintosh, Inc.. Bright MLS
- $249,0002 bd2 ba1.2k sqft13207 Dairymaid Dr APT 304, Germantown, MD 20874For SaleMLS ID #MDMC2236684, Steve Misler, REMAX Platinum Realty. Bright MLS
- $250,0002 bd2 ba1k sqftFlower Hill Codm, Gaithersburg, MD 20879For SaleMLS ID #MDMC2233588, Lisa Greaves, Redfin Corp. Bright MLS
- $235,0002 bd1 ba1k sqft13205 Dairymaid Dr APT 201, Germantown, MD 20874For SaleMLS ID #MDMC2230920, Marina Sorbie, RLAH @properties. Bright MLS
- $250,0002 bd2 ba1k sqftFlower Hill Codm, Gaithersburg, MD 20879For SaleMLS ID #MDMC2241736, Jason Flores, Flores Realty. Bright MLS
- $250,0003 bd2 ba1.3k sqft15311 Beaverbrook Ct #90-3K, Silver Spring, MD 20906For SaleMLS ID #MDMC2246812, Catherine Soffronoff, Samson Properties. Bright MLS
- $235,0003 bd2 ba1k sqft3854 Bel Pre Rd APT 1, Silver Spring, MD 20906For SaleMLS ID #MDMC2241394, Jared Cardoza, RE/MAX Premiere Selections. Bright MLS
- $239,9003 bd2 ba996 sqftCambelback Village, Olney, MD 20832For SaleMLS ID #MDMC2243704, Edward Sekamanya, Berkshire Hathaway HomeServices PenFed Realty. Bright MLS
- $274,9902 bd2 ba1.1k sqftChurchill View Codm, Germantown, MD 20874For SaleMLS ID #MDMC2244868, Jenn Werner, RE/MAX Town Center. Bright MLS
- $265,0003 bd2 ba1.1k sqftGlenwaye Gardens, Silver Spring, MD 20906For SaleMLS ID #MDMC2248302, Alpha Hernandez, America's Choice Realty. Bright MLS
- $240,0003 bd2 ba996 sqft17800 Buehler Rd #3, Olney, MD 20832For SaleMLS ID #MDMC2235946, Kathy Whalen, Compass. Bright MLS
- $238,0003 bd2 ba996 sqft3224 Spartan Rd E #3-6, Olney, MD 20832For SaleMLS ID #MDMC2230190, Su Pagtakhan, Redfin Corp. Bright MLS
- $190,0002 bd2 ba1.1k sqftMills Choice Codm, Montgomery Village, MD 20886For SaleMLS ID #MDMC2219446, Lily Vallario, EXP Realty, LLC. Bright MLS
- $275,0002 bd2 ba1.3k sqft9743 Winery Ct #9743, Gaithersburg, MD 20879For SaleMLS ID #MDMC2240192, Liz Keyser, LPT Realty, LLC. Bright MLS
- $250,0002 bd1 ba960 sqft14424 Parkvale Rd #14424, Rockville, MD 20853For SaleMLS ID #MDMC2244184, Lorain Shore, Expert Realty, LLC.. Bright MLS
- $219,0001 bd1 ba861 sqftEsprit Codm, Germantown, MD 20874For SaleMLS ID #MDMC2220688, Kathryn Snyder, Samson Properties. Bright MLS
