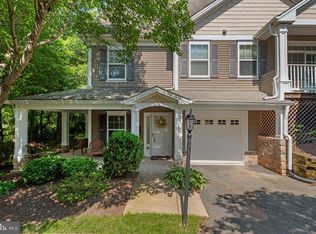
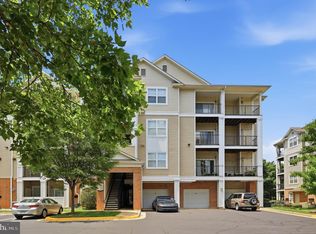
AGENTS - PLEASE VIEW AGENT REMARKS IN BRIGHT MLS. Welcome to easy, maintenance-free living in the highly desirable Meadow Ridge Villas community, a 62+ adult community (or for eligible disabled residents)! This beautifully maintained 2-bedroom, 2-bath ground-floor condo offers over 1,300 square feet of comfortable living space in a peaceful setting tucked toward the rear of the community. Designed for convenience and accessibility, this move-in-ready home features an open-concept floor plan with a spacious living room, dining area, and kitchen that flow seamlessly together—perfect for entertaining or everyday living. The generous primary suite includes a private full bath, while the second bedroom and full bath provide ample space for guests, hobbies, or a home office. Enjoy the convenience of an attached garage, in-unit laundry, and a reserved parking space located directly in front of the home. Step outside onto the covered wraparound porch overlooking nature and green space, providing a quiet retreat to enjoy your morning coffee or relax at the end of the day. The condo fee covers lawn maintenance, snow removal, trash service, and exterior maintenance, making homeownership simple and stress-free. Conveniently located near shopping, dining, healthcare facilities, and major commuter routes, this home offers the perfect combination of comfort, convenience, and low-maintenance living. Offers may be entered ONLINE through Monday, August 10, 2026 at 1:00 pm. AT SELLER'S DISCRETION, AN OFFER MAY BE ACCEPTED AT ANY TIME.
For sale
Price cut: $100K (7/24)
$275,000
9743 Winery Ct #9743, Gaithersburg, MD 20879
2beds
1,343sqft
:
Get pre-qualified$2,258/mo
Condominium
Built in 2005
-- sqft lot
$274,800 Zestimate®
$205/sqft
$518/mo HOA
What's special
Attached garageIn-unit laundryDining areaOpen-concept floor plan
- 47 days |
- 335 |
- 10 |
Likely to sell faster than
Zillow last checked:
Listing updated:
Listed by:
Liz Keyser 443-454-5322,
LPT Realty, LLC 8773662213,
Listing Team: Vybe
Source: Bright MLS,MLS#: MDMC2240192
Facts & features
Interior
Bedrooms & bathrooms
- Bedrooms: 2
- Bathrooms: 2
- Full bathrooms: 2
- Main level bathrooms: 2
- Main level bedrooms: 2
Basement
- Area: 0
Heating
- Heat Pump, Electric
Cooling
- Central Air, Electric
Appliances
- Included: Electric Water Heater
- Laundry: Dryer In Unit, Washer In Unit, In Unit
Features
- Has basement: No
- Has fireplace: No
Interior area
- Total structure area: 1,343
- Total interior livable area: 1,343 sqft
- Finished area above ground: 1,343
- Finished area below ground: 0
Property
Parking
- Total spaces: 1
- Parking features: Garage Faces Front, Assigned, Attached, Parking Lot
- Attached garage spaces: 1
- Details: Assigned Parking
Accessibility
- Accessibility features: 2+ Access Exits, Accessible Doors, Accessible Hallway(s), >84" Garage Door, Accessible Electrical and Environmental Controls, Accessible Entrance, No Stairs
Features
- Levels: One
- Stories: 1
- Pool features: None
Details
- Additional structures: Above Grade, Below Grade
- Parcel number: 160903469887
- Zoning: R200
- Special conditions: Standard
Construction
Type & style
- Home type: Condo
- Architectural style: Traditional
- Property subtype: Condominium
- Attached to another structure: Yes
Materials
- Aluminum Siding
- Foundation: Slab
Condition
- New construction: No
- Year built: 2005
Utilities & green energy
- Sewer: Public Sewer
- Water: Public
Community & HOA
Community
- Condo and coop fee: $518 monthly
- Senior community: Yes
- Subdivision: Meadow Ridge Villas Codm
HOA
- Has HOA: No
- Amenities included: Common Grounds, Jogging Path
- Services included: Trash, Maintenance Structure, Maintenance Grounds
- HOA name: Meadow Ridge Villas Condo
Location
- Region: Gaithersburg
Financial & listing details
- Price per square foot: $205/sqft
- Tax assessed value: $305,000
- Annual tax amount: $3,497
- Date on market: 6/12/2026
- Listing agreement: Exclusive Right To Sell
- Ownership: Condominium
Estimated market value
$274,800
$261,000 - $289,000
$2,364/mo
Price history
| Date | Event | Price |
|---|---|---|
| 7/24/2026 | Price change | $275,000-26.7%$205/sqft |
Source:  Bright MLS #MDMC2240192 Report a problem Bright MLS #MDMC2240192 Report a problem | ||
| 6/12/2026 | Listed for sale | $375,000+25%$279/sqft |
Source: Bright MLS #MDMC2240192 Report a problem | ||
| 4/27/2026 | Listing removed | $300,000$223/sqft |
Source: Bright MLS #MDMC2214242 Report a problem | ||
| 4/24/2026 | Price change | $300,000-16.7%$223/sqft |
Source: Bright MLS #MDMC2214242 Report a problem | ||
| 4/13/2026 | Price change | $360,000-8.6%$268/sqft |
Source: Bright MLS #MDMC2214242 Report a problem | ||
| 3/24/2026 | Price change | $394,000-1.3%$293/sqft |
Source: Bright MLS #MDMC2214242 Report a problem | ||
| 2/11/2026 | Listed for sale | $399,000+99.5%$297/sqft |
Source: Bright MLS #MDMC2214242 Report a problem | ||
| 7/26/2011 | Sold | $200,000-40.2%$149/sqft |
Source: Public Record Report a problem | ||
| 3/23/2005 | Sold | $334,675$249/sqft |
Source: Public Record Report a problem | ||
Public tax history
| Year | Property taxes | Tax assessment |
|---|---|---|
| 2025 | $2,805 -10.3% | $288,333 +6.1% |
| 2024 | $3,127 +6.4% | $271,667 +6.5% |
| 2023 | $2,938 +6.5% | $255,000 +2% |
| 2022 | $2,759 +2.1% | $250,000 +2% |
| 2021 | $2,701 +2% | $245,000 +2.1% |
| 2020 | $2,648 +2.9% | $240,000 |
| 2019 | $2,573 -0.2% | $240,000 +2.9% |
| 2018 | $2,578 -2.6% | $233,333 +1.4% |
| 2017 | $2,647 -10.9% | $230,000 +7.8% |
| 2016 | $2,970 | $213,333 +8.5% |
| 2015 | $2,970 | $196,667 +9.3% |
| 2014 | $2,970 | $180,000 |
| 2013 | -- | $180,000 |
| 2012 | -- | $180,000 -34.5% |
| 2011 | -- | $275,000 |
| 2010 | -- | $275,000 |
| 2009 | -- | $275,000 -19.1% |
| 2008 | -- | $340,000 +5.3% |
| 2007 | -- | $323,000 +5.6% |
| 2006 | -- | $306,000 +5.9% |
| 2005 | -- | $289,000 |
Find assessor info on the county website
Monthly payment
Est. payment
Payment breakdown
Explore the cost of this home by adjusting the details. Changes won't be saved.Climate risks
Neighborhood: 20879
Nearby schools
GreatSchools rating
- 3/10Stedwick Elementary SchoolGrades: PK-5Distance: 1.6 mi
- 4/10Neelsville Middle SchoolGrades: 6-8Distance: 2.2 mi
- 5/10Watkins Mill High SchoolGrades: 9-12Distance: 1.2 mi
Schools provided by the listing agent
- District: Montgomery County Public Schools
Source: Bright MLS. This data may not be complete. We recommend contacting the local school district to confirm school assignments for this home.
- $360,0002 bd2 ba1.3k sqft9713 Winery Ct #9713, Gaithersburg, MD 20879Sold

- $395,0002 bd2 ba1.3k sqft9718 Winery Ct #9718, Gaithersburg, MD 20879Sold
- $379,9002 bd2 ba1.3k sqft9716 Winery Ct #9716, Gaithersburg, MD 20879Sold
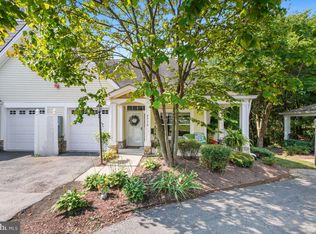
- $363,0002 bd2 ba1.3k sqft9727 Winery Ct #9727, Gaithersburg, MD 20879Sold
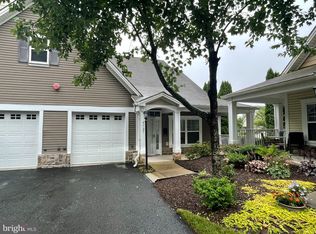
- $356,600-- bd2 ba1.3k sqft9719 Winery Ct, Gaithersburg, MD 20879Off Market
- $352,700-- bd2 ba1.3k sqft9721 Winery Ct #9721, Gaithersburg, MD 20879Off Market
- $191,800-- bd1 ba661 sqft9735 Winery Ct #9735, Gaithersburg, MD 20879Off Market
- $185,6001 bd1 ba661 sqft9737 Winery Ct #9737, Gaithersburg, MD 20879Off Market
A local agent can set up tours, give advice and negotiate with sellers.
Similar homes
- $274,9902 bd2 ba1.1k sqftChurchill View Codm, Germantown, MD 20874For Sale

 MLS ID #MDMC2244868, Jenn Werner, RE/MAX Town Center. Bright MLS
 - $225,0002 bd2 ba914 sqft18516 Boysenberry Dr APT 204, Gaithersburg, MD 20879For Sale
 MLS ID #MDMC2242212, Mandy Kaur, Redfin Corp. Bright MLS
 - $250,0002 bd2 ba1k sqftFlower Hill Codm, Gaithersburg, MD 20879For Sale
 MLS ID #MDMC2241736, Jason Flores, Flores Realty. Bright MLS
 - $295,9002 bd2 ba1.1k sqft19623 Galway Bay Cir APT 203, Germantown, MD 20874For Sale
 MLS ID #MDMC2242050, Matthew McLeod, Stewart Real Estate, LLC. Bright MLS
 - $255,0002 bd2 ba1k sqft12204 Eagles Nest Ct APT G, Germantown, MD 20874For SaleMLS ID #MDMC2243956, Isabel DeJuan-Jocher, Century 21 Redwood Realty. Bright MLS
- $280,0002 bd2 ba1k sqftFarmingdale Codm, Germantown, MD 20874For SaleMLS ID #MDMC2230224, Stacie Miller, Century 21 Redwood Realty. Bright MLS
- $269,9002 bd2 ba1k sqft314A Mitten Ln #A, Mount Laurel, NJ 08054For SaleMLS ID #NJBL2114982, Bonnie Kulesa, Weichert Realtors-Cherry Hill. Bright MLS
- $325,0003 bd2 ba1.5k sqft2 Grazing Ct, Montgomery Village, MD 20886For SaleMLS ID #MDMC2245822, Erika Herrera, RE/MAX Realty Centre, Inc.. Bright MLS
- $279,9002 bd2 ba1k sqftWintergate At Longmead Codm, Silver Spring, MD 20906For SaleMLS ID #MDMC2246452, Frances McGlaughlin, RE/MAX Realty Services. Bright MLS
- $224,9002 bd2 ba1.1k sqft18804 Walkers Choice Rd APT 2, Montgomery Village, MD 20886For SaleMLS ID #MDMC2241004, Mathew Segal, CENTURY 21 New Millennium. Bright MLS
- $222,5003 bd2 ba1.3k sqftDiamond Farm Codm, Gaithersburg, MD 20878For SaleMLS ID #MDMC2237776, Don Beecher, Redfin Corp. Bright MLS
- $320,0002 bd2 ba1.1k sqftMallard Cove Codm, Derwood, MD 20855For SaleMLS ID #MDMC2246760, Marielle Kabin, Realty ONE Group Capital. Bright MLS
- $265,0002 bd2 ba1.2k sqft5239 W Running Brook Rd Unit 302, Columbia, MD 21044For SaleMLS ID #MDHW2072004, Lisa Wallace, Keller Williams Fairfax Gateway. Bright MLS
- $289,0002 bd2 ba999 sqftPlymouth Gardens, Rockville, MD 20850For SaleMLS ID #MDMC2241842, Nawal Tahri-Joutey, RE/MAX Realty Group. Bright MLS
- $269,9002 bd2 ba1.3k sqft7505 Weather Worn Way Unit D, Columbia, MD 21046For SaleMLS ID #MDHW2071218, David Jimenez, RE/MAX Distinctive Real Estate, Inc.. Bright MLS
- $192,0002 bd1 ba1k sqftVilla Ridge Sec 2 Codm, Gaithersburg, MD 20877For SaleMLS ID #MDMC2237886, Cari Ellen Edgin, Mackintosh, Inc.. Bright MLS
- $299,9002 bd2 ba1.1k sqftSpring Ridge, Frederick, MD 21701For SaleMLS ID #MDFR2085632, Ron Wolfe, Charis Realty Group. Bright MLS
- $269,0002 bd2 ba1.2k sqft5453 El Camino #5, Columbia, MD 21044For SaleMLS ID #MDHW2070210, Elaina Bellas, LPT Realty, LLC. Bright MLS
- $349,9902 bd2 ba1.2k sqftScenery Pointe, Germantown, MD 20876For SaleMLS ID #MDMC2243804, Jenny Slater, Long & Foster Real Estate, Inc.. Bright MLS
- $345,0003 bd3 ba1.2k sqftGrnflds Of Brndrmill Cod, Germantown, MD 20876For SaleMLS ID #MDMC2243616, Anita Centofanti, RE/MAX Town Center. Bright MLS
