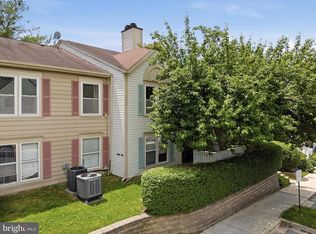
**BACK ON THE MARKET!*** Their loss is your gain!! Buyer got cold feet! Discover the elegance of this freshly painted contemporary end-unit townhouse condo nestled in the desirable Scenery Pointe community. Spanning 1,242 square feet, this meticulously maintained residence boasts an open floor plan that seamlessly integrates living, dining, and kitchen spaces, perfect for both entertaining and everyday living. Step inside to find a bright and airy interior adorned with luxurious vinyl plank flooring and new plush carpeting. The inviting living area features a charming wood-burning fireplace, complete with a stylish mantel, creating a cozy ambiance for gatherings. The upgraded kitchen showcases modern countertops and is equipped with stainless steel appliances, ensuring culinary convenience. Retreat to the spacious primary bedroom, complemented by a well-appointed full bathroom featuring a walk-in shower. An additional half bath on the main level adds to the home's functionality. Enjoy the convenience of main-floor laundry, making chores a breeze. Outside, the property is enhanced by beautifully landscaped surroundings, with sidewalks and street lighting that create a welcoming atmosphere. Relax on your private patio, perfect for morning coffee or evening relaxation, while enjoying serene views of the lush trees and woods. Additional features include an attached side-entry garage with custom cabinets and a diamond plate floor, exterior security cameras for peace of mind, and community amenities such as jogging paths and playgrounds all within minutes of I-270 access. This home is not just a residence; it's a lifestyle waiting to be embraced.
For sale
$349,990
19936 Gateshead Cir #606, Germantown, MD 20876
2beds
1,242sqft
Townhouse
Built in 1992
-- sqft lot
$348,700 Zestimate®
$282/sqft
$408/mo HOA
What's special
- 20 days |
- 250 |
- 27 |
Zillow last checked:
Listing updated:
Listed by:
Jenny Slater 240-505-3565,
Long & Foster Real Estate, Inc. 301-299-6000
Source: Bright MLS,MLS#: MDMC2243804
Facts & features
Interior
Bedrooms & bathrooms
- Bedrooms: 2
- Bathrooms: 2
- Full bathrooms: 1
- 1/2 bathrooms: 1
- Main level bathrooms: 2
- Main level bedrooms: 2
Heating
- Forced Air, Natural Gas
Cooling
- Ceiling Fan(s), Central Air, Electric
Appliances
- Included: Dishwasher, Disposal, Dryer, Refrigerator, Cooktop, Washer, Gas Water Heater
- Laundry: Main Level
Features
- Dining Area, Bathroom - Walk-In Shower, Breakfast Area, Ceiling Fan(s), Open Floorplan, Upgraded Countertops, Cathedral Ceiling(s)
- Flooring: Carpet, Luxury Vinyl
- Doors: Sliding Glass
- Windows: Window Treatments
- Has basement: No
- Number of fireplaces: 1
- Fireplace features: Mantel(s), Wood Burning
Interior area
- Total structure area: 1,242
- Total interior livable area: 1,242 sqft
- Finished area above ground: 1,242
Video & virtual tour
Property
Parking
- Total spaces: 1
- Parking features: Garage Faces Side, Garage Door Opener, Attached, Off Street
- Attached garage spaces: 1
Accessibility
- Accessibility features: None
Features
- Levels: Two
- Stories: 2
- Patio & porch: Patio
- Exterior features: Lighting, Sidewalks, Street Lights
- Pool features: None
- Has view: Yes
- View description: Trees/Woods
Lot
- Features: Landscaped
Details
- Additional structures: Above Grade
- Parcel number: 160903009757
- Zoning: R60
- Special conditions: Standard
Construction
Type & style
- Home type: Townhouse
- Architectural style: Contemporary
- Property subtype: Townhouse
Materials
- Aluminum Siding
- Foundation: Slab
Condition
- Excellent
- New construction: No
- Year built: 1992
Utilities & green energy
- Sewer: Public Sewer
- Water: Public
Community & HOA
Community
- Security: Exterior Cameras
- Condo and coop fee: $408 monthly
- Subdivision: Scenery Pointe Codm
HOA
- Has HOA: No
- Amenities included: Jogging Path, Tot Lots/Playground
- Services included: Insurance, Management, Reserve Funds, Snow Removal, Trash
Location
- Region: Germantown
Financial & listing details
- Price per square foot: $282/sqft
- Tax assessed value: $300,000
- Annual tax amount: $3,622
- Date on market: 7/3/2026
- Listing agreement: Exclusive Agency
- Inclusions: Parking Included In Listprice, Parking Included In Saleprice
- Ownership: Condominium
Estimated market value
$348,700
$331,000 - $366,000
$2,150/mo
Price history
| Date | Event | Price |
|---|---|---|
| 7/14/2026 | Listed for sale | $349,990$282/sqft |
Source:  Bright MLS #MDMC2243804 Report a problem Bright MLS #MDMC2243804 Report a problem | ||
| 7/7/2026 | Contingent | $349,990$282/sqft |
Source: Bright MLS #MDMC2243804 Report a problem | ||
| 7/3/2026 | Listed for sale | $349,990+67.1%$282/sqft |
Source: Bright MLS #MDMC2243804 Report a problem | ||
| 4/26/2011 | Sold | $209,500+58.7%$169/sqft |
Source: Public Record Report a problem | ||
| 11/20/2001 | Sold | $132,000$106/sqft |
Source: Public Record Report a problem | ||
Public tax history
| Year | Property taxes | Tax assessment |
|---|---|---|
| 2025 | $2,848 +0.3% | $273,333 +10.8% |
| 2024 | $2,840 +12% | $246,667 +12.1% |
| 2023 | $2,535 +7.7% | $220,000 +3.1% |
| 2022 | $2,354 +3.3% | $213,333 +3.2% |
| 2021 | $2,279 +3.3% | $206,667 +3.3% |
| 2020 | $2,206 +3.5% | $200,000 |
| 2019 | $2,132 -0.2% | $200,000 +3.4% |
| 2018 | $2,136 -2.8% | $193,333 +1.8% |
| 2017 | $2,197 -4.5% | $190,000 |
| 2016 | $2,300 | $190,000 |
| 2015 | $2,300 | $190,000 -5% |
| 2014 | $2,300 | $200,000 |
| 2013 | -- | $200,000 |
| 2012 | -- | $200,000 -13% |
| 2011 | -- | $230,000 |
| 2010 | -- | $230,000 |
| 2009 | -- | $230,000 -23.3% |
| 2008 | -- | $300,000 +21.6% |
| 2007 | -- | $246,666 +27.6% |
| 2006 | -- | $193,333 +38.1% |
| 2005 | -- | $140,000 +11.4% |
| 2004 | -- | $125,666 |
| 2003 | -- | $125,666 +29.6% |
| 2002 | -- | $97,000 |
| 2001 | -- | $97,000 |
Find assessor info on the county website
Monthly payment
Est. payment
Payment breakdown
Explore the cost of this home by adjusting the details. Changes won't be saved.Climate risks
Neighborhood: 20876
Nearby schools
GreatSchools rating
- 4/10South Lake Elementary SchoolGrades: PK-5Distance: 2.7 mi
- 4/10Neelsville Middle SchoolGrades: 6-8Distance: 0.9 mi
- 5/10Watkins Mill High SchoolGrades: 9-12Distance: 0.9 mi
Schools provided by the listing agent
- District: Montgomery County Public Schools
Source: Bright MLS. This data may not be complete. We recommend contacting the local school district to confirm school assignments for this home.
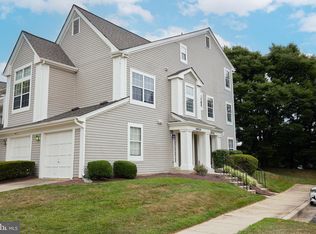
- $365,0002 bd3 ba1.6k sqft19932 Gateshead Cir #42, Germantown, MD 20876Sold
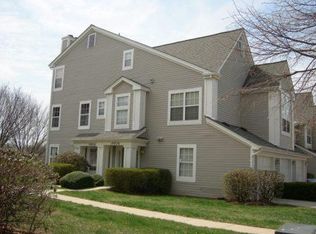
- $323,7002 bd2 ba1.6k sqft19926 Gateshead Cir, Germantown, MD 20876Off Market
- $348,0002 bd3 ba1.6k sqft19950 Gateshead Cir #75, Germantown, MD 20876Sold

- $345,0002 bd2 ba1.2k sqft19948 Gateshead Cir #76, Germantown, MD 20876For Sale
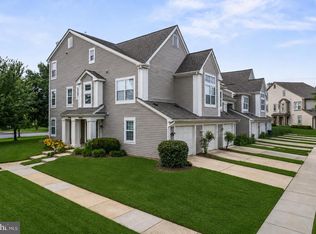
- $315,0002 bd2 ba1.2k sqft19958 Gateshead Cir #71, Germantown, MD 20876Sold
- $345,0002 bd3 ba1.3k sqft19930 Gateshead Cir #43, Germantown, MD 20876Sold
- $373,2002 bd3 ba1.6k sqft20002 Gateshead Cir #805, Germantown, MD 20876Off Market
- $376,2002 bd3 ba1.6k sqft19938 Gateshead Cir #605, Germantown, MD 20876Off Market
A local agent can set up tours, give advice and negotiate with sellers.
Similar homes
- $345,0003 bd3 ba1.2k sqftGrnflds Of Brndrmill Cod, Germantown, MD 20876For Sale

 MLS ID #MDMC2243616, Anita Centofanti, RE/MAX Town Center. Bright MLS
 - $339,0003 bd2 ba1.3k sqftGrnflds Of Brndrmill Cod, Germantown, MD 20876For Sale
 MLS ID #MDMC2237912, Saji Sebastian, RE/MAX Town Center. Bright MLS
 - $294,9002 bd2 ba1.2k sqftGrnflds Of Brndrmill Cod, Germantown, MD 20876For Sale
 MLS ID #MDMC2241422, Sara Phelps, Pearson Smith Realty, LLC. Bright MLS
 - $345,0002 bd2 ba1.2k sqft9817 Sailfish Ter, Montgomery Village, MD 20886For Sale
 MLS ID #MDMC2239646, Lavina Samtani, RLAH @properties. Bright MLS
 - $400,0002 bd4 ba1.7k sqftWillow Cove Twnhs Codm, Germantown, MD 20874For SaleMLS ID #MDMC2246262, James Bass, Real Estate Teams, LLC. Bright MLS
- $399,9003 bd2 ba1k sqft11807 Summer Oak Dr, Germantown, MD 20874For SaleMLS ID #MDMC2236582, Daisy Heidbrink, Keller Williams Realty Centre. Bright MLS
- $374,9003 bd2 ba1.6k sqft13607 Dover Cliffs Pl #13607, Germantown, MD 20874For SaleMLS ID #MDMC2242522, Kara Hurley, RE/MAX Realty Group. Bright MLS
- $371,2504 bd3 ba1.6k sqft13465 Demetrias Way, Germantown, MD 20874For SaleMLS ID #MDMC2235922, Claudine Sivilla, Cummings & Co. Realtors. Bright MLS
- $417,5002 bd3 ba1.8k sqftCloverleaf Center Codm, Germantown, MD 20874For SaleMLS ID #MDMC2244062, Nader Bagheri, Weichert, REALTORS. Bright MLS
- $399,0003 bd3 ba1.3k sqft25 Bronco Ct #286-C, Germantown, MD 20874For SaleMLS ID #MDMC2239688, Nikolas Groshans-Lozada, NextHome Envision. Bright MLS
- $450,0003 bd4 ba1.3k sqft11735 Summer Oak Dr, Germantown, MD 20874For SaleMLS ID #MDMC2244330, Larry Prigal, RLAH @properties. Bright MLS
- $320,0002 bd2 ba1.1k sqftMallard Cove Codm, Derwood, MD 20855For SaleMLS ID #MDMC2246760, Marielle Kabin, Realty ONE Group Capital. Bright MLS
- $400,0003 bd2 ba1.3k sqft9110 Centerway Rd, Gaithersburg, MD 20879For SaleMLS ID #MDMC2232534, Delilah Dane, Redfin Corp. Bright MLS
- $475,0003 bd4 ba1.5k sqft18745 Martins Landing Dr, Germantown, MD 20874For SaleMLS ID #MDMC2237382, Maria Mantzouranis, RE/MAX Realty Centre, Inc.. Bright MLS
- $433,0003 bd4 ba1.2k sqft19335 Liberty Heights Ln, Germantown, MD 20874For SaleMLS ID #MDMC2231520, Miheer Khona, Taylor Properties. Bright MLS
- $374,9003 bd3 ba1.7k sqft4900 Edgeware Ter, Frederick, MD 21703For SaleMLS ID #MDFR2085912, Timothy O'Boyle, Mackintosh, Inc.. Bright MLS
- $329,0002 bd2 ba1k sqftFox Chase At Exeter Condo, Leesburg, VA 20176For SaleMLS ID #VALO2131708, Danny Humphreys, Real Broker, LLC. Bright MLS
- $319,9002 bd2 ba898 sqftHomeland Vill Olney Codm, Olney, MD 20832For SaleMLS ID #MDMC2244884, Bonnie Sanger, EXP Realty, LLC. Bright MLS
- $475,0003 bd4 ba1.6k sqft13326 Waterside Cir, Germantown, MD 20874For SaleMLS ID #MDMC2242496, Sang Lee, Fairfax Realty 50/66 LLC. Bright MLS
- $280,0002 bd2 ba1k sqftFarmingdale Codm, Germantown, MD 20874For SaleMLS ID #MDMC2230224, Stacie Miller, Century 21 Redwood Realty. Bright MLS
