Some mornings, you just don't want to leave. That's what Scenery Pointe does to you. Cherry blossoms lining the circle in spring. Tree-lined views from your private patio. A quiet, beautifully maintained community that feels like a retreat — even though you're minutes from everything. The main level features a wood-burning fireplace, luxury hardwood flooring, a separate dining area, and an updated kitchen with upgraded countertops and stainless steel appliances. Slide open the glass doors and you're on your private patio — morning coffee territory. Upstairs, the primary suite has a soaring ceiling, walk-in closet, and a beautifully appointed bath with a jetted tub and double vanity with Carrara quartz top. Have an electric car? The attached one-car garage is ready for you — add your own charger and you're set. Plenty of guest parking throughout the community means visitors are always welcome too. The HOA covers exterior maintenance, lawn care, snow removal, and trash. Weekends stay yours. Right off I-270 and Route 355. Less than 10 minutes to AstraZeneca Gaithersburg. Minutes to Holy Cross Germantown Hospital and Milestone Shopping Center. Peaceful. Practical. And exactly the kind of place you'll be glad you found.
Under contract
$345,000
19948 Gateshead Cir #76, Germantown, MD 20876
2beds
1,242sqft
:
Get pre-qualified$2,545/mo
Townhouse
Built in 1991
-- sqft lot
$-- Zestimate®
$278/sqft
$408/mo HOA
What's special
Wood-burning fireplaceWalk-in closetAttached one-car garagePrivate patioQuiet beautifully maintained communityLuxury hardwood flooringSeparate dining area
- 42 days |
- 1,101 |
- 67 |
Likely to sell faster than
Zillow last checked:
Listing updated:
Listed by:
Lily Vallario 240-388-3507,
EXP Realty, LLC 8888607369,
Co-Listing Agent: Sophia Chedrauy 301-793-7627,
EXP Realty, LLC
Source: Bright MLS,MLS#: MDMC2239084
Facts & features
Interior
Bedrooms & bathrooms
- Bedrooms: 2
- Bathrooms: 2
- Full bathrooms: 1
- 1/2 bathrooms: 1
- Main level bathrooms: 1
Basement
- Area: 0
Heating
- Heat Pump, Electric
Cooling
- Central Air, Electric
Appliances
- Included: Microwave, Dishwasher, Disposal, Dryer, Oven/Range - Electric, Refrigerator, Washer, Gas Water Heater
- Laundry: Main Level
Features
- Bathroom - Tub Shower, Ceiling Fan(s), Dining Area, Family Room Off Kitchen, Open Floorplan, Kitchen - Gourmet, Primary Bath(s), Upgraded Countertops, Walk-In Closet(s)
- Flooring: Carpet, Ceramic Tile, Hardwood, Luxury Vinyl, Wood
- Doors: Sliding Glass
- Windows: Double Pane Windows
- Has basement: No
- Number of fireplaces: 1
- Fireplace features: Wood Burning
Interior area
- Total structure area: 1,242
- Total interior livable area: 1,242 sqft
- Finished area above ground: 1,242
- Finished area below ground: 0
Property
Parking
- Total spaces: 2
- Parking features: Garage Faces Front, Covered, Inside Entrance, Concrete, Attached, Driveway
- Attached garage spaces: 1
- Uncovered spaces: 1
Accessibility
- Accessibility features: Other
Features
- Levels: Two
- Stories: 2
- Patio & porch: Porch, Patio
- Exterior features: Other
- Pool features: None
Details
- Additional structures: Above Grade, Below Grade
- Parcel number: 160902903983
- Zoning: R60
- Special conditions: Standard
Construction
Type & style
- Home type: Townhouse
- Architectural style: Colonial
- Property subtype: Townhouse
Materials
- Vinyl Siding
- Foundation: Other
- Roof: Shingle
Condition
- New construction: No
- Year built: 1991
Utilities & green energy
- Sewer: Public Sewer
- Water: Public
Community & HOA
Community
- Condo and coop fee: $408 monthly
- Subdivision: Scenery Pointe Codm
HOA
- Has HOA: No
- Amenities included: Tot Lots/Playground, Common Grounds, Jogging Path
- Services included: Common Area Maintenance, Maintenance Structure, Lawn Care Front, Snow Removal, Trash, Management, Parking Fee
- HOA name: Scenery Pointe Condominium
Location
- Region: Germantown
Financial & listing details
- Price per square foot: $278/sqft
- Tax assessed value: $300,000
- Annual tax amount: $3,622
- Date on market: 6/11/2026
- Listing agreement: Exclusive Right To Sell
- Ownership: Condominium
Estimated market value
Not available
Estimated sales range
Not available
Not available
Price history
| Date | Event | Price |
|---|---|---|
| 7/13/2026 | Contingent | $345,000$278/sqft |
Source:  Bright MLS #MDMC2239084 Report a problem Bright MLS #MDMC2239084 Report a problem | ||
| 6/11/2026 | Listed for sale | $345,000-1.1%$278/sqft |
Source: Bright MLS #MDMC2239084 Report a problem | ||
| 6/1/2026 | Listing removed | $348,900$281/sqft |
Source: Bright MLS #MDMC2230776 Report a problem | ||
| 5/1/2026 | Listed for sale | $348,900-0.3%$281/sqft |
Source: Bright MLS #MDMC2230776 Report a problem | ||
| 4/30/2026 | Listing removed | $350,000$282/sqft |
Source: Bright MLS #MDMC2221918 Report a problem | ||
| 3/20/2026 | Listed for sale | $350,000+2.9%$282/sqft |
Source: Bright MLS #MDMC2221918 Report a problem | ||
| 9/23/2024 | Sold | $340,000+7.9%$274/sqft |
Source: Bright MLS #MDMC2143130 Report a problem | ||
| 8/23/2024 | Pending sale | $315,000$254/sqft |
Source: Bright MLS #MDMC2143130 Report a problem | ||
| 8/23/2024 | Listed for sale | $315,000$254/sqft |
Source: Bright MLS #MDMC2143130 Report a problem | ||
| 8/21/2024 | Pending sale | $315,000$254/sqft |
Source: Bright MLS #MDMC2143130 Report a problem | ||
| 8/15/2024 | Listed for sale | $315,000+16.5%$254/sqft |
Source: Bright MLS #MDMC2143130 Report a problem | ||
| 7/23/2021 | Sold | $270,500+4.1%$218/sqft |
Source: Bright MLS #MDMC2000756 Report a problem | ||
| 7/15/2021 | Pending sale | $259,900$209/sqft |
Source: Bright MLS #MDMC2000756 Report a problem | ||
| 7/7/2021 | Contingent | $259,900$209/sqft |
Source: Bright MLS #MDMC2000756 Report a problem | ||
| 7/4/2021 | Listed for sale | $259,900$209/sqft |
Source: Bright MLS #MDMC2000756 Report a problem | ||
| 7/1/2021 | Contingent | $259,900$209/sqft |
Source: Bright MLS #MDMC2000756 Report a problem | ||
| 6/26/2021 | Listed for sale | $259,900+4%$209/sqft |
Source: Bright MLS #MDMC2000756 Report a problem | ||
| 11/7/2018 | Listing removed | $1,600$1/sqft |
Source: Libra Realty LLC #1009914614 Report a problem | ||
| 9/12/2018 | Listed for rent | $1,600+3.2%$1/sqft |
Source: Zillow Rental Manager Report a problem | ||
| 5/4/2018 | Listing removed | $1,550$1/sqft |
Source: Zillow Rental Manager Report a problem | ||
| 3/7/2018 | Listed for rent | $1,550$1/sqft |
Source: Zillow Rental Manager Report a problem | ||
| 8/18/2004 | Sold | $250,000+88.1%$201/sqft |
Source: Public Record Report a problem | ||
| 8/17/2001 | Sold | $132,900$107/sqft |
Source: Public Record Report a problem | ||
Public tax history
| Year | Property taxes | Tax assessment |
|---|---|---|
| 2025 | $3,622 +27.6% | $273,333 +10.8% |
| 2024 | $2,840 +12% | $246,667 +12.1% |
| 2023 | $2,535 +7.7% | $220,000 +3.1% |
| 2022 | $2,354 +3.3% | $213,333 +3.2% |
| 2021 | $2,279 +3.3% | $206,667 +3.3% |
| 2020 | $2,206 +3.5% | $200,000 |
| 2019 | $2,132 -0.2% | $200,000 +3.4% |
| 2018 | $2,136 -2.8% | $193,333 +1.8% |
| 2017 | $2,197 -5% | $190,000 |
| 2016 | $2,314 | $190,000 |
| 2015 | $2,314 | $190,000 -5% |
| 2014 | $2,314 | $200,000 |
| 2013 | -- | $200,000 |
| 2012 | -- | $200,000 -13% |
| 2011 | -- | $230,000 |
| 2010 | -- | $230,000 |
| 2009 | -- | $230,000 -23.3% |
| 2008 | -- | $300,000 +21.6% |
| 2007 | -- | $246,666 +27.6% |
| 2006 | -- | $193,333 +38.1% |
| 2005 | -- | $140,000 +11.4% |
| 2004 | -- | $125,666 |
| 2003 | -- | $125,666 +29.6% |
| 2002 | -- | $97,000 |
| 2001 | -- | $97,000 |
Find assessor info on the county website
Monthly payment
Est. payment
Payment breakdown
Explore the cost of this home by adjusting the details. Changes won't be saved.Climate risks
Neighborhood: 20876
Nearby schools
GreatSchools rating
- 4/10South Lake Elementary SchoolGrades: PK-5Distance: 2.7 mi
- 4/10Neelsville Middle SchoolGrades: 6-8Distance: 0.9 mi
- 5/10Watkins Mill High SchoolGrades: 9-12Distance: 0.9 mi
Schools provided by the listing agent
- District: Montgomery County Public Schools
Source: Bright MLS. This data may not be complete. We recommend contacting the local school district to confirm school assignments for this home.
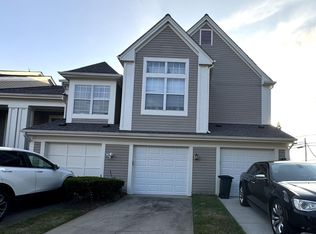
- $348,0002 bd3 ba1.6k sqft19950 Gateshead Cir #75, Germantown, MD 20876Sold

- $315,0002 bd2 ba1.2k sqft19958 Gateshead Cir #71, Germantown, MD 20876Sold
- $373,2002 bd3 ba1.6k sqft20002 Gateshead Cir #805, Germantown, MD 20876Off Market

- $323,7002 bd2 ba1.6k sqft19926 Gateshead Cir, Germantown, MD 20876Off Market
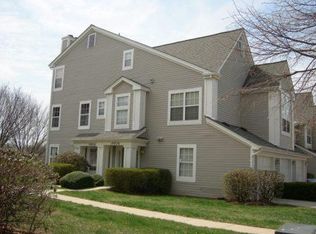
- $322,9002 bd2 ba1.2k sqft20012 Gateshead Cir, Germantown, MD 20876Off Market
- $349,9902 bd2 ba1.2k sqft19936 Gateshead Cir #606, Germantown, MD 20876For Sale
- $345,0002 bd2 ba1.2k sqft20010 Gateshead Cir #801, Germantown, MD 20876Sold
- $348,0002 bd2 ba1.2k sqft20000 Gateshead Cir #806, Germantown, MD 20876Sold
A local agent can set up tours, give advice and negotiate with sellers.
Similar homes
- $345,0003 bd3 ba1.2k sqftGrnflds Of Brndrmill Cod, Germantown, MD 20876For Sale

 MLS ID #MDMC2243616, Anita Centofanti, RE/MAX Town Center. Bright MLS
 - $395,0002 bd3 ba1.5k sqft12501 Coral Grove Pl, Germantown, MD 20874For Sale
 MLS ID #MDMC2241322, Jed Williams, Hagan Realty. Bright MLS
 - $385,0002 bd2 ba1.5k sqftVil / Mnchstr Frms, Germantown, MD 20874For Sale
 MLS ID #MDMC2239478, Daniel Ungar, FAB Realty LLC. Bright MLS
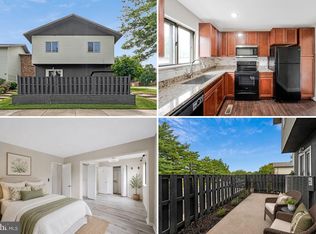
 - $350,0003 bd3 ba1.2k sqftNewport Est Sec 2 Codm, Gaithersburg, MD 20877For Sale
 MLS ID #MDMC2240946, Sarah Reynolds, Keller Williams Realty. Bright MLS
 - $485,0003 bd3 ba1.8k sqft11217 Bent Creek Ter, Germantown, MD 20876For SaleMLS ID #MDMC2236814, Rose Creasey, Turning Point Real Estate. Bright MLS
- $389,9003 bd3 ba1.3k sqft13710 Lark Song Dr, Germantown, MD 20874For SaleMLS ID #MDMC2241038, Lisa Greaves, Redfin Corp. Bright MLS
- $365,0002 bd2 ba1.1k sqft172 Kendrick Pl APT 24, Gaithersburg, MD 20878For SaleMLS ID #MDMC2244856, Erica Day, RLAH @properties. Bright MLS
- $295,9002 bd2 ba1.1k sqft19623 Galway Bay Cir APT 203, Germantown, MD 20874For SaleMLS ID #MDMC2242050, Matthew McLeod, Stewart Real Estate, LLC. Bright MLS
- $320,0002 bd2 ba1.1k sqftMallard Cove Codm, Derwood, MD 20855For SaleMLS ID #MDMC2246760, Marielle Kabin, Realty ONE Group Capital. Bright MLS
- $450,0003 bd4 ba1.3k sqft11735 Summer Oak Dr, Germantown, MD 20874For SaleMLS ID #MDMC2244330, Larry Prigal, RLAH @properties. Bright MLS
- $375,0002 bd2 ba1.3k sqft9743 Winery Ct #9743, Gaithersburg, MD 20879For SaleMLS ID #MDMC2240192, Liz Keyser, LPT Realty, LLC. Bright MLS
- $475,0003 bd4 ba1.5k sqft18745 Martins Landing Dr, Germantown, MD 20874For SaleMLS ID #MDMC2237382, Maria Mantzouranis, RE/MAX Realty Centre, Inc.. Bright MLS
- $395,0004 bd4 ba1.8k sqft19943 Spur Hill Dr, Montgomery Village, MD 20886For SaleMLS ID #MDMC2245870, Karina Flores, Flores Realty. Bright MLS
- $390,0002 bd2 ba1.1k sqftTimberbrook Codm, Gaithersburg, MD 20878For SaleMLS ID #MDMC2240736, Sammy Suleiman, Keller Williams Realty. Bright MLS
- $375,0002 bd2 ba1.1k sqftDecoverly Iv Codm, Rockville, MD 20850For SaleMLS ID #MDMC2236228, Pat Karta, Compass. Bright MLS
- $334,9992 bd3 ba1.1k sqftFair Hill Codm, Olney, MD 20832For SaleMLS ID #MDMC2230746, Katherine Fernandez, Compass. Bright MLS
- $424,8002 bd2 ba1k sqft11325 King George Dr #1, Wheaton, MD 20902For SaleMLS ID #MDMC2246914, Richard Newcomb, Washington Fine Properties. Bright MLS
- $379,5002 bd2 ba1.1k sqftTimberbrook Codm, Gaithersburg, MD 20878For SaleMLS ID #MDMC2221816, Regina Branco, 828 Real Estate. Bright MLS
- $475,0004 bd3 ba1.8k sqft20418 Shadow Oak Ct, Gaithersburg, MD 20886For SaleMLS ID #MDMC2243714, Zugell Jamison, Cummings & Co. Realtors. Bright MLS
- $250,0002 bd2 ba1k sqftFlower Hill Codm, Gaithersburg, MD 20879For SaleMLS ID #MDMC2241736, Jason Flores, Flores Realty. Bright MLS
