Back on market! Buyer financing fell through. Enjoy breathtaking lake views from this beautifully updated 2-bedroom, 2.5-bath condo in the heart of Olney! Perfectly positioned on the ground level for easy access, this home offers both comfort and convenience with ample guest parking and a reserved space. Step inside to a welcoming foyer with soaring ceilings, leading down to a thoughtfully refreshed main level. The fully remodeled kitchen features brand-new cabinetry, modern appliances, and stylish finishes, flowing seamlessly into a spacious dining area with a cozy nook. The inviting living room, complete with a fireplace, opens to a private patio where you can relax and take in serene lake views and the tranquil fountain. Upstairs, you’ll find two generously sized bedrooms, including a large primary suite with picturesque water and nature views, an updated en-suite bath, and abundant closet space. A renovated hall bath, in-unit washer and dryer, and additional storage complete the upper level. Ideally located within walking distance to Olney Village Center, scenic walking trails, and the community pool, this home offers easy access to shopping, dining, and commuter routes including the Intercounty Connector (ICC). Move-in ready and filled with modern updates—this is lakefront living at its finest!
Pending
Price cut: $5K (7/9)
$334,999
18284 Windsor Hill Dr #407A, Olney, MD 20832
2beds
1,137sqft
Townhouse
Built in 1987
-- sqft lot
$333,700 Zestimate®
$295/sqft
$506/mo HOA
What's special
Additional storageRenovated hall bathFully remodeled kitchenStylish finishesModern appliancesUpdated en-suite bathBreathtaking lake views
- 104 days |
- 232 |
- 13 |
Zillow last checked:
Listing updated:
Listed by:
Katherine Fernandez 301-351-5555,
Compass (240) 219-2422
Source: Bright MLS,MLS#: MDMC2230746
Facts & features
Interior
Bedrooms & bathrooms
- Bedrooms: 2
- Bathrooms: 3
- Full bathrooms: 2
- 1/2 bathrooms: 1
- Main level bathrooms: 1
Basement
- Area: 0
Heating
- Central, Heat Pump, Electric
Cooling
- Central Air, Heat Pump, Electric
Appliances
- Included: Dishwasher, Disposal, Cooktop, Refrigerator, Microwave, Dryer, Exhaust Fan, Ice Maker, Washer/Dryer Stacked, Electric Water Heater
Features
- Dining Area, Other, Primary Bath(s), Built-in Features, Chair Railings, Open Floorplan, Kitchen - Efficiency
- Flooring: Wood
- Windows: Window Treatments
- Has basement: No
- Has fireplace: No
Interior area
- Total structure area: 1,137
- Total interior livable area: 1,137 sqft
- Finished area above ground: 1,137
- Finished area below ground: 0
Property
Parking
- Parking features: None
Accessibility
- Accessibility features: None
Features
- Levels: Two
- Stories: 2
- Patio & porch: Patio
- Exterior features: Sidewalks
- Pool features: Community
- Has view: Yes
- View description: Water
- Has water view: Yes
- Water view: Water
Details
- Additional structures: Above Grade, Below Grade
- Parcel number: 160802767443
- Zoning: PD9
- Special conditions: Standard
Construction
Type & style
- Home type: Townhouse
- Architectural style: Contemporary
- Property subtype: Townhouse
Materials
- Vinyl Siding
- Foundation: Other
Condition
- New construction: No
- Year built: 1987
Utilities & green energy
- Sewer: Public Sewer
- Water: Public
Community & HOA
Community
- Condo and coop fee: $450 monthly
- Subdivision: Fair Hill
HOA
- Has HOA: Yes
- Amenities included: Community Center, Common Grounds, Jogging Path, Pool, Tennis Court(s), Tot Lots/Playground, Lake, Water/Lake Privileges
- Services included: Maintenance Structure, Maintenance Grounds, Insurance, Other, Reserve Funds, Snow Removal, Trash, Management, Pool(s)
- HOA fee: $169 quarterly
Location
- Region: Olney
Financial & listing details
- Price per square foot: $295/sqft
- Tax assessed value: $281,667
- Annual tax amount: $3,559
- Date on market: 5/7/2026
- Listing agreement: Exclusive Right To Sell
- Ownership: Condominium
Estimated market value
$333,700
$317,000 - $350,000
$2,465/mo
Price history
| Date | Event | Price |
|---|---|---|
| 7/28/2026 | Pending sale | $334,999$295/sqft |
Source:  Bright MLS #MDMC2230746 Report a problem Bright MLS #MDMC2230746 Report a problem | ||
| 7/9/2026 | Price change | $334,999-1.5%$295/sqft |
Source: Bright MLS #MDMC2230746 Report a problem | ||
| 6/30/2026 | Listed for sale | $339,999$299/sqft |
Source: Bright MLS #MDMC2230746 Report a problem | ||
| 5/21/2026 | Pending sale | $339,999$299/sqft |
Source: Bright MLS #MDMC2230746 Report a problem | ||
| 5/7/2026 | Listed for sale | $339,999+42.3%$299/sqft |
Source: Bright MLS #MDMC2230746 Report a problem | ||
| 5/12/2017 | Sold | $239,000+2.2%$210/sqft |
Source: Public Record Report a problem | ||
| 3/11/2017 | Pending sale | $233,900$206/sqft |
Source: Long & Foster Real Estate, Inc. #MC9881659 Report a problem | ||
| 3/9/2017 | Listed for sale | $233,900+8.3%$206/sqft |
Source: Long & Foster Real Estate, Inc. #MC9881659 Report a problem | ||
| 2/3/2014 | Sold | $216,000+0.8%$190/sqft |
Source: Public Record Report a problem | ||
| 11/23/2013 | Listed for sale | $214,238+17.7%$188/sqft |
Source: RE/MAX Realty Centre, Inc. #MC8229941 Report a problem | ||
| 6/10/2011 | Sold | $182,000+1.1%$160/sqft |
Source: Public Record Report a problem | ||
| 4/15/2011 | Listed for sale | $180,000-33.3%$158/sqft |
Source: Weichert, REALTORS #MC7576146 Report a problem | ||
| 9/8/2005 | Sold | $270,000+154.7%$237/sqft |
Source: Public Record Report a problem | ||
| 1/3/2001 | Sold | $106,000$93/sqft |
Source: Public Record Report a problem | ||
Public tax history
| Year | Property taxes | Tax assessment |
|---|---|---|
| 2025 | $3,559 +22% | $270,000 +6.6% |
| 2024 | $2,916 +6.9% | $253,333 +7% |
| 2023 | $2,727 +12.3% | $236,667 +7.6% |
| 2022 | $2,428 +3.2% | $220,000 +3.1% |
| 2021 | $2,352 +3.2% | $213,333 +3.2% |
| 2020 | $2,280 +6.9% | $206,667 +3.3% |
| 2019 | $2,132 -0.2% | $200,000 +3.4% |
| 2018 | $2,136 -1.1% | $193,333 +3.6% |
| 2017 | $2,160 +45.8% | $186,667 +3.7% |
| 2016 | $1,482 | $180,000 |
| 2015 | $1,482 | $180,000 |
| 2014 | $1,482 | $180,000 |
| 2013 | -- | $180,000 |
| 2012 | -- | $180,000 |
| 2011 | -- | $180,000 -29.4% |
| 2010 | -- | $255,000 +2.7% |
| 2009 | -- | $248,332 +2.8% |
| 2008 | -- | $241,666 +2.8% |
| 2007 | -- | $235,000 +21.7% |
| 2006 | -- | $193,166 +27.6% |
| 2005 | -- | $151,333 +38.2% |
| 2004 | -- | $109,500 |
| 2003 | -- | $109,500 +9% |
| 2002 | -- | $100,433 +4.7% |
| 2001 | -- | $95,900 |
Find assessor info on the county website
Monthly payment
Est. payment
Payment breakdown
Explore the cost of this home by adjusting the details. Changes won't be saved.Climate risks
Neighborhood: 20832
Nearby schools
GreatSchools rating
- 5/10Brooke Grove Elementary SchoolGrades: PK-5Distance: 0.4 mi
- 9/10William H. Farquhar Middle SchoolGrades: 6-8Distance: 1.5 mi
- 7/10Sherwood High SchoolGrades: 9-12Distance: 2.1 mi
Schools provided by the listing agent
- High: Sherwood
- District: Montgomery County Public Schools
Source: Bright MLS. This data may not be complete. We recommend contacting the local school district to confirm school assignments for this home.
- $365,0003 bd3 ba1.2k sqft18260 Windsor Hill Dr #401A, Olney, MD 20832Sold

- $329,9002 bd3 ba1.1k sqft18276 Windsor Hill Dr #405, Olney, MD 20832Sold

- $344,3002 bd2 ba1k sqft18282 Windsor Hill Dr, Olney, MD 20832Off Market

- $312,6002 bd2 ba1k sqft18282 Windsor Hill Dr #407, Olney, MD 20832Off Market
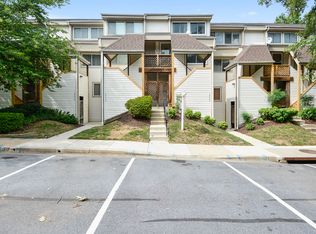
- $324,1352 bd2 ba1.1k sqft18286 Windsor Hill Dr #408, Olney, MD 20832Sold
- $317,0002 bd3 ba1.1k sqft18268 Windsor Hill Dr #403, Olney, MD 20832Sold
- $303,7002 bd2 ba1.1k sqft18262 Windsor Hill Dr #402, Olney, MD 20832Off Market
- $315,5002 bd3 ba1.1k sqft18250 Windsor Hill Dr #313, Olney, MD 20832Sold
A local agent can set up tours, give advice and negotiate with sellers.
Similar homes
- $369,0002 bd2 ba1.2k sqftHomeland Vill Olney Codm, Olney, MD 20832For Sale

 MLS ID #MDMC2250110, Diane Faulkner, Long & Foster Real Estate, Inc.. Bright MLS
 - $335,0003 bd3 ba1.3k sqft18310 Timko Ln #99, Germantown, MD 20874For Sale
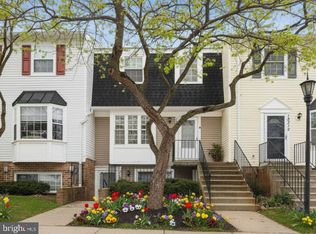 MLS ID #MDMC2251700, Sean Price, Samson Properties. Bright MLS
 - $237,9903 bd2 ba996 sqft3224 Spartan Rd E #3-6, Olney, MD 20832For Sale
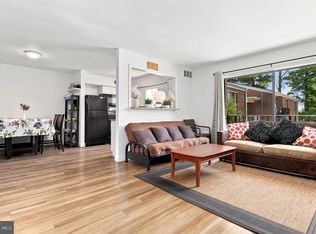 MLS ID #MDMC2248704, Su Pagtakhan, Redfin Corp. Bright MLS
 - $240,0003 bd2 ba996 sqft17800 Buehler Rd #3, Olney, MD 20832For Sale
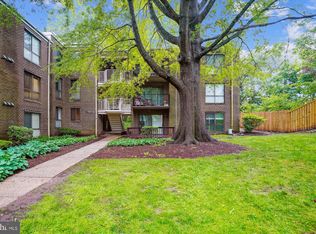 MLS ID #MDMC2235946, Kathy Whalen, Compass. Bright MLS
 - $320,0002 bd2 ba1.5k sqft14805 Pennfield Cir APT 304, Silver Spring, MD 20906For SaleMLS ID #MDMC2251108, Richard Prigal, RLAH @properties. Bright MLS
- $400,0003 bd3 ba1.1k sqft2106 Carriage Square Pl, Silver Spring, MD 20906For SaleMLS ID #MDMC2240810, Bob Lucido, Keller Williams Lucido Agency. Bright MLS
- $345,0003 bd3 ba1.5k sqftGreens At Leisure World 2 Codm, Silver Spring, MD 20906For SaleMLS ID #MDMC2249698, Rick Winkler, Weichert, REALTORS. Bright MLS
- $329,0002 bd2 ba1.5k sqft3005 S Leisure World Blvd APT 304, Silver Spring, MD 20906For SaleMLS ID #MDMC2246666, Barbara Small, Long & Foster Real Estate, Inc.. Bright MLS
- $325,0002 bd2 ba1.1k sqft14809 Pennfield Cir APT 402, Silver Spring, MD 20906For SaleMLS ID #MDMC2241694, De Rogers, RE/MAX Realty Centre, Inc.. Bright MLS
- $309,9002 bd3 ba1k sqftFarmingdale Codm, Germantown, MD 20874For SaleMLS ID #MDMC2251056, Bryan Miller, Cummings & Co. Realtors. Bright MLS
- $334,5003 bd3 ba1.1k sqft1020 West Ct #10, Laurel, MD 20707For SaleMLS ID #MDPG2212062, Christopher Swade, Taylor Properties. Bright MLS
- $360,0002 bd2 ba1.4k sqftVantage Point Ea, Silver Spring, MD 20906For SaleMLS ID #MDMC2225460, John P. R. Lee, RE/MAX Realty Services. Bright MLS
- $329,5003 bd3 ba1.5k sqft10590 Faulkner Ridge Cir Unit 5-A2, Columbia, MD 21044For SaleMLS ID #MDHW2071390, Dereje Girma, Samson Properties. Bright MLS
- $345,0002 bd2 ba1.1k sqft6020 Same Song Sq Unit 45, Columbia, MD 21044For SaleMLS ID #MDHW2067008, Lisa Soto, RE/MAX One. Bright MLS
- $299,9003 bd3 ba1.3k sqft9432 Trevino Ter #76, Laurel, MD 20708For SaleMLS ID #MDPG2213740, Raj Garg, FAB Realty LLC. Bright MLS
- $279,9002 bd2 ba1k sqft3005 S Leisure World Blvd APT 702, Silver Spring, MD 20906For SaleMLS ID #MDMC2218188, Daniel Linares, EXP Realty, LLC. Bright MLS
- $324,8002 bd2 ba1.2k sqftParkside Codm, Bethesda, MD 20814For SaleMLS ID #MDMC2220990, Richard Newcomb, Washington Fine Properties. Bright MLS
- $360,0003 bd2 ba1.5k sqft18916 Port Haven Pl, Germantown, MD 20874For SaleMLS ID #MDMC2219494, Mr. Jonathan S Lahey, EXP Realty, LLC. Bright MLS
- $340,0002 bd2 ba1.3k sqft5225 Pooks Hill Rd APT 804N, Bethesda, MD 20814For SaleMLS ID #MDMC2228454, Joy Harvey, Samson Properties. Bright MLS
- $355,0002 bd2 ba1.3k sqftParkside, Bethesda, MD 20814For SaleMLS ID #MDMC2239910, Melinda Hines, RE/MAX Realty Services. Bright MLS
