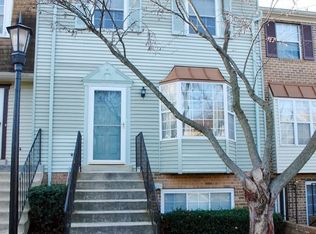
Easy living starts here. This beautifully renovated Colonial-style townhouse is tucked inside the beloved Heritage Gate community, offering comfort, style, and a prime location. Bright and inviting, the home features 3 bedrooms, 2.5 baths, and a gourmet kitchen with stainless steel appliances that flows seamlessly into the living space—perfect for everyday life and effortless entertaining. Cozy evenings by the fireplace and a private deck retreat make this home feel both warm and welcoming. Enjoy two assigned parking spaces, low-maintenance living, and quick access to Seneca Creek State Park, Kentlands shops and dining, the Germantown SoccerPlex, MARC train stations, and major commuter routes including Interstate 270 and Route 355. Convenient, connected, and move-in readythis one checks all the boxes.
Under contract
$335,000
18310 Timko Ln #99, Germantown, MD 20874
3beds
1,320sqft
Townhouse
Built in 1981
-- sqft lot
$334,000 Zestimate®
$254/sqft
$251/mo HOA
What's special
Private deck retreatBright and inviting
- 63 days
- 798
- 51
Zillow last checked:
Listing updated:
Listed by:
Sean Price 703-783-2143,
Samson Properties 5713781346
Source: Bright MLS,MLS#: MDMC2251700
Facts & features
Interior
Bedrooms & bathrooms
- Bedrooms: 3
- Bathrooms: 3
- Full bathrooms: 2
- 1/2 bathrooms: 1
- Main level bathrooms: 1
Rooms
- Room types: Bedroom 2, Bedroom 3, Bedroom 1, Laundry, Bathroom 1, Bathroom 2, Half Bath
Bedroom 1
- Level: Upper
Bedroom 2
- Level: Upper
Bedroom 3
- Level: Upper
Bathroom 1
- Level: Upper
Bathroom 2
- Level: Upper
Half bath
- Level: Main
Laundry
- Level: Lower
Heating
- Central, Electric
Cooling
- Central Air, Electric
Appliances
- Included: Microwave, Built-In Range, Dishwasher, Disposal, Exhaust Fan, Range Hood, Refrigerator, Stainless Steel Appliance(s), Water Heater, Electric Water Heater
- Laundry: Hookup, Upper Level, Laundry Room
Features
- Primary Bath(s), Kitchen - Gourmet, Bathroom - Walk-In Shower, Bathroom - Stall Shower, Open Floorplan
- Has basement: No
- Number of fireplaces: 1
Interior area
- Total structure area: 1,320
- Total interior livable area: 1,320 sqft
- Finished area above ground: 1,320
Property
Parking
- Total spaces: 2
- Parking features: Assigned, Parking Lot
- Details: Assigned Parking, Assigned Space #: #167 & #188
Accessibility
- Accessibility features: None
Features
- Levels: Three
- Stories: 3
- Patio & porch: Deck
- Pool features: None
Details
- Additional structures: Above Grade
- Parcel number: 160602106370
- Zoning: RES
- Zoning description: Condominium VALUES (residential)
- Special conditions: Short Sale
Construction
Type & style
- Home type: Townhouse
- Architectural style: Colonial
- Property subtype: Townhouse
Materials
- Vinyl Siding
- Foundation: Slab
Condition
- New construction: No
- Year built: 1981
- Major remodel year: 2025
Utilities & green energy
- Sewer: Public Sewer
- Water: Public
Community & HOA
Community
- Condo and coop fee: $251 monthly
- Subdivision: Heritage Gate
HOA
- Has HOA: No
- Amenities included: Tot Lots/Playground
- Services included: Common Area Maintenance, Maintenance Structure, Lawn Care Front, Snow Removal, Trash
- HOA name: Heritage Gate Condominium
Location
- Region: Germantown
Financial & listing details
- Price per square foot: $254/sqft
- Tax assessed value: $313,333
- Annual tax amount: $3,968
- Date on market: 8/17/2026
- Listing agreement: Exclusive Right To Sell
- Listing terms: Cash,Conventional,FHA,VA Loan
- Ownership: Condominium
Estimated market value
$334,000
$317,000 - $351,000
$2,486/mo
Price history
| Date | Event | Price |
|---|---|---|
| 10/6/2026 | Contingent | $335,000$254/sqft |
Source:  Bright MLS #MDMC2251700 Report a problem Bright MLS #MDMC2251700 Report a problem | ||
| 9/17/2026 | Listed for sale | $335,000$254/sqft |
Source: Bright MLS #MDMC2251700 Report a problem | ||
| 9/5/2026 | Contingent | $335,000$254/sqft |
Source: Bright MLS #MDMC2251700 Report a problem | ||
| 8/17/2026 | Listed for sale | $335,000-11.4%$254/sqft |
Source: Bright MLS #MDMC2251700 Report a problem | ||
| 6/12/2026 | Listing removed | $2,500$2/sqft |
Source: Bright MLS #MDMC2231270 Report a problem | ||
| 5/29/2026 | Price change | $378,000+8%$286/sqft |
Source: Bright MLS #MDMC2230580 Report a problem | ||
| 5/4/2026 | Listed for rent | $2,500+2%$2/sqft |
Source: Bright MLS #MDMC2231270 Report a problem | ||
| 4/29/2026 | Price change | $350,000-7.4%$265/sqft |
Source: Bright MLS #MDMC2230580 Report a problem | ||
| 3/18/2026 | Price change | $378,000+0.8%$286/sqft |
Source: Bright MLS #MDMC2216320 Report a problem | ||
| 3/12/2026 | Price change | $375,000-0.8%$284/sqft |
Source: Bright MLS #MDMC2216320 Report a problem | ||
| 2/13/2026 | Listed for sale | $378,000+8.3%$286/sqft |
Source: Bright MLS #MDMC2216320 Report a problem | ||
| 12/2/2025 | Listing removed | $2,450$2/sqft |
Source: Bright MLS #MDMC2202868 Report a problem | ||
| 11/19/2025 | Price change | $2,450-2%$2/sqft |
Source: Bright MLS #MDMC2202868 Report a problem | ||
| 10/14/2025 | Listed for rent | $2,500$2/sqft |
Source: Bright MLS #MDMC2202868 Report a problem | ||
| 8/23/2024 | Sold | $349,000$264/sqft |
Source: Bright MLS #MDMC2140016 Report a problem | ||
| 8/6/2024 | Contingent | $349,000$264/sqft |
Source: Bright MLS #MDMC2140016 Report a problem | ||
| 7/12/2024 | Listed for sale | $349,000+105.3%$264/sqft |
Source: Bright MLS #MDMC2140016 Report a problem | ||
| 12/15/2015 | Sold | $170,000-8.1%$129/sqft |
Source: Public Record Report a problem | ||
| 6/20/2015 | Pending sale | $185,000$140/sqft |
Source: RE/MAX PROS #MC8645624 Report a problem | ||
| 5/24/2015 | Listed for sale | $185,000+11.5%$140/sqft |
Source: RE/MAX PROS #MC8645624 Report a problem | ||
| 1/28/2015 | Sold | $165,875-18.7%$126/sqft |
Source: Public Record Report a problem | ||
| 9/30/2004 | Sold | $204,000$155/sqft |
Source: Public Record Report a problem | ||
Public tax history
| Year | Property taxes | Tax assessment |
|---|---|---|
| 2026 | $4,092 +3.1% | $313,333 +2.7% |
| 2025 | $3,968 +19.5% | $305,000 +5.8% |
| 2024 | $3,319 +6% | $288,333 +6.1% |
| 2023 | $3,130 +11.2% | $271,667 +6.5% |
| 2022 | $2,814 +11% | $255,000 +10.9% |
| 2021 | $2,536 +12.1% | $230,000 +12.2% |
| 2020 | $2,262 +13.9% | $205,000 +13.9% |
| 2019 | $1,985 -0.2% | $180,000 |
| 2018 | $1,988 -4.6% | $180,000 |
| 2017 | $2,085 -6.4% | $180,000 |
| 2016 | $2,227 | $180,000 +3.8% |
| 2015 | $2,227 | $173,333 +4% |
| 2014 | $2,227 | $166,667 +4.2% |
| 2013 | -- | $160,000 |
| 2012 | -- | $160,000 |
| 2011 | -- | $160,000 -36% |
| 2010 | -- | $250,000 +6.4% |
| 2009 | -- | $235,000 +6.8% |
| 2008 | -- | $220,000 +7.3% |
| 2007 | -- | $205,000 +22.5% |
| 2006 | -- | $167,332 +29% |
| 2005 | -- | $129,666 +40.9% |
| 2004 | -- | $92,000 |
| 2003 | -- | $92,000 +6.2% |
| 2002 | -- | $86,666 +3.2% |
| 2001 | -- | $84,000 |
Find assessor info on the county website
Monthly payment
Est. payment
Payment breakdown
Explore the cost of this home by adjusting the details. Changes won't be saved.Climate risks
Neighborhood: 20874
Nearby schools
Schools provided by the listing agent
- Elementary: Great Seneca Creek
- Middle: Kingsview
- High: Northwest
- District: Montgomery County Public Schools
Source: Bright MLS. This data may not be complete. We recommend contacting the local school district to confirm school assignments for this home.

Similar homes
- $340,0003 bd2 ba1.5k sqft18916 Port Haven Pl, Germantown, MD 20874For Sale

 MLS ID #MDMC2260694, Mr. Jonathan S Lahey, EXP Realty, LLC. Bright MLS
 - $369,0003 bd3 ba1.3k sqft18387 Timko Ln #82, Germantown, MD 20874For Sale
 MLS ID #MDMC2254950, Lorena Rojas, Freedom Choice Realty LLC. Bright MLS
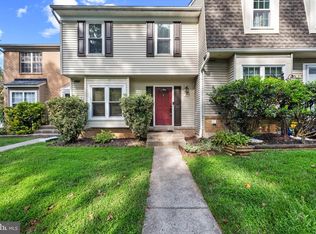
 - $365,0002 bd3 ba1.2k sqft9 Climbing Ivy Ct, Germantown, MD 20874For Sale
 MLS ID #MDMC2250504, Jennifer Lewis, Monument Sotheby's International Realty. Bright MLS
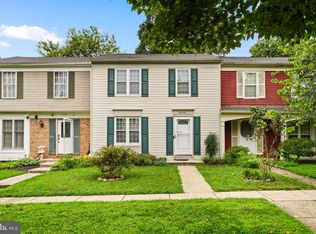
 - $409,9003 bd3 ba1.8k sqft18248 Smoke House Ct, Germantown, MD 20874For Sale
 MLS ID #MDMC2253534, AJ Faqiri, Realty ONE Group Capital. Bright MLS
 - $439,9003 bd3 ba1.6k sqft18211 Smoke House Ct, Germantown, MD 20874For SaleMLS ID #MDMC2249964, ERICK GUILLERMO, Coldwell Banker Realty. Bright MLS
- $339,0003 bd2 ba1.3k sqftGrnflds Of Brndrmill Cod, Germantown, MD 20876For SaleMLS ID #MDMC2237912, Saji Sebastian, RE/MAX Town Center. Bright MLS
- $395,0002 bd3 ba1.5k sqft12501 Coral Grove Pl, Germantown, MD 20874For SaleMLS ID #MDMC2241322, Jed Williams, Hagan Realty. Bright MLS
- $425,0003 bd3 ba1.8k sqft19106 Cherry Bend Dr, Germantown, MD 20874For SaleMLS ID #MDMC2245274, Jim Winn, Real Broker, LLC - Gaithersburg. Bright MLS
- $424,0003 bd4 ba1.3k sqft11735 Summer Oak Dr, Germantown, MD 20874For SaleMLS ID #MDMC2258344, Larry Prigal, RLAH @properties. Bright MLS
- $415,0003 bd3 ba1k sqft19026 Partridge Wood Dr, Germantown, MD 20874For SaleMLS ID #MDMC2242198, Kimberly Meira, Pearson Smith Realty, LLC. Bright MLS
- $280,0002 bd2 ba1k sqftFarmingdale Codm, Germantown, MD 20874For SaleMLS ID #MDMC2230224, Stacie Miller, Century 21 Redwood Realty. Bright MLS
- $449,0003 bd4 ba1.7k sqft19322 Liberty Heights Ln, Germantown, MD 20874For SaleMLS ID #MDMC2255704, Drew Hopley, Keller Williams Realty Centre. Bright MLS
- $234,4002 bd1 ba1k sqft13205 Dairymaid Dr #63, Germantown, MD 20874For SaleMLS ID #MDMC2255522, Marina Sorbie, RLAH @properties. Bright MLS
- $370,0003 bd3 ba1.1k sqft10022 Wedge Way, Montgomery Village, MD 20886For SaleMLS ID #MDMC2258706, Sophia Ferderer, Keller Williams Capital Properties. Bright MLS
- $439,0003 bd4 ba1.5k sqft12957 Pickering Dr, Germantown, MD 20874For SaleMLS ID #MDMC2243666, Daniel Garcia, RE/MAX Realty Group. Bright MLS
- $449,9903 bd3 ba1.8k sqft20316 Waters Row Ter, Germantown, MD 20874For SaleMLS ID #MDMC2242044, Stephanie Evans, RE/MAX Realty Group. Bright MLS
- $289,5002 bd2 ba1.1k sqft19623 Galway Bay Cir APT 203, Germantown, MD 20874For SaleMLS ID #MDMC2242050, Matthew McLeod, Stewart Real Estate, LLC. Bright MLS
- $315,0003 bd3 ba1.2k sqftNewport Est Sec 2 Codm, Gaithersburg, MD 20877For SaleMLS ID #MDMC2240946, Lina Montoya, Keller Williams Realty. Bright MLS
- $262,0002 bd2 ba1k sqft12209 Eagles Nest Ct APT L, Germantown, MD 20874For SaleMLS ID #MDMC2255472, Liz Korte, Samson Properties. Bright MLS
- $279,9002 bd1 ba974 sqft9839 Brassie Way, Gaithersburg, MD 20886For SaleMLS ID #MDMC2259914, Jonathan Harris, NextHome Envision. Bright MLS
