OPEN SUNDAY, GREAT NEW PRICE! With two bedrooms and two full bathrooms, this highly sought after second-level, rear-facing “stretch” floor plan offers over 1,200 move-in ready square feet in Bethesda's cherished Parkside community. Incredibly spacious, bright, & airy, the condo boasts brand new carpet, a sleek, stylish kitchen with cabinets galore & new stainless-steel appliances, huge open concept living & dining area, spectacular primary bedroom with stunning en-suite bath & lots of closet space, a private balcony perfect for relaxing amongst the trees, commercial-grade thermal windows that flood the space with natural light, & fresh paint throughout! All utilities, parking, extra storage, the community pool, tennis courts and garden are included in the condo fee. An easy walk to Grosvenor Metro & The Strathmore, and only minutes away from Whole Foods, Pike & Rose, NIH, Walter Reed, 270, & 495!
For sale
Price cut: $10.2K (8/3)
$324,800
10606 Montrose Ave APT 203, Bethesda, MD 20814
2beds
1,216sqft
:
Get pre-qualified$2,801/mo
Condominium
Built in 1966
-- sqft lot
$325,200 Zestimate®
$267/sqft
$769/mo HOA
What's special
Community poolFresh paint throughoutLots of closet spaceNew stainless-steel appliancesTennis courtsBrand new carpet
- 154 days |
- 296 |
- 15 |
Zillow last checked:
Listing updated:
Listed by:
Richard Newcomb 240-672-5008,
Washington Fine Properties 301-222-0050
Source: Bright MLS,MLS#: MDMC2220990
Facts & features
Interior
Bedrooms & bathrooms
- Bedrooms: 2
- Bathrooms: 2
- Full bathrooms: 2
- Main level bathrooms: 2
- Main level bedrooms: 2
Basement
- Area: 0
Heating
- Forced Air, Natural Gas
Cooling
- Central Air, Ceiling Fan(s), Electric
Appliances
- Included: Oven/Range - Gas, Refrigerator, Microwave, Dishwasher, Disposal, Water Heater
- Laundry: Common Area
Features
- Open Floorplan, Kitchen - Gourmet, Breakfast Area, Combination Dining/Living, Primary Bath(s)
- Flooring: Carpet, Engineered Wood, Luxury Vinyl, Ceramic Tile
- Doors: Sliding Glass
- Windows: Insulated Windows, Double Pane Windows
- Has basement: No
- Has fireplace: No
Interior area
- Total structure area: 1,216
- Total interior livable area: 1,216 sqft
- Finished area above ground: 1,216
- Finished area below ground: 0
Video & virtual tour
Property
Parking
- Parking features: Unassigned, Lighted, Permit Included, Parking Lot
Accessibility
- Accessibility features: Other
Features
- Levels: One
- Stories: 1
- Exterior features: Balcony
- Pool features: Community
Details
- Additional structures: Above Grade, Below Grade
- Parcel number: 160402083051
- Zoning: R30
- Special conditions: Standard
Construction
Type & style
- Home type: Condo
- Property subtype: Condominium
- Attached to another structure: Yes
Materials
- Brick
Condition
- Excellent
- New construction: No
- Year built: 1966
Utilities & green energy
- Sewer: Public Sewer
- Water: Public
Community & HOA
Community
- Features: Pool
- Condo and coop fee: $769 monthly
- Subdivision: Parkside Condominiums
HOA
- Has HOA: No
- Amenities included: Pool, Tennis Court(s), Clubhouse, Tot Lots/Playground, Picnic Area, Jogging Path, Bike Trail, Baseball Field, Soccer Field, Storage
- Services included: Management, Parking Fee, Electricity, Gas, Air Conditioning, Heat, Water, Trash, Sewer, Snow Removal, Maintenance Structure, Maintenance Grounds, Pool(s), Recreation Facility, Reserve Funds
- HOA name: Parkside Condomiums
Location
- Region: Bethesda
Financial & listing details
- Price per square foot: $267/sqft
- Tax assessed value: $315,000
- Annual tax amount: $3,689
- Date on market: 3/12/2026
- Listing agreement: Exclusive Right To Sell
- Listing terms: Conventional,VA Loan,FHA,Cash
- Ownership: Condominium
Estimated market value
$325,200
$309,000 - $341,000
$2,396/mo
Price history
| Date | Event | Price |
|---|---|---|
| 8/3/2026 | Listed for sale | $324,800-3%$267/sqft |
Source:  Bright MLS #MDMC2220990 Report a problem Bright MLS #MDMC2220990 Report a problem | ||
| 7/20/2026 | Contingent | $335,000$275/sqft |
Source: Bright MLS #MDMC2220990 Report a problem | ||
| 6/12/2026 | Price change | $335,000-2.2%$275/sqft |
Source: Bright MLS #MDMC2220990 Report a problem | ||
| 5/14/2026 | Price change | $342,500-1.7%$282/sqft |
Source: Bright MLS #MDMC2220990 Report a problem | ||
| 3/12/2026 | Listed for sale | $348,500$287/sqft |
Source: Bright MLS #MDMC2220990 Report a problem | ||
| 6/21/2024 | Listing removed | -- |
Source: Zillow Rentals Report a problem | ||
| 6/12/2024 | Listed for rent | $2,550$2/sqft |
Source: Zillow Rentals Report a problem | ||
Public tax history
Tax history is unavailable.
Monthly payment
Est. payment
Payment breakdown
Explore the cost of this home by adjusting the details. Changes won't be saved.Climate risks
Neighborhood: 20814
Nearby schools
GreatSchools rating
- 7/10Garrett Park Elementary SchoolGrades: K-5Distance: 0.2 mi
- 8/10Tilden Middle SchoolGrades: 6-8Distance: 2.1 mi
- 9/10Walter Johnson High SchoolGrades: 9-12Distance: 2 mi
Schools provided by the listing agent
- Elementary: Garrett Park
- Middle: Tilden
- High: Walter Johnson
- District: Montgomery County Public Schools
Source: Bright MLS. This data may not be complete. We recommend contacting the local school district to confirm school assignments for this home.
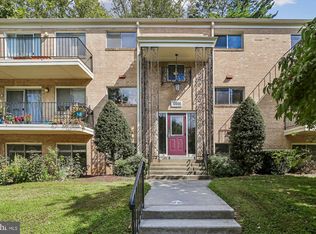
- $345,0002 bd2 ba1.2k sqft10606 Montrose Ave APT 204, Bethesda, MD 20814Sold
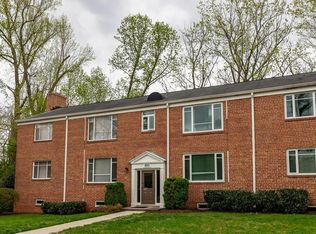
- $277,7002 bd1 ba842 sqft10311 Montrose Ave APT 101, Bethesda, MD 20814Off Market
- $241,400-- bd1 ba842 sqft10311 Montrose Ave APT 102, Bethesda, MD 20814Off Market
- $262,7002 bd1 ba842 sqft10311 Montrose Ave #M201, Bethesda, MD 20814Off Market
- $257,4002 bd1 ba842 sqft10311 Montrose Ave #10311, Bethesda, MD 20814Off Market
- $--2 bd1 ba842 sqft10311 Montrose Ave APT 201, Bethesda, MD 20814Off Market
- $238,0002 bd1 ba842 sqft10311 Montrose Ave #M202, Bethesda, MD 20814Off Market
- $286,0002 bd1 ba1k sqft10624 Montrose Ave APT 104, Bethesda, MD 20814Sold
A local agent can set up tours, give advice and negotiate with sellers.
Similar homes
- $339,0003 bd2 ba1k sqftParkside Codm, Bethesda, MD 20814For Sale

 MLS ID #MDMC2244926, Joshua Baumgardner, TTR Sothebys International Realty. Bright MLS
 - $315,0002 bd1 ba1k sqftParkside Codm, Bethesda, MD 20814For Sale
 MLS ID #MDMC2219850, Joshua Baumgardner, TTR Sothebys International Realty. Bright MLS
 - $355,0002 bd2 ba1.3k sqftParkside, Bethesda, MD 20814For Sale
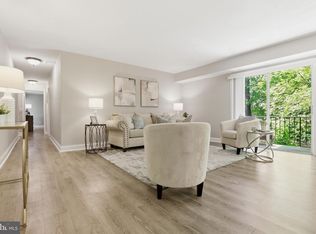 MLS ID #MDMC2239910, Melinda Hines, RE/MAX Realty Services. Bright MLS
 - $259,9002 bd1 ba842 sqftParkside Codm, Bethesda, MD 20814For Sale
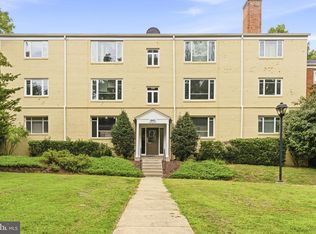 MLS ID #MDMC2247598, Lola Grabovenko, Argent Realty, LLC. Bright MLS
 - $223,5001 bd1 ba779 sqftParkside Codm, Bethesda, MD 20814For SaleMLS ID #MDMC2243358, Claudia MacDonald, Redfin Corp. Bright MLS
- $300,0003 bd2 ba1.1k sqftSierra Landing Codm, Silver Spring, MD 20902For SaleMLS ID #MDMC2247116, Andres Serafini, Realty of America LLC. Bright MLS
- $289,9002 bd2 ba981 sqft7400 Lakeview Dr #N404, Bethesda, MD 20817For SaleMLS ID #MDMC2235850, David Engel, Redfin Corp. Bright MLS
- $274,9992 bd1 ba922 sqft7561 Spring Lake Dr APT B2, Bethesda, MD 20817For SaleMLS ID #MDMC2243406, Gloria Griner, RLAH @properties. Bright MLS
- $285,0002 bd1 ba949 sqft4803 Wellington Dr APT 102, Chevy Chase, MD 20815For SaleMLS ID #MDMC2236890, Harry Moore, EXP Realty, LLC. Bright MLS
- $250,0002 bd1 ba783 sqft180 Talbott St APT 104, Rockville, MD 20852For SaleMLS ID #MDMC2249058, Sarah Reynolds, Keller Williams Realty. Bright MLS
- $235,0002 bd1 ba1k sqft12307 Braxfield Ct APT 13, Rockville, MD 20852For SaleMLS ID #MDMC2245734, Christian Cortes, The Agency DC. Bright MLS
- $289,0002 bd2 ba999 sqftPlymouth Gardens, Rockville, MD 20850For SaleMLS ID #MDMC2241842, Nawal Tahri-Joutey, RE/MAX Realty Group. Bright MLS
- $359,9002 bd1 ba889 sqft2232 Washington Ave #W-202, Silver Spring, MD 20910For SaleMLS ID #MDMC2243336, Mark Goldberg, Compass. Bright MLS
- $455,0002 bd3 ba1k sqftGables Of Tuckerman Codm, Rockville, MD 20852For SaleMLS ID #MDMC2233552, Barbara Malachowski, TTR Sotheby's International Realty. Bright MLS
- $320,0002 bd2 ba960 sqftBolling Brook, Alexandria, VA 22302For SaleMLS ID #VAAX2059776, Jillian Levitt, Compass. Bright MLS
- $249,9002 bd1 ba1k sqft2515 Baltimore Rd APT 6, Rockville, MD 20853For SaleMLS ID #MDMC2244732, Peter Boscas, Red Cedar Real Estate, LLC. Bright MLS
- $324,0002 bd1 ba930 sqftBolling Brook, Alexandria, VA 22302For SaleMLS ID #VAAX2063028, Mr. Tom S Hennerty, NetRealtyNow.com, LLC. Bright MLS
- $259,9993 bd2 ba1.1k sqft3240 Hewitt Ave #A, Silver Spring, MD 20906For SaleMLS ID #MDMC2228198, Yanira Rodriguez. Long & Foster Broker Feed
- $259,9993 bd2 ba1.1k sqft3240 Hewitt Ave B-unit 6-3, Silver Spring, MD 20906For SaleMLS ID #MDMC2228198, Yanira Rodriguez, Long & Foster Real Estate, Inc.. Bright MLS
- $460,0003 bd3 ba1.2k sqftGables Of Tuckerman Codm, Rockville, MD 20852For SaleMLS ID #MDMC2241974, Paul Nalabandian, Keller Williams Capital Properties. Bright MLS
