Freshly painted throughout, this inviting 2 bedroom, 1 bath condominium in the sought-after Parkside community offers a delightful living experience. A newer HVAC, recently installed in June 2022 ensures comfort year-round. The updated kitchen boasts painted cabinets, granite counters, porcelain tile flooring, and modern stainless steel appliances including a dishwasher and gas range. Parquet wood floors grace the living area and bedrooms, while the full bathroom showcases an updated vanity with marble top and a shower with a reglazed tub. Step onto the spacious balcony to savor breakfast amidst charming cherry blossom tree views. Generous closet space, including a walk-in closet in the primary bedroom, ensures ample storage. Enjoy the convenience of private laundry and storage rooms on the lower level. With no neighbors below, revel in the beauty of the floors sans carpeting. Benefit from the excellent school district, with the Elementary School within walking distance and Grosvenor Metro just 4 blocks away. Community amenities such as a pool, tennis courts, and ball fields enhance the appeal, while the condo fee covers all utilities for added convenience.
Sold for $286,000
$286,000
10624 Montrose Ave APT 104, Bethesda, MD 20814
2beds
1,007sqft
Condominium
Built in 1966
-- sqft lot
$271,500 Zestimate®
$284/sqft
$2,216 Estimated rent
Home value
$271,500
$255,000 - $288,000
$2,216/mo
Zestimate® history
Owner options
List your home for rent
$2,216/mo
Rent Zestimate®
Find your next renter with Zillow Rental Manager. Plus, with online applications, you can quickly screen prospective tenants – for free.
$2,216/mo
Rent Zestimate®
Refinance and save
$1,774/mo
Est. payment
Refinancing to a lower rate could help reduce your monthly payments and save thousands over the life of the loan.
$1,774/mo
Est. payment
Explore your selling options
Work with a Zillow partner agent
Leverage their expertise and Zillow's premium Showcase listings to get your home seen by more buyers.
Get startedList with your own agent
Get your home in front of millions of buyers by listing it on Zillow.
Learn how to do itSell it yourself
Take full control of how buyers see your home on Zillow by listing For Sale by Owner (FSBO).
List your homeWhat's special
Elementary schoolAmple storagePrivate laundryUpdated vanityExcellent school districtModern stainless steel appliancesSpacious balcony
Zillow last checked:
Listing updated:
Listed by:
Bryan Kerrigan 301-525-7453,
Redfin Corp
Bought with:
Shannon Campos
Smart Realty, LLC
Source: Bright MLS,MLS#: MDMC2120024
Facts & features
Interior
Bedrooms & bathrooms
- Bedrooms: 2
- Bathrooms: 1
- Full bathrooms: 1
- Main level bathrooms: 1
- Main level bedrooms: 2
Heating
- Heat Pump, Electric
Cooling
- Central Air, Electric
Appliances
- Included: Refrigerator, Dishwasher, Disposal, Oven/Range - Electric, Cooktop, Water Heater
- Laundry: Common Area
Features
- Breakfast Area, Combination Dining/Living, Entry Level Bedroom, Floor Plan - Traditional, Kitchen - Galley, Bathroom - Tub Shower, Dry Wall
- Flooring: Ceramic Tile, Wood
- Has basement: No
- Has fireplace: No
- Common walls with other units/homes: No One Below
Interior area
- Total structure area: 1,007
- Total interior livable area: 1,007 sqft
- Finished area above ground: 1,007
Property
Parking
- Parking features: Public, Unassigned, On Street
- Has uncovered spaces: Yes
Accessibility
- Accessibility features: None
Features
- Levels: One
- Stories: 1
- Exterior features: Balcony
- Pool features: Community
- Has view: Yes
- View description: Scenic Vista
Lot
- Features: Suburban
Details
- Additional structures: Above Grade
- Parcel number: 160402083632
- Zoning: PUBLIC RECORDS
- Special conditions: Standard
Construction
Type & style
- Home type: Condo
- Architectural style: Other
- Property subtype: Condominium
- Attached to another structure: Yes
Materials
- Brick, Combination
Condition
- Excellent
- New construction: No
- Year built: 1966
Utilities & green energy
- Sewer: Public Sewer
- Water: Public
Community & HOA
Community
- Features: Pool
- Security: Smoke Detector(s), Carbon Monoxide Detector(s)
- Condo and coop fee: $521 monthly
- Subdivision: Parkside Condominiums
HOA
- Has HOA: No
- Amenities included: Pool, Tennis Court(s), Laundry, Storage
- Services included: Electricity, Sewer, Water
- HOA name: Parkside Comdominium
Location
- Region: Bethesda
Financial & listing details
- Price per square foot: $284/sqft
- Date on market: 3/1/2024
- Listing agreement: Exclusive Right To Sell
- Listing terms: Cash,Conventional,FHA,VA Loan
- Ownership: Condominium
- Road surface type: Paved
Price history
| Date | Event | Price |
|---|---|---|
| 3/22/2024 | Sold | $286,000+4%$284/sqft |
Source:  Bright MLS #MDMC2120024 Report a problem Bright MLS #MDMC2120024 Report a problem | ||
| 3/2/2024 | Pending sale | $274,997$273/sqft |
Source: Bright MLS #MDMC2120024 Report a problem | ||
| 3/1/2024 | Listed for sale | $274,9970%$273/sqft |
Source: Bright MLS #MDMC2120024 Report a problem | ||
| 7/27/2022 | Listing removed | $275,000$273/sqft |
Source: Bright MLS #MDMC2049134 Report a problem | ||
| 6/10/2022 | Listed for sale | $275,000+1.9%$273/sqft |
Source: Bright MLS #MDMC2049134 Report a problem | ||
| 5/26/2022 | Listing removed | $269,900$268/sqft |
Source: Bright MLS #MDMC2049134 Report a problem | ||
| 5/5/2022 | Listed for sale | $269,9000%$268/sqft |
Source: Bright MLS #MDMC2049134 Report a problem | ||
| 12/9/2021 | Listing removed | -- |
Source: Zillow Rental Manager Report a problem | ||
| 10/8/2021 | Listed for rent | $1,900+10.1%$2/sqft |
Source: Zillow Rental Manager Report a problem | ||
| 10/8/2021 | Listing removed | -- |
Source: Owner Report a problem | ||
| 10/8/2021 | Pending sale | $270,000$268/sqft |
Source: Owner Report a problem | ||
| 8/7/2021 | Listed for sale | $270,000$268/sqft |
Source: Owner Report a problem | ||
| 3/5/2021 | Listing removed | -- |
Source: Owner Report a problem | ||
| 9/3/2020 | Listing removed | $1,725$2/sqft |
Source: Owner Report a problem | ||
| 8/11/2020 | Listed for rent | $1,725+1.5%$2/sqft |
Source: Owner Report a problem | ||
| 10/1/2015 | Listing removed | $1,700$2/sqft |
Source: Owner Report a problem | ||
| 8/25/2015 | Listed for rent | $1,700$2/sqft |
Source: Owner Report a problem | ||
| 6/28/2015 | Listing removed | $1,700$2/sqft |
Source: Owner Report a problem | ||
| 5/29/2015 | Listed for rent | $1,700+4.6%$2/sqft |
Source: Owner Report a problem | ||
| 8/21/2014 | Listing removed | $1,625$2/sqft |
Source: Owner Report a problem | ||
| 7/29/2014 | Listed for rent | $1,625$2/sqft |
Source: Owner Report a problem | ||
Public tax history
Tax history is unavailable.
Neighborhood: 20814
Nearby homes
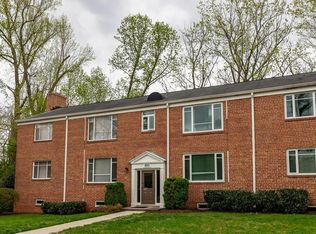
- $281,0002 bd1 ba842 sqft10311 Montrose Ave APT 101, Bethesda, MD 20814Off Market
- $246,200-- bd1 ba842 sqft10311 Montrose Ave APT 102, Bethesda, MD 20814Off Market
- $273,6002 bd1 ba842 sqft10311 Montrose Ave #M201, Bethesda, MD 20814Off Market
- $260,2002 bd1 ba842 sqft10311 Montrose Ave #10311, Bethesda, MD 20814Off Market
- $--2 bd1 ba842 sqft10311 Montrose Ave APT 201, Bethesda, MD 20814Off Market
- $246,0002 bd1 ba842 sqft10311 Montrose Ave #M202, Bethesda, MD 20814Off Market
- $265,0001 bd1 ba901 sqft10625 Montrose Ave APT 103, Bethesda, MD 20814Sold
- $345,0002 bd2 ba1.2k sqft10606 Montrose Ave APT 204, Bethesda, MD 20814Sold
Nearby schools
GreatSchools rating
- 7/10Garrett Park Elementary SchoolGrades: K-5Distance: 0.2 mi
- 8/10Tilden Middle SchoolGrades: 6-8Distance: 2.2 mi
- 9/10Walter Johnson High SchoolGrades: 9-12Distance: 2 mi
Schools provided by the listing agent
- Elementary: Garrett Park
- Middle: Tilden
- High: Walter Johnson
- District: Montgomery County Public Schools
Source: Bright MLS. This data may not be complete. We recommend contacting the local school district to confirm school assignments for this home.
Get a cash offer in 3 minutes
Find out how much your home could sell for in as little as 3 minutes with a no-obligation cash offer.
Estimated market value
$271,500
Get a cash offer in 3 minutes
Find out how much your home could sell for in as little as 3 minutes with a no-obligation cash offer.
Estimated market value
$271,500
- Maryland
- Montgomery County
- Rockville
- 20814
- 10624 Montrose Ave Apartment 104
Nearby cities
Nearby neighborhoods
Nearby zip codes
Other Rockville Topics
