Welcome to 10606 Montrose Ave #204, a spacious 1,216 sq. ft. 2-bedroom, 2-bath condo in the heart of Bethesda. This sun-filled home has been freshly painted, with carpets cleaned and sanitized—move-in ready for its new owner. The kitchen and primary bath were tastefully renovated in 2012, the hall bath was just updated in 2024, and recent upgrades include a new refrigerator (2024), newer windows, and HVAC (2010–2012, prior owner). Enjoy the private balcony that gets plenty of natural light—perfect for relaxing outdoors or even planting your own garden or flowers. The community offers wonderful amenities including a pool, tennis courts, and easy access to Rock Creek Park with miles of hiking and biking trails. Located just a short walk to Grosvenor Metro, this home is ideal for commuters, and only minutes from the cultural hub of Strathmore Hall. With quick access to I-495 and I-270, you’ll have an easy connection to Washington, DC, Northern Virginia, and beyond. This home combines comfort, convenience, and an unbeatable location—don’t miss this opportunity to own in one of Bethesda’s most desirable communities!
Sold for $345,000
$345,000
10606 Montrose Ave APT 204, Bethesda, MD 20814
2beds
1,216sqft
Condominium
Built in 1966
-- sqft lot
$348,100 Zestimate®
$284/sqft
$2,396 Estimated rent
Home value
$348,100
$320,000 - $379,000
$2,396/mo
Zestimate® history
Owner options
List your home for rent
$2,396/mo
Rent Zestimate®
Find your next renter with Zillow Rental Manager. Plus, with online applications, you can quickly screen prospective tenants – for free.
$2,396/mo
Rent Zestimate®
Refinance and save
$2,148/mo
Est. payment
Refinancing to a lower rate could help reduce your monthly payments and save thousands over the life of the loan.
$2,148/mo
Est. payment
Explore your selling options
Work with a Zillow partner agent
Leverage their expertise and Zillow's premium Showcase listings to get your home seen by more buyers.
Get startedList with your own agent
Get your home in front of millions of buyers by listing it on Zillow.
Learn how to do itSell it yourself
Take full control of how buyers see your home on Zillow by listing For Sale by Owner (FSBO).
List your homeWhat's special
Plenty of natural lightPrivate balconySun-filled home
Zillow last checked:
Listing updated:
Listed by:
Chris Lee 240-277-0447,
Corcoran McEnearney
Bought with:
Mark Fitzpatrick, 651727
RLAH @properties
Source: Bright MLS,MLS#: MDMC2199594
Facts & features
Interior
Bedrooms & bathrooms
- Bedrooms: 2
- Bathrooms: 2
- Full bathrooms: 2
- Main level bathrooms: 2
- Main level bedrooms: 2
Heating
- Central, Forced Air, Summer/Winter Changeover
Cooling
- Central Air, Renewable
Appliances
- Included: Dishwasher, Disposal, Exhaust Fan, Microwave, Oven/Range - Gas, Refrigerator, Water Dispenser, Water Heater
- Laundry: Common Area
Features
- Dining Area, Breakfast Area, Flat, Open Floorplan
- Windows: Double Pane Windows, Insulated Windows
- Has basement: No
- Has fireplace: No
Interior area
- Total structure area: 1,216
- Total interior livable area: 1,216 sqft
- Finished area above ground: 1,216
Property
Parking
- Parking features: Free, General Common Elements, Unassigned, Off Street, On Street
- Has uncovered spaces: Yes
Accessibility
- Accessibility features: Other
Features
- Levels: One
- Stories: 1
- Has private pool: Yes
- Pool features: Community, Private
Details
- Additional structures: Above Grade
- Parcel number: 160402083062
- Zoning: R30
- Special conditions: Standard
Construction
Type & style
- Home type: Condo
- Architectural style: Colonial
- Property subtype: Condominium
- Attached to another structure: Yes
Materials
- Brick
Condition
- New construction: No
- Year built: 1966
- Major remodel year: 2014
Details
- Builder model: TOP FLOOR, BALCONY, SUNNY
Utilities & green energy
- Sewer: Public Sewer
- Water: Public
Community & HOA
Community
- Condo and coop fee: $718 monthly
- Subdivision: Parkside Condominiums
HOA
- Has HOA: No
- Amenities included: Baseball Field, Bike Trail, Common Grounds, Community Center, Storage, Jogging Path, Non-Subdivision, Party Room, Picnic Area, Pool, Soccer Field, Tennis Court(s), Tot Lots/Playground
- Services included: Air Conditioning, Common Area Maintenance, Electricity, Maintenance Structure, Gas, Heat, Maintenance Grounds, Management, Insurance, Pool(s), Recreation Facility, Reserve Funds, Sewer, Snow Removal, Trash, Water
Location
- Region: Bethesda
Financial & listing details
- Price per square foot: $284/sqft
- Tax assessed value: $315,000
- Annual tax amount: $3,656
- Date on market: 9/13/2025
- Listing agreement: Exclusive Right To Sell
- Ownership: Condominium
Price history
| Date | Event | Price |
|---|---|---|
| 10/10/2025 | Sold | $345,000-1.1%$284/sqft |
Source:  Bright MLS #MDMC2199594 Report a problem Bright MLS #MDMC2199594 Report a problem | ||
| 9/23/2025 | Contingent | $349,000$287/sqft |
Source: Bright MLS #MDMC2199594 Report a problem | ||
| 9/13/2025 | Listed for sale | $349,000$287/sqft |
Source: Bright MLS #MDMC2199594 Report a problem | ||
| 3/24/2021 | Listing removed | -- |
Source: Owner Report a problem | ||
| 10/18/2019 | Listing removed | $1,995$2/sqft |
Source: Owner Report a problem | ||
| 10/4/2019 | Listed for rent | $1,995$2/sqft |
Source: Owner Report a problem | ||
| 7/25/2018 | Listing removed | $1,995$2/sqft |
Source: RE/MAX Realty Services #1001965916 Report a problem | ||
| 6/30/2018 | Listed for rent | $1,995$2/sqft |
Source: RE/MAX Realty Services #1001965916 Report a problem | ||
Public tax history
Tax history is unavailable.
Neighborhood: 20814
Nearby homes
- $324,8002 bd2 ba1.2k sqft10606 Montrose Ave APT 203, Bethesda, MD 20814For Sale

- $277,7002 bd1 ba842 sqft10311 Montrose Ave APT 101, Bethesda, MD 20814Off Market
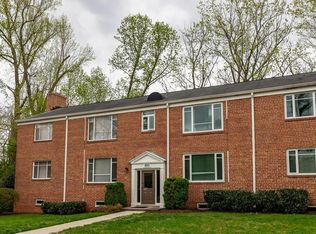
- $241,400-- bd1 ba842 sqft10311 Montrose Ave APT 102, Bethesda, MD 20814Off Market
- $264,5002 bd1 ba842 sqft10311 Montrose Ave #M201, Bethesda, MD 20814Off Market
- $258,4002 bd1 ba842 sqft10311 Montrose Ave #10311, Bethesda, MD 20814Off Market
- $--2 bd1 ba842 sqft10311 Montrose Ave APT 201, Bethesda, MD 20814Off Market
- $246,0002 bd1 ba842 sqft10311 Montrose Ave #M202, Bethesda, MD 20814Off Market
- $286,0002 bd1 ba1k sqft10624 Montrose Ave APT 104, Bethesda, MD 20814Sold
Nearby schools
GreatSchools rating
- 7/10Garrett Park Elementary SchoolGrades: K-5Distance: 0.2 mi
- 8/10Tilden Middle SchoolGrades: 6-8Distance: 2.1 mi
- 9/10Walter Johnson High SchoolGrades: 9-12Distance: 2 mi
Schools provided by the listing agent
- Elementary: Garrett Park
- Middle: Tilden
- High: Walter Johnson
- District: Montgomery County Public Schools
Source: Bright MLS. This data may not be complete. We recommend contacting the local school district to confirm school assignments for this home.
Get a cash offer in 3 minutes
Find out how much your home could sell for in as little as 3 minutes with a no-obligation cash offer.
Estimated market value
$348,100
Get a cash offer in 3 minutes
Find out how much your home could sell for in as little as 3 minutes with a no-obligation cash offer.
Estimated market value
$348,100
- Maryland
- Montgomery County
- Rockville
- 20814
- 10606 Montrose Ave Apartment 204
Nearby cities
Nearby neighborhoods
Nearby zip codes
Other Rockville Topics
