All-inclusive living in Bethesda: Condo fee includes electric, gas, water, heat, air conditioning, basic cable, pool access, and an assigned covered garage parking space.
7400 Lakeview Drive, Unit N404, is a light-filled, south-facing top-floor condominium in Bethesda's desirable West Spring community, directly across from Westfield Montgomery. This spacious 2-bedroom, 1.5-bath home offers approximately 981 square feet of comfortable living space with an open layout connecting the kitchen, living, and dining areas.
Southern exposure fills the home with natural light throughout the day, while new windows and a new sliding glass door enhance comfort, energy efficiency, and year-round enjoyment of the home. The living area opens to a large private balcony overlooking the courtyard, creating the perfect space to relax, entertain, or enjoy your morning coffee.
Additional highlights include an assigned covered garage parking space conveniently located near the building entrance, resident parking passes, luxury vinyl plank flooring, secure building access, elevator service, community pool access, laundry facilities, and Verizon Fios availability.
Ideally located across from Westfield Montgomery and just minutes from I-270, I-495, shopping, dining, and Cabin John Regional Park, this home offers exceptional convenience in one of Montgomery County's most sought-after locations.
A dishwasher credit is being offered, and mortgage savings may be available for qualified buyers.
Enjoy the rare combination of top-floor living, abundant natural light, covered parking, utilities included, and Bethesda convenience in one exceptional home.
For sale
Price cut: $5.1K (6/26)
$289,900
7400 Lakeview Dr #N404, Bethesda, MD 20817
2beds
981sqft
:
Get pre-qualified$2,558/mo
Condominium
Built in 1962
-- sqft lot
$286,400 Zestimate®
$296/sqft
$724/mo HOA
What's special
Community pool accessCovered parkingLuxury vinyl plank flooringLight-filled south-facing top-floor condominium
- 57 days |
- 310 |
- 6 |
Zillow last checked:
Listing updated:
Listed by:
David Engel 240-745-5628,
Redfin Corp 3016586186
Source: Bright MLS,MLS#: MDMC2235850
Facts & features
Interior
Bedrooms & bathrooms
- Bedrooms: 2
- Bathrooms: 2
- Full bathrooms: 1
- 1/2 bathrooms: 1
- Main level bathrooms: 2
- Main level bedrooms: 2
Basement
- Area: 0
Heating
- Forced Air, Electric
Cooling
- Central Air, Electric
Appliances
- Included: Refrigerator, Cooktop, Dishwasher, Gas Water Heater
- Laundry: Common Area
Features
- Ceiling Fan(s)
- Has basement: No
- Has fireplace: No
Interior area
- Total structure area: 981
- Total interior livable area: 981 sqft
- Finished area above ground: 981
- Finished area below ground: 0
Property
Parking
- Total spaces: 3
- Parking features: Garage Faces Side, Garage, Parking Lot
- Garage spaces: 1
Accessibility
- Accessibility features: Accessible Elevator Installed
Features
- Levels: One
- Stories: 1
- Pool features: Community
- Has view: Yes
- View description: Courtyard, Garden
Lot
- Features: Suburban
Details
- Additional structures: Above Grade, Below Grade
- Parcel number: 161001872258
- Zoning: RESIDENTIAL
- Special conditions: Standard
Construction
Type & style
- Home type: Condo
- Property subtype: Condominium
- Attached to another structure: Yes
Materials
- Brick
Condition
- Excellent
- New construction: No
- Year built: 1962
Utilities & green energy
- Sewer: Public Sewer
- Water: Public
Community & HOA
Community
- Security: 24 Hour Security, Exterior Cameras, Main Entrance Lock, Security System
- Condo and coop fee: $724 monthly
- Subdivision: West Spring
HOA
- Has HOA: No
- Amenities included: Pool, Elevator(s)
- Services included: Water, Gas, Air Conditioning, Cable TV, Electricity, Maintenance Structure, Heat, Insurance, Maintenance Grounds, Management, Pool(s), Snow Removal, Trash
- HOA name: West Spring Condominium Association
Location
- Region: Bethesda
Financial & listing details
- Price per square foot: $296/sqft
- Tax assessed value: $258,333
- Annual tax amount: $2,987
- Date on market: 6/10/2026
- Listing agreement: Exclusive Right To Sell
- Inclusions: Closet Storage In Bedrooms. Ring Security.
- Ownership: Condominium
Estimated market value
$286,400
$272,000 - $301,000
$2,288/mo
Price history
| Date | Event | Price |
|---|---|---|
| 6/26/2026 | Price change | $289,900-1.7%$296/sqft |
Source:  Bright MLS #MDMC2235850 Report a problem Bright MLS #MDMC2235850 Report a problem | ||
| 6/10/2026 | Listed for sale | $295,000+73.6%$301/sqft |
Source: Bright MLS #MDMC2235850 Report a problem | ||
| 7/12/2011 | Listing removed | $169,900$173/sqft |
Source: RE/MAX 2000 #MC7463149 Report a problem | ||
| 7/1/2011 | Pending sale | $169,900$173/sqft |
Source: RE/MAX 2000 #MC7463149 Report a problem | ||
| 4/27/2011 | Price change | $169,900-1.2%$173/sqft |
Source: Re/Max 2000 #MC7463149 Report a problem | ||
| 4/21/2011 | Price change | $172,000-1.7%$175/sqft |
Source: Re/Max 2000 #MC7463149 Report a problem | ||
| 4/14/2011 | Price change | $175,000-2.2%$178/sqft |
Source: Re/Max 2000 #MC7463149 Report a problem | ||
| 3/31/2011 | Price change | $179,000-0.5%$182/sqft |
Source: Re/Max 2000 #MC7463149 Report a problem | ||
| 3/16/2011 | Price change | $179,900-5.3%$183/sqft |
Source: Re/Max 2000 #MC7463149 Report a problem | ||
| 12/23/2010 | Price change | $189,900-4.6%$194/sqft |
Source: Re/Max 2000 #MC7463149 Report a problem | ||
| 12/8/2010 | Price change | $199,000-2.9%$203/sqft |
Source: Re/Max 2000 #MC7463149 Report a problem | ||
| 11/22/2010 | Price change | $205,000-4.7%$209/sqft |
Source: Re/Max 2000 #MC7463149 Report a problem | ||
| 11/6/2010 | Price change | $215,000-4.4%$219/sqft |
Source: Re/Max 2000 #MC7463149 Report a problem | ||
| 10/27/2010 | Price change | $225,000-5.3%$229/sqft |
Source: Re/Max 2000 #MC7463149 Report a problem | ||
| 10/22/2010 | Listed for sale | $237,500+23.4%$242/sqft |
Source: Re/Max 2000 #MC7463149 Report a problem | ||
| 5/9/2003 | Sold | $192,500+57.1%$196/sqft |
Source: Public Record Report a problem | ||
| 9/7/2001 | Sold | $122,500$125/sqft |
Source: Public Record Report a problem | ||
Public tax history
| Year | Property taxes | Tax assessment |
|---|---|---|
| 2025 | $2,041 -22.4% | $255,000 +11.7% |
| 2024 | $2,629 +13.1% | $228,333 +13.2% |
| 2023 | $2,324 +20.3% | $201,667 +15.2% |
| 2022 | $1,931 +1.1% | $175,000 +1% |
| 2021 | $1,911 +0.9% | $173,333 +1% |
| 2020 | $1,894 +1% | $171,667 +1% |
| 2019 | $1,875 -0.2% | $170,000 |
| 2018 | $1,878 -4.8% | $170,000 |
| 2017 | $1,972 +64% | $170,000 -10.5% |
| 2016 | $1,203 | $190,000 |
| 2015 | $1,203 | $190,000 |
| 2014 | $1,203 | $190,000 |
| 2013 | -- | $190,000 |
| 2012 | -- | $190,000 |
| 2011 | -- | $190,000 -19.1% |
| 2010 | -- | $235,000 +0.7% |
| 2009 | -- | $233,332 +0.7% |
| 2008 | -- | $231,666 +0.7% |
| 2007 | -- | $230,000 +25.7% |
| 2006 | -- | $183,032 +34.5% |
| 2005 | -- | $136,066 +52.7% |
| 2004 | -- | $89,100 |
| 2003 | -- | $89,100 +19.8% |
| 2002 | -- | $74,366 +11% |
| 2001 | -- | $67,000 |
Find assessor info on the county website
Monthly payment
Est. payment
Payment breakdown
Explore the cost of this home by adjusting the details. Changes won't be saved.Climate risks
Neighborhood: 20817
Nearby schools
GreatSchools rating
- 9/10Ashburton Elementary SchoolGrades: K-5Distance: 1.3 mi
- 9/10North Bethesda Middle SchoolGrades: 6-8Distance: 1.9 mi
- 9/10Walter Johnson High SchoolGrades: 9-12Distance: 1 mi
Schools provided by the listing agent
- District: Montgomery County Public Schools
Source: Bright MLS. This data may not be complete. We recommend contacting the local school district to confirm school assignments for this home.
- $160,600-- bd1 ba400 sqft7400 Lakeview Dr #N201, Bethesda, MD 20817Off Market
- $211,900-- bd1 ba525 sqft7400 Lakeview Dr #N301, Bethesda, MD 20817Off Market
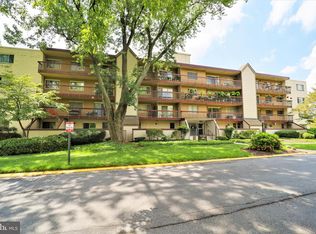
- $178,000-- bd-- ba525 sqft7400 Lakeview Dr #N401, Bethesda, MD 20817Off Market
- $212,400-- bd-- ba787 sqft7400 Lakeview Dr #N105, Bethesda, MD 20817Off Market
- $207,900-- bd-- ba787 sqft7400 Lakeview Dr #N106, Bethesda, MD 20817Off Market
- $205,1001 bd1 ba787 sqft7400 Lakeview Dr #N205, Bethesda, MD 20817Off Market
- $190,6001 bd1 ba787 sqft7400 Lakeview Dr #N206, Bethesda, MD 20817Off Market
- $204,200-- bd-- ba787 sqft7400 Lakeview Dr #N305, Bethesda, MD 20817Off Market
- $209,700-- bd1 ba525 sqft7400 Lakeview Dr, Bethesda, MD 20817Off Market
A local agent can set up tours, give advice and negotiate with sellers.
Similar homes
- $274,9992 bd1 ba922 sqft7561 Spring Lake Dr APT B2, Bethesda, MD 20817For Sale

 MLS ID #MDMC2243406, Gloria Griner, RLAH @properties. Bright MLS
 - $270,0002 bd1 ba1.1k sqft7505 Democracy Blvd APT A123, Bethesda, MD 20817For Sale
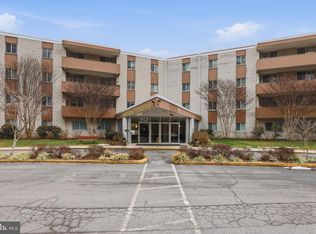 MLS ID #MDMC2219256, Elmer Ramos, The Agency DC. Bright MLS
 - $247,0002 bd1 ba982 sqft10320 Westlake Dr #E-302, Bethesda, MD 20817For Sale
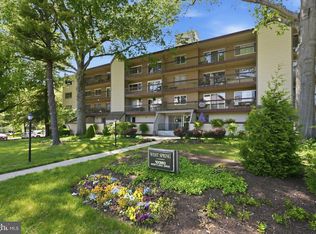 MLS ID #MDMC2232494, Steve Schuck, Compass. Bright MLS
 - $285,0002 bd1 ba949 sqft4803 Wellington Dr APT 102, Chevy Chase, MD 20815For Sale
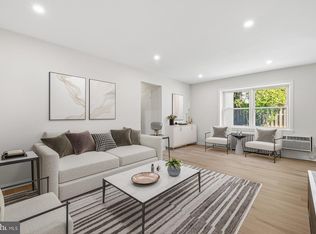 MLS ID #MDMC2236890, Harry Moore, EXP Realty, LLC. Bright MLS
 - $298,0003 bd2 ba1.1k sqft12403 Braxfield Ct #461-7, Rockville, MD 20852For SaleMLS ID #MDMC2240948, Joana Gomes, Compass. Bright MLS
- $324,8002 bd2 ba1.2k sqftParkside Codm, Bethesda, MD 20814For SaleMLS ID #MDMC2220990, Richard Newcomb, Washington Fine Properties. Bright MLS
- $269,0003 bd2 ba1.2k sqft3355 University Blvd W #T-2, Kensington, MD 20895For SaleMLS ID #MDMC2224758, Alexa Goulding, Long & Foster Real Estate, Inc.. Bright MLS
- $279,9001 bd1 ba789 sqftThe Colonies At Mclean C, Mc Lean, VA 22102For SaleMLS ID #VAFX2332878, Dee Owens, RE/MAX Gateway, LLC. Bright MLS
- $235,0002 bd1 ba1k sqft12307 Braxfield Ct APT 13, Rockville, MD 20852For SaleMLS ID #MDMC2245734, Christian Cortes, The Agency DC. Bright MLS
- $259,9993 bd2 ba1.1k sqft3240 Hewitt Ave #A, Silver Spring, MD 20906For SaleMLS ID #MDMC2228198, Yanira Rodriguez. Long & Foster Broker Feed
- $259,9993 bd2 ba1.1k sqft3240 Hewitt Ave B-unit 6-3, Silver Spring, MD 20906For SaleMLS ID #MDMC2228198, Yanira Rodriguez, Long & Foster Real Estate, Inc.. Bright MLS
- $249,9002 bd2 ba970 sqft575 Thayer Ave APT 705, Silver Spring, MD 20910For SaleMLS ID #MDMC2242256, Charles Gilroy, Redfin Corp. Bright MLS
- $250,0002 bd1 ba1k sqftFairfax West, Fairfax, VA 22030For SaleMLS ID #VAFC2008860, Saad Jamil, Samson Properties. Bright MLS
- $279,9002 bd1 ba914 sqft9459 Fairfax Blvd APT 202, Fairfax, VA 22031For SaleMLS ID #VAFC2008574, Ahmed Nadim, Homesavey, LLC. Bright MLS
- $233,9002 bd2 ba1k sqft2202 Greenery Ln APT 301-22, Silver Spring, MD 20906For SaleMLS ID #MDMC2243780, Alex Martinez, The Agency DC. Bright MLS
- $199,9002 bd2 ba1k sqft2105 103 Walsh View Ter Unit 15, Silver Spring, MD 20902For SaleMLS ID #MDMC2245394, Kris Alcorn, RE/MAX Realty Plus. Bright MLS
- $309,9003 bd2 ba1.1k sqftYorktowne Square, Falls Church, VA 22042For SaleMLS ID #VAFX2328966, Are Andresen, Soldsense. Bright MLS
- $298,9992 bd1 ba1k sqftThe Cavendish, Arlington, VA 22202For SaleMLS ID #VAAR2069510, Brittany Camargo, KW Metro Center. Bright MLS
- $299,9992 bd1 ba986 sqftNorthgate Condo, Reston, VA 20190For SaleMLS ID #VAFX2304212, Jessica Bush, Better Homes and Gardens Real Estate Reserve. Bright MLS
- $285,0002 bd1 ba1.1k sqftForty Six Hundred, Alexandria, VA 22304For SaleMLS ID #VAAX2063690, Kim Oliver, Pearson Smith Realty, LLC. Bright MLS
