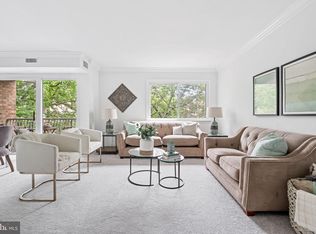
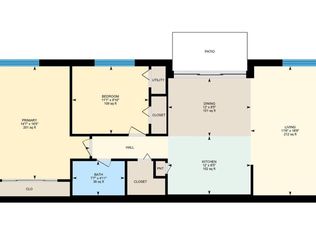
Rarely available 3BR/2BA ground-floor corner unit with walk-out patio. Largest 3BR model in the community at 1,158 sq ft. Over $35K in newer updates - including AquaGuard water-resistant engineered hardwood flooring throughout, microwave, dishwasher, disposal, lighting, and hardware. Updated bathrooms with newer vanities, sinks, toilets, and porcelain tub surround. Updated kitchen with newer cabinets and countertops. Bedrooms have center lighting, with a ceiling fan in the master bedroom. Framed windows with blinds, fresh paint, and more. Walkable to shops, dining, movie theater, Mosaic/Merrifield, and near Dunn Loring/Merrifield Metro (1.4mi.) Condo fee covers all utilities, and seasonal heat/AC, landscaping, community pool, and playgrounds. Three parking stickers + one guest pass. Furnished images are virtually staged and from before the current tenant. Community is on the FHA approved list.
For sale
$325,000
8001 Chanute Pl APT 5, Falls Church, VA 22042
3beds
1,158sqft
Condominium
Built in 1966
-- sqft lot
$-- Zestimate®
$281/sqft
$1,033/mo HOA
What's special
Walk-out patioFramed windows with blindsFresh paintCommunity pool
- 6 days |
- 410 |
- 15 |
Zillow last checked:
Listing updated:
Listed by:
Are Andresen 703-861-0845,
Soldsense 703-560-3424
Source: Bright MLS,MLS#: VAFX2328966
Facts & features
Interior
Bedrooms & bathrooms
- Bedrooms: 3
- Bathrooms: 2
- Full bathrooms: 2
- Main level bathrooms: 2
- Main level bedrooms: 3
Basement
- Area: 0
Heating
- Central, Other, Forced Air
Cooling
- Other
Appliances
- Included: Microwave, Dishwasher, Disposal, Exhaust Fan, Oven/Range - Electric, Refrigerator, Water Heater
- Laundry: Common Area, In Basement, Shared
Features
- Flooring: Laminate, Wood
- Has basement: No
- Has fireplace: No
Interior area
- Total structure area: 1,158
- Total interior livable area: 1,158 sqft
- Finished area above ground: 1,158
- Finished area below ground: 0
Video & virtual tour
Property
Parking
- Total spaces: 3
- Parking features: Unassigned, Parking Lot
Accessibility
- Accessibility features: None
Features
- Levels: One
- Stories: 1
- Patio & porch: Patio
- Pool features: Community
Details
- Additional structures: Above Grade, Below Grade
- Parcel number: 0494 06160005
- Zoning: 220
- Special conditions: Standard
Construction
Type & style
- Home type: Condo
- Architectural style: Traditional
- Property subtype: Condominium
- Attached to another structure: Yes
Materials
- Brick, Other
Condition
- Excellent,Very Good
- New construction: No
- Year built: 1966
- Major remodel year: 2025
Utilities & green energy
- Sewer: Public Sewer
- Water: Public
Community & HOA
Community
- Condo and coop fee: $1,033 monthly
- Subdivision: Yorktowne Square
HOA
- Has HOA: No
- Amenities included: Basketball Court, Pool, Tot Lots/Playground
- Services included: Air Conditioning, Snow Removal, Trash, Water, Heat, Electricity, Maintenance Grounds, Road Maintenance
- HOA name: Yorktowne Square
Location
- Region: Falls Church
Financial & listing details
- Price per square foot: $281/sqft
- Tax assessed value: $296,560
- Annual tax amount: $4,107
- Date on market: 7/16/2026
- Listing agreement: Exclusive Right To Sell
- Listing terms: Cash,FHA,Other
- Ownership: Condominium
Estimated market value
Not available
Estimated sales range
Not available
$2,749/mo
Price history
| Date | Event | Price |
|---|---|---|
| 7/16/2026 | Listed for sale | $325,000+4.9%$281/sqft |
Source:  Bright MLS #VAFX2328966 Report a problem Bright MLS #VAFX2328966 Report a problem | ||
| 8/25/2025 | Listing removed | $2,675$2/sqft |
Source: Zillow Rentals Report a problem | ||
| 8/23/2025 | Listing removed | $309,900$268/sqft |
Source: Bright MLS #VAFX2262752 Report a problem | ||
| 8/20/2025 | Listed for sale | $309,900$268/sqft |
Source: Bright MLS #VAFX2262752 Report a problem | ||
| 8/20/2025 | Listing removed | $309,900$268/sqft |
Source: Bright MLS #VAFX2242386 Report a problem | ||
| 8/12/2025 | Listed for rent | $2,675$2/sqft |
Source: Zillow Rentals Report a problem | ||
| 7/26/2025 | Listed for sale | $309,900$268/sqft |
Source: Bright MLS #VAFX2242386 Report a problem | ||
| 6/20/2025 | Contingent | $309,900$268/sqft |
Source: Bright MLS #VAFX2242386 Report a problem | ||
| 6/6/2025 | Price change | $309,900-6.1%$268/sqft |
Source: Bright MLS #VAFX2242386 Report a problem | ||
| 5/22/2025 | Listed for sale | $330,000$285/sqft |
Source: Bright MLS #VAFX2242386 Report a problem | ||
Public tax history
Tax history is unavailable.
Monthly payment
Est. payment
Payment breakdown
Explore the cost of this home by adjusting the details. Changes won't be saved.Climate risks
Neighborhood: 22042
Nearby schools
GreatSchools rating
- 5/10Pine Spring Elementary SchoolGrades: PK-6Distance: 0.7 mi
- 4/10Jackson Middle SchoolGrades: 7-8Distance: 0.5 mi
- 4/10Falls Church High SchoolGrades: 9-12Distance: 1 mi
Schools provided by the listing agent
- Elementary: Pine Spring
- Middle: Jackson
- High: Falls Church
- District: Fairfax County Public Schools
Source: Bright MLS. This data may not be complete. We recommend contacting the local school district to confirm school assignments for this home.
- $274,0002 bd1 ba935 sqft8001 Chanute Pl APT 3, Falls Church, VA 22042Sold

- $315,0003 bd2 ba1.2k sqft8001 Chanute Pl APT 14, Falls Church, VA 22042Sold
- $230,0002 bd1 ba832 sqft8001 Chanute Pl APT 12, Falls Church, VA 22042Sold

- $--2 bd1 ba1k sqft8001 Chanute Pl APT 4, Falls Church, VA 22042Off Market
- $214,6001 bd1 ba732 sqft8001 Chanute Pl APT 7, Falls Church, VA 22042Off Market
- $265,9002 bd1 ba832 sqft8001 Chanute Pl APT 8, Falls Church, VA 22042Off Market
- $193,5001 bd1 ba732 sqft8001 Chanute Pl APT 15, Falls Church, VA 22042Off Market
- $---- bd-- ba-- sqft8001 Chanute Pl SUITE 10, Falls Church, VA 22042Off Market
A local agent can set up tours, give advice and negotiate with sellers.
Similar homes
- $305,0002 bd1 ba1k sqftFairfield Common, Falls Church, VA 22042For Sale

 MLS ID #VAFX2306262, Vance Nguyen, Spring Hill Real Estate, LLC.. Bright MLS
 - $244,9002 bd1 ba929 sqftYorktowne Square Condo, Falls Church, VA 22042For Sale
 MLS ID #VAFX2315848, Bishal Karki, DMV Realty, INC.. Bright MLS
 - $225,0001 bd1 ba800 sqft8003 Chanute Pl APT 8, Falls Church, VA 22042For Sale
 MLS ID #VAFX2321090, Lou Rangel, TTR Sotheby's International Realty. Bright MLS
 - $349,9004 bd2 ba1.4k sqftWoodburn Village Condo, Annandale, VA 22003For Sale
 MLS ID #VAFX2319224, Nancy Del Cid, Samson Properties. Bright MLS
 - $299,0003 bd2 ba1.1k sqftSaxony Square, Alexandria, VA 22312For SaleMLS ID #VAAX2058946, Alexandra Holden, Keller Williams Realty. Bright MLS
- $315,0002 bd2 ba1k sqftPark Spring, Arlington, VA 22204For SaleMLS ID #VAAR2071416, Tim Hursen, RLAH @properties. Bright MLS
- $295,0001 bd1 ba729 sqftFalls Plaze Condo, Falls Church, VA 22046For SaleMLS ID #VAFA2003834, Colin Storm, Keller Williams Capital Properties. Bright MLS
- $339,0003 bd2 ba1k sqftParkside Codm, Bethesda, MD 20814For SaleMLS ID #MDMC2244926, Joshua Baumgardner, TTR Sothebys International Realty. Bright MLS
- $249,0002 bd1 ba1.1k sqftThe Seasons, Alexandria, VA 22312For SaleMLS ID #VAAX2063952, Molly Craig, Samson Properties. Bright MLS
- $350,0002 bd2 ba1k sqft5041 7th Rd S APT 102, Arlington, VA 22204For SaleMLS ID #VAAR2070592, Ellie Yehl, Compass. Bright MLS
- $325,0002 bd2 ba986 sqftNorthgate, Reston, VA 20190For SaleMLS ID #VAFX2316692, Antonio Nguyen, Serhant. Bright MLS
- $339,0002 bd1 ba1.2k sqftKenwood Place Codm, Bethesda, MD 20816For SaleMLS ID #MDMC2244212, Danny Boitel, Compass. Bright MLS
- $339,0002 bd1 ba990 sqftVillaridge Condo, Reston, VA 20191For SaleMLS ID #VAFX2325690, Lauryn Eadie, Real Broker, LLC. Bright MLS
- $285,0002 bd2 ba894 sqftShadowood, Reston, VA 20191For SaleMLS ID #VAFX2328480, Kristy Moore, Local Expert Realty. Bright MLS
- $310,0002 bd1 ba890 sqft3300 S 28th St APT 402, Alexandria, VA 22302For SaleMLS ID #VAAX2061156, Mark Sanei, Pearson Smith Realty, LLC. Bright MLS
- $325,0002 bd2 ba952 sqftBristol House, Reston, VA 20191For SaleMLS ID #VAFX2321154, Alexis Norton, Coldwell Banker Realty. Bright MLS
- $317,0002 bd1 ba993 sqftNorthgate Condo, Reston, VA 20190For SaleMLS ID #VAFX2311630, Claudia Viana, Weichert, REALTORS. Bright MLS
- $430,0003 bd3 ba1.1k sqftCharing Cross Condominiums, Falls Church, VA 22041For SaleMLS ID #VAFX2321222, Albert Pasquali, Redfin Corporation. Bright MLS
- $250,0002 bd1 ba1k sqftPembrook Of Loudoun, Sterling, VA 20164For SaleMLS ID #VALO2131666, Casey Menish, Pearson Smith Realty, LLC. Bright MLS
- $255,0001 bd1 ba656 sqftBryn Mawr Condominium, Washington, DC 20007For SaleMLS ID #DCDC2274794, Artur Guney, EXP Realty, LLC. Bright MLS
