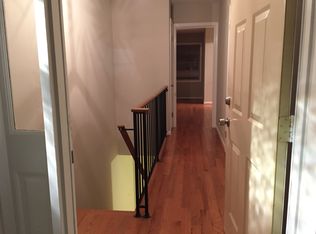
Beautifully updated 3-bedroom, 2.5-bath home in the sought-after Charing Cross community inside the Beltway in Falls Church. Move-in ready and thoughtfully maintained, this home features luxury vinyl plank flooring throughout, creating a stylish and modern feel across the spacious living areas. The main level offers three comfortable bedrooms and two full bathrooms, providing functional everyday living. The lower level opens to a bright and expansive living room with additional flexible space perfect for a home office, reading nook, study area, or play space. The living area flows seamlessly into the kitchen, which offers generous cabinet storage, along with a convenient pantry, laundry area, and half bath nearby. Step outside to a private rear patio overlooking peaceful wooded green space—ideal for entertaining, grilling, or relaxing outdoors. A private balcony off the bedroom provides an additional retreat to enjoy serene views and seasonal scenery. Extra outdoor storage located beneath the neighboring staircase is perfect for bikes, sports equipment, or additional storage needs. Parking is effortless with one assigned space plus two additional parking decals, allowing for up to three vehicles. Residents enjoy direct access to nearby trails leading to Holmes Run Park, offering scenic paths for walking, running, and enjoying nature. Ideally situated just minutes from I-395, Route 7, the Pentagon, Mark Center, and Reagan National Airport, this home offers exceptional commuter convenience. A WMATA bus stop with direct Pentagon service is only 0.3 miles away, while shopping, dining, and everyday conveniences at Bailey’s Crossroads are just moments away. Green Spring Gardens Park is also less than three miles from the home.
For sale
$430,000
3770 Madison Ln, Falls Church, VA 22041
3beds
1,188sqft
:
Get pre-qualified$3,036/mo
Condominium
Built in 1985
-- sqft lot
$426,000 Zestimate®
$362/sqft
$229/mo HOA
What's special
Three comfortable bedroomsGenerous cabinet storageConvenient pantryLaundry areaHalf bath nearby
- 35 days |
- 1,296 |
- 88 |
Likely to sell faster than
Zillow last checked:
Listing updated:
Listed by:
Albert Pasquali 703-989-4238,
Redfin Corporation 703-665-6665
Source: Bright MLS,MLS#: VAFX2321222
Facts & features
Interior
Bedrooms & bathrooms
- Bedrooms: 3
- Bathrooms: 3
- Full bathrooms: 2
- 1/2 bathrooms: 1
- Main level bathrooms: 1
Rooms
- Room types: Living Room, Bedroom 2, Bedroom 3, Kitchen, Bedroom 1, Full Bath, Half Bath
Bedroom 1
- Level: Upper
Bedroom 2
- Level: Upper
Bedroom 3
- Level: Upper
Other
- Level: Upper
Other
- Level: Upper
Half bath
- Level: Main
Kitchen
- Level: Main
Living room
- Level: Main
Heating
- Heat Pump, Electric
Cooling
- Heat Pump, Electric
Appliances
- Included: Refrigerator, Oven/Range - Electric, Microwave, Dishwasher, Washer/Dryer Stacked, Disposal, Electric Water Heater
- Laundry: In Unit
Features
- Has basement: No
- Number of fireplaces: 1
- Fireplace features: Wood Burning
Interior area
- Total structure area: 1,188
- Total interior livable area: 1,188 sqft
- Finished area above ground: 1,188
- Finished area below ground: 0
Property
Parking
- Parking features: Assigned, Parking Lot
- Details: Assigned Parking
Accessibility
- Accessibility features: None
Features
- Levels: Bi-Level,Two
- Stories: 2
- Patio & porch: Patio
- Exterior features: Balcony
- Pool features: None
Details
- Additional structures: Above Grade, Below Grade
- Parcel number: 0614 36 3770A
- Zoning: 216
- Special conditions: Standard
Construction
Type & style
- Home type: Condo
- Architectural style: Contemporary
- Property subtype: Condominium
- Attached to another structure: Yes
Materials
- Brick
Condition
- New construction: No
- Year built: 1985
Utilities & green energy
- Sewer: Public Sewer
- Water: Public
Community & HOA
Community
- Condo and coop fee: $229 monthly
- Subdivision: Charing Cross
HOA
- Has HOA: No
- Amenities included: None
- Services included: Maintenance Structure, Management, Reserve Funds, Road Maintenance, Sewer, Snow Removal, Trash
- HOA name: Charing Cross Condo
Location
- Region: Falls Church
Financial & listing details
- Price per square foot: $362/sqft
- Tax assessed value: $389,620
- Annual tax amount: $4,495
- Date on market: 6/18/2026
- Listing agreement: Exclusive Right To Sell
- Ownership: Condominium
Estimated market value
$426,000
$405,000 - $447,000
$2,776/mo
Price history
| Date | Event | Price |
|---|---|---|
| 6/18/2026 | Listed for sale | $430,000+22.9%$362/sqft |
Source:  Bright MLS #VAFX2321222 Report a problem Bright MLS #VAFX2321222 Report a problem | ||
| 5/19/2023 | Listing removed | -- |
Source: Bright MLS #VAFX1188946 Report a problem | ||
| 4/15/2021 | Pending sale | $349,900$295/sqft |
Source:  RE/MAX International #VAFX1188946 Report a problem RE/MAX International #VAFX1188946 Report a problem | ||
| 4/14/2021 | Contingent | $349,900$295/sqft |
Source: Bright MLS #VAFX1188946 Report a problem | ||
| 4/8/2021 | Listed for sale | $349,900+2.9%$295/sqft |
Source: Bright MLS #VAFX1188946 Report a problem | ||
| 5/22/2013 | Listing removed | $339,999$286/sqft |
Source: RE/MAX Select Properties #FX8071976 Report a problem | ||
| 5/4/2013 | Listed for sale | $339,999$286/sqft |
Source: RE/MAX Select Properties #FX8071976 Report a problem | ||
Public tax history
Tax history is unavailable.
Monthly payment
Est. payment
Payment breakdown
Explore the cost of this home by adjusting the details. Changes won't be saved.Climate risks
Neighborhood: 22041
Nearby schools
GreatSchools rating
- 8/10Belvedere Elementary SchoolGrades: PK-5Distance: 1.6 mi
- 2/10Glasgow Middle SchoolGrades: 6-8Distance: 0.3 mi
- 2/10Justice High SchoolGrades: 9-12Distance: 1.1 mi
Schools provided by the listing agent
- Elementary: Belvedere
- Middle: Glasgow
- High: Justice
- District: Fairfax County Public Schools
Source: Bright MLS. This data may not be complete. We recommend contacting the local school district to confirm school assignments for this home.
- $474,1003 bd2 ba1.2k sqft3770B Madison Ln, Falls Church, VA 22041Off Market

- $395,6002 bd2 ba972 sqft3768 Madison Ln, Falls Church, VA 22041Off Market
- $447,4003 bd2 ba1.1k sqft3764A Madison Ln, Falls Church, VA 22041Off Market
- $441,3003 bd2 ba1.2k sqft3764B Madison Ln, Falls Church, VA 22041Off Market
- $---- bd-- ba-- sqft3764 Madison Ln, Falls Church, VA 22041Off Market
- $434,3003 bd3 ba1.1k sqft3764 Madison Ln #A, Falls Church, VA 22041Off Market
- $400,0002 bd3 ba-- sqft3762 Madison Ln #3762B, Falls Church, VA 22041Sold
- $430,0002 bd3 ba972 sqft3760 Madison Ln, Falls Church, VA 22041Sold
A local agent can set up tours, give advice and negotiate with sellers.
Similar homes
- $349,9002 bd1 ba1k sqft3334 Spring Ln APT B42, Falls Church, VA 22041For Sale

 MLS ID #VAFX2316104, Phil Snedegar, Berkshire Hathaway HomeServices PenFed Realty. Bright MLS
 - $385,0002 bd1 ba930 sqftParkfairfax, Alexandria, VA 22302For Sale
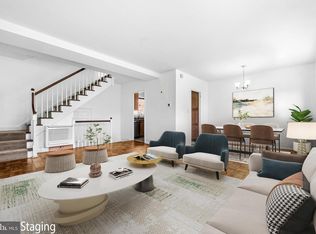 MLS ID #VAAX2064340, Ben Grouby, Redfin Corporation. Bright MLS
 - $399,9002 bd2 ba1k sqftPointe At Park C, Alexandria, VA 22302For Sale
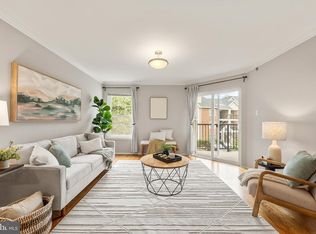 MLS ID #VAAX2063634, Nicole Lewis, KW Metro Center. Bright MLS
 - $445,0002 bd2 ba1k sqftCourtbridge I & Ii Of Arl, Arlington, VA 22206For Sale
 MLS ID #VAAR2071628, Erin Jones, KW Metro Center. Bright MLS
 - $514,9003 bd2 ba1.5k sqftThe Arlington, Arlington, VA 22206For SaleMLS ID #VAAR2076484, Roy Kohn, Redfin Corporation. Bright MLS
- $410,0002 bd1 ba930 sqftParkfairfax,park Fairfax, Alexandria, VA 22302For SaleMLS ID #VAAX2064342, Ben Grouby, Redfin Corporation. Bright MLS
- $449,9002 bd2 ba1k sqftCourtbridge I & Ii Of Arl, Arlington, VA 22206For SaleMLS ID #VAAR2071422, Kay Houghton, EXP Realty, LLC. Bright MLS
- $469,9002 bd2 ba1k sqft2301 25th St S #4-301, Arlington, VA 22206For SaleMLS ID #VAAR2072958, Alan Chargin, Keller Williams Capital Properties. Bright MLS
- $384,9002 bd2 ba1k sqftVictoria Crossin, Alexandria, VA 22310For SaleMLS ID #VAFX2313302, Aaron Nichols, Real Broker, LLC. Bright MLS
- $390,0002 bd1 ba875 sqftThe Arlington, Arlington, VA 22206For SaleMLS ID #VAAR2073924, Sean Love, Real Broker, LLC. Bright MLS
- $460,0003 bd3 ba1.2k sqftGables Of Tuckerman Codm, Rockville, MD 20852For SaleMLS ID #MDMC2241974, Paul Nalabandian, Keller Williams Capital Properties. Bright MLS
- $384,0002 bd1 ba810 sqftThe Arlington, Arlington, VA 22206For SaleMLS ID #VAAR2073686, Christi Kay, RE/MAX Executives. Bright MLS
- $485,0002 bd2 ba1.2k sqft6551 Grange Ln Unit 202, Alexandria, VA 22315For SaleMLS ID #VAFX2324214, Sherri Rice, CENTURY 21 New Millennium. Bright MLS
- $405,0002 bd2 ba1.1k sqftKeene Mill Woods Condo, Burke, VA 22015For SaleMLS ID #VAFX2325590, Kanwal Chaudry, RE/MAX Galaxy. Bright MLS
- $445,0002 bd2 ba1k sqftParkside At Alexandria, Alexandria, VA 22304For SaleMLS ID #VAAX2054366, Matt Ferris, Redfin Corporation. Bright MLS
- $359,9002 bd1 ba935 sqftExchange At Van Dorn, Alexandria, VA 22304For SaleMLS ID #VAAX2062508, Florence Agola, Samson Properties. Bright MLS
- $425,0002 bd2 ba980 sqftChristopher At Cedar Lak, Fairfax, VA 22033For SaleMLS ID #VAFX2316770, Jason Cheperdak, Samson Properties. Bright MLS
- $349,9004 bd2 ba1.4k sqftWoodburn Village Condo, Annandale, VA 22003For SaleMLS ID #VAFX2319224, Nancy Del Cid, Samson Properties. Bright MLS
- $369,9002 bd2 ba1.1k sqftSouth Meadows Condo, Alexandria, VA 22306For SaleMLS ID #VAFX2327150, Albert Pasquali, Redfin Corporation. Bright MLS
- $482,0002 bd2 ba1.6k sqftFairfax Plaza Townhouse, Fairfax, VA 22031For SaleMLS ID #VAFX2317418, Irene deLeon, Redfin Corporation. Bright MLS
