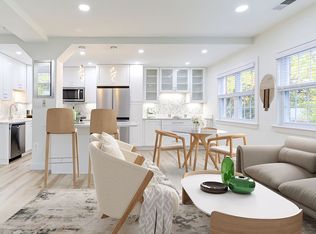
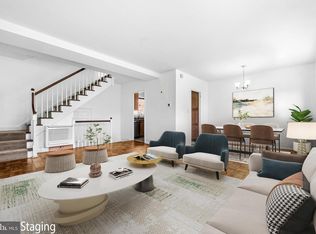
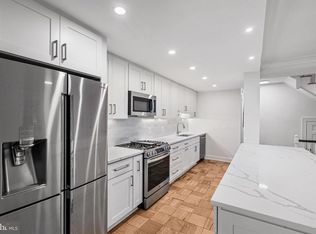
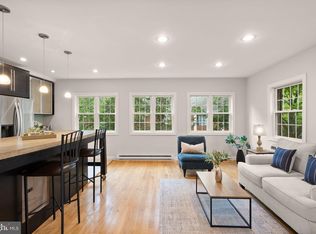
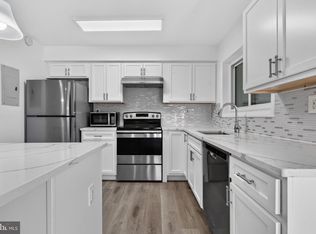
This beautifully renovated two-level townhome style condo is conveniently situated steps from one of Parkfairfax's large common areas, playground and pool. This home's specific location within Parkfairfax puts it around the corner from Shirlington Dog Park, Jennie Dean Park, the W&OD trail, Four Mile Run, grocery, dining, retail, major routes such as 395, Metro rail stations, and much more. *** The modern updates make it truly move-in ready and the lack of another building directly behind your home allows an abundance of natural light to shine throughout. *** The kitchen has been fully redone with porcelain tile flooring, new cabinetry, quartz countertops, stainless steel appliances including range, over-the-range microwave, refrigerator, and dishwasher, along with an undermount sink and LED lighting. Three new HVAC units. Washer and dryer installation is possible. *** The bathroom has also been updated with a porcelain tile tub/shower and flooring, a vanity with undermount sink, medicine cabinet, toilet, and LED lighting. New carpet runs throughout the home, and the entire interior has been freshly painted in neutral tones with crisp white trim. Additional features include ceiling fans, vinyl tilt-in windows for easy cleaning, and new heating and cooling wall units along with a 4000W heater. *** Come see the thoughtful renovations and ideal location in person yourself!
For sale
Price cut: $11K (10/7)
$339,000
3721 Lyons Ln, Alexandria, VA 22302
2beds
930sqft
Townhouse
Built in 1941
-- sqft lot
$337,600 Zestimate®
$365/sqft
$651/mo HOA
What's special
Ceiling fansLed lightingThree new hvac unitsVanity with undermount sinkUndermount sinkQuartz countertopsMedicine cabinet
- 92 days
- 1,340
- 118
Zillow last checked:
Listing updated:
Listed by:
Danilo Bogdanovic 571-969-4119,
Redfin Corporation 703-665-6665
Source: Bright MLS,MLS#: VAAX2064342
Facts & features
Interior
Bedrooms & bathrooms
- Bedrooms: 2
- Bathrooms: 1
- Full bathrooms: 1
Basement
- Area: 0
Heating
- Wall Unit, Electric
Cooling
- Window Unit(s), Electric
Appliances
- Included: Microwave, Cooktop, Dishwasher, Disposal, Refrigerator, Gas Water Heater
Features
- Ceiling Fan(s), Dining Area, Family Room Off Kitchen
- Flooring: Carpet
- Has basement: No
- Has fireplace: No
Interior area
- Total structure area: 930
- Total interior livable area: 930 sqft
- Finished area above ground: 930
- Finished area below ground: 0
Property
Parking
- Total spaces: 100
- Parking features: Unassigned, Parking Lot
Accessibility
- Accessibility features: None
Features
- Levels: Two
- Stories: 2
- Pool features: Community
Details
- Additional structures: Above Grade, Below Grade
- Parcel number: 50217700
- Zoning: RB
- Special conditions: Standard
Construction
Type & style
- Home type: Townhouse
- Architectural style: Colonial,Traditional
- Property subtype: Townhouse
Materials
- Brick Veneer
- Foundation: Permanent, Other
Condition
- New construction: No
- Year built: 1941
- Major remodel year: 2026
Utilities & green energy
- Sewer: Public Sewer
- Water: Public
Community & HOA
Community
- Condo and coop fee: $651 monthly
- Subdivision: Parkfairfax
HOA
- Has HOA: No
- Amenities included: Common Grounds, Fitness Center, Jogging Path, Pool, Tennis Court(s), Tot Lots/Playground
- Services included: Water, Sewer, Trash, Snow Removal, Common Area Maintenance, Maintenance Structure, Maintenance Grounds, Management, Pool(s), Recreation Facility, Reserve Funds, Road Maintenance
- HOA name: Parkfairfax Condominium
Location
- Region: Alexandria
Financial & listing details
- Price per square foot: $365/sqft
- Tax assessed value: $399,853
- Annual tax amount: $4,538
- Date on market: 7/21/2026
- Listing agreement: Exclusive Right To Sell
- Ownership: Condominium
Estimated market value
$337,600
$321,000 - $354,000
$2,561/mo
Price history
| Date | Event | Price |
|---|---|---|
| 10/7/2026 | Price change | $339,000-3.1%$365/sqft |
Source:  Bright MLS #VAAX2064342 Report a problem Bright MLS #VAAX2064342 Report a problem | ||
| 9/23/2026 | Price change | $350,000-8.5%$376/sqft |
Source: Bright MLS #VAAX2064342 Report a problem | ||
| 8/29/2026 | Price change | $382,500-6.7%$411/sqft |
Source: Bright MLS #VAAX2064342 Report a problem | ||
| 7/21/2026 | Price change | $410,000-1.2%$441/sqft |
Source: Bright MLS #VAAX2064342 Report a problem | ||
| 7/7/2026 | Price change | $415,000-1.2%$446/sqft |
Source: Bright MLS #VAAX2059120 Report a problem | ||
| 6/15/2026 | Price change | $420,000-2.3%$452/sqft |
Source: Bright MLS #VAAX2059120 Report a problem | ||
| 4/20/2026 | Listed for sale | $430,000$462/sqft |
Source: Bright MLS #VAAX2059120 Report a problem | ||
Public tax history
| Year | Property taxes | Tax assessment |
|---|---|---|
| 2026 | $4,538 | $399,853 |
| 2025 | $4,538 +5% | $399,853 +5% |
| 2024 | $4,322 +3.3% | $380,811 +1% |
| 2023 | $4,185 +2% | $377,041 +2% |
| 2022 | $4,103 -4.6% | $369,649 -3.1% |
| 2021 | $4,303 | $381,442 +10% |
| 2020 | -- | $346,766 +6% |
| 2019 | -- | $327,137 +3% |
| 2018 | $2,924 -11% | $317,609 +2.9% |
| 2017 | $3,285 | $308,566 -2% |
| 2016 | $3,285 +2.8% | $315,003 +2.8% |
| 2015 | $3,197 +2.7% | $306,493 +2.7% |
| 2014 | $3,114 +12.8% | $298,568 +5.8% |
| 2013 | $2,760 -3.7% | $282,229 -3.7% |
| 2012 | $2,865 | $292,945 |
| 2011 | $2,865 -1% | $292,945 -1% |
| 2010 | $2,893 +5.2% | $295,839 -2.9% |
| 2009 | $2,751 +5.5% | $304,693 -1.3% |
| 2008 | $2,608 -2% | $308,693 -3.8% |
| 2007 | $2,663 -5.3% | $320,849 -7% |
| 2006 | $2,812 -8.9% | $345,000 +19.6% |
| 2005 | $3,086 +27.8% | $288,400 +27.8% |
| 2004 | $2,414 +25.7% | $225,600 +25.7% |
| 2003 | $1,921 +41.6% | $179,500 +41.6% |
| 2002 | $1,357 +21.8% | $126,800 +21.8% |
| 2001 | $1,114 | $104,100 |
Find assessor info on the county website
Monthly payment
Est. payment
Payment breakdown
Explore the cost of this home by adjusting the details. Changes won't be saved.Climate risks
Neighborhood: North Ridge-Rosemont
Nearby schools
Schools provided by the listing agent
- Elementary: Charles Barrett
- Middle: George Washington
- High: Alexandria City
- District: Alexandria City Public Schools
Source: Bright MLS. This data may not be complete. We recommend contacting the local school district to confirm school assignments for this home.

Similar homes
- $375,0002 bd1 ba930 sqftParkfairfax, Alexandria, VA 22302For Sale
 MLS ID #VAAX2064340, E.J. Stone, Redfin Corporation. Bright MLS
 - $439,9002 bd2 ba958 sqft3415 Valley Dr, Alexandria, VA 22302For Sale
 MLS ID #VAAX2063830, Bobby Mahoney, Corcoran McEnearney. Bright MLS
 - $424,9902 bd2 ba930 sqft3603 Gunston Rd, Alexandria, VA 22302For Sale
 MLS ID #VAAX2066330, Tracey Barrett, Century 21 Redwood Realty. Bright MLS
 - $299,9002 bd1 ba930 sqft3242 S 28th St APT 403, Alexandria, VA 22302For Sale
 MLS ID #VAAX2067172, Christopher Urick, Samson Properties. Bright MLS
 - $359,9002 bd1 ba756 sqft2600 16th St S APT 714, Arlington, VA 22204For SaleMLS ID #VAAR2079256, Camilo Bermudez, Compass. Bright MLS
- $319,9002 bd1 ba850 sqftAuburn Village, Alexandria, VA 22305For SaleMLS ID #VAAX2065534, Roy Kohn, Redfin Corporation. Bright MLS
- $330,0001 bd1 ba765 sqftParkside At Alexandria, Alexandria, VA 22304For SaleMLS ID #VAAX2064494, Ealon Ostergaard, KW Metro Center. Bright MLS
- $325,0002 bd2 ba946 sqftPotowmack Crossing, Alexandria, VA 22314For SaleMLS ID #VAAX2066906, Nicole McCullar, KW Metro Center. Bright MLS
- $359,0002 bd2 ba872 sqftArlington Court, Arlington, VA 22204For SaleMLS ID #VAAR2076500, Mario Rubio, Samson Properties. Bright MLS
- $337,9003 bd2 ba1.1k sqftSaxony Square, Alexandria, VA 22312For SaleMLS ID #VAAX2066960, Ajmal Sultan, Realty ONE Group Capital. Bright MLS
- $345,0003 bd3 ba1.2k sqft1447 Bangor St SE, Washington, DC 20020For SaleMLS ID #DCDC2283030, Cornelius Henderson, RE/MAX Allegiance. Bright MLS
- $365,0003 bd1 ba984 sqft2912 17th St S APT 302, Arlington, VA 22204For SaleMLS ID #VAAR2078898, Jessica Fauteux, RE/MAX Allegiance. Bright MLS
- $325,0001 bd1 ba767 sqftFairlington Villages, Arlington, VA 22206For SaleMLS ID #VAAR2080568, Cheryl Monno, Seaport Properties LLC. Bright MLS
- $385,0002 bd1 ba875 sqftThe Arlington, Arlington, VA 22206For SaleMLS ID #VAAR2079700, Jill Judge, Real Broker, LLC. Bright MLS
- $295,0001 bd1 ba826 sqftPointe At Park C, Alexandria, VA 22302For SaleMLS ID #VAAX2054400, Brian Wilson, Redfin Corporation. Bright MLS
- $374,9993 bd2 ba1.3k sqft9401 Dangerfield Rd, Clinton, MD 20735For SaleMLS ID #MDPG2223056, Hazel Shakur, Redfin Corp. Bright MLS
- $370,0003 bd3 ba1.1k sqft5037 Just St NE, Washington, DC 20019For SaleMLS ID #DCDC2286742, Shaquia Peace, Samson Properties. Bright MLS
- $385,0002 bd2 ba1.1k sqft1816 Minnesota Ave SE, Washington, DC 20020For SaleMLS ID #DCDC2282358, Yalonda Harvin, CENTURY 21 New Millennium. Bright MLS
- $349,9003 bd1 ba1.2k sqft6609 March Dr, Oxon Hill, MD 20745For SaleMLS ID #MDPG2221192, Sean Fernando, KW Metro Center. Bright MLS
- $229,9001 bd1 ba530 sqftPointe At Park Center, Alexandria, VA 22302For SaleMLS ID #VAAX2064994, Rick Davis, Long & Foster Real Estate, Inc.. Bright MLS
