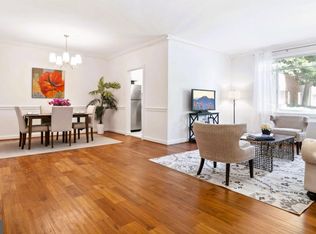
Welcome to Kenwood Place, where timeless comfort, generous living spaces, and one of Bethesda's most exciting emerging neighborhoods come together. Beautifully updated and meticulously maintained, this expansive two-bedroom condominium offers one of the community's largest two-bedroom floor plans with 1,284 square feet of thoughtfully designed living space. Freshly painted throughout and enhanced with stylish new flooring and updated light fixtures, this move-in-ready residence is filled with natural light and an inviting warmth. The oversized living and dining areas provide exceptional flexibility for entertaining, working from home, or simply enjoying everyday life, while two spacious bedrooms offer abundant closet space and comfortable private retreats. The monthly condominium fee delivers exceptional value by covering electricity, gas, heat, water, sewer, trash, exterior maintenance, snow removal, professional management, reserve funds, and access to outstanding community amenities including an outdoor swimming pool, fitness center, beautifully landscaped common grounds, and additional storage. Beyond the front door, enjoy a lifestyle defined by convenience. Just moments away, the newly transformed Westbard Square has become one of Bethesda's newest neighborhood destinations, featuring a vibrant mix of restaurants, cafés, specialty retail, fitness studios, green gathering spaces, and everyday conveniences including Giant, Tatte Bakery & Café, Starbucks, Sense of Thai, Oak Barrel & Vine, Piccoli Piatti Pizzeria, Silver & Sons BBQ, and more—with additional residential, retail, and community enhancements continuing to shape the neighborhood's exciting future. Ideally located just minutes from downtown Bethesda, Friendship Heights, the Capital Crescent Trail, NIH, Walter Reed National Military Medical Center, and Metro, and within the highly sought-after Walt Whitman High School cluster, this exceptional residence offers the perfect blend of space, convenience, and long-term value. Whether you're purchasing your first home, rightsizing, or seeking a smart investment in one of Montgomery County's most desirable locations, this is an opportunity to enjoy effortless living in the heart of Bethesda.
For sale
$339,000
5301 Westbard Cir APT 210, Bethesda, MD 20816
2beds
1,284sqft
:
Get pre-qualified$3,298/mo
Condominium
Built in 1960
-- sqft lot
$-- Zestimate®
$264/sqft
$1,154/mo HOA
What's special
Beautifully updatedMeticulously maintainedFreshly painted throughoutComfortable private retreatsFilled with natural lightGenerous living spacesUpdated light fixtures
- 20 days |
- 533 |
- 21 |
Likely to sell faster than
Zillow last checked:
Listing updated:
Listed by:
Danny Boitel 301-512-4031,
Compass (301) 304-8444
Source: Bright MLS,MLS#: MDMC2244212
Facts & features
Interior
Bedrooms & bathrooms
- Bedrooms: 2
- Bathrooms: 1
- Full bathrooms: 1
- Main level bathrooms: 1
- Main level bedrooms: 2
Basement
- Area: 0
Heating
- Convector, Electric
Cooling
- Convector, Electric
Appliances
- Included: Gas Water Heater
Features
- Bathroom - Walk-In Shower, Breakfast Area, Ceiling Fan(s), Chair Railings, Combination Dining/Living, Floor Plan - Traditional, Formal/Separate Dining Room, Kitchen - Galley
- Has basement: No
- Has fireplace: No
Interior area
- Total structure area: 1,284
- Total interior livable area: 1,284 sqft
- Finished area above ground: 1,284
- Finished area below ground: 0
Property
Parking
- Parking features: Off Street, Parking Lot
Accessibility
- Accessibility features: None
Features
- Levels: One
- Stories: 1
- Pool features: Community
Details
- Additional structures: Above Grade, Below Grade
- Parcel number: 160702087402
- Zoning: MO COUNTY RECORDS
- Special conditions: Standard
Construction
Type & style
- Home type: Condo
- Architectural style: Mid-Century Modern,Traditional
- Property subtype: Condominium
- Attached to another structure: Yes
Materials
- Brick, Brick Front
Condition
- New construction: No
- Year built: 1960
Details
- Builder name: Dr. Laszlo N. Tauber,
Utilities & green energy
- Sewer: Public Sewer
- Water: Public
Community & HOA
Community
- Condo and coop fee: $1,154 monthly
- Subdivision: Kenwood Place
HOA
- Has HOA: No
- Amenities included: Cable TV, Concierge, Elevator(s), Fitness Center, Storage, Pool, Reserved/Assigned Parking
- Services included: Air Conditioning, Cable TV, Common Area Maintenance, Custodial Services Maintenance, Electricity, Gas, Health Club, Lawn Care Front, Lawn Care Rear, Lawn Care Side, Maintenance Grounds, Management, Pest Control, Pool(s), Reserve Funds, Road Maintenance, Sewer, Snow Removal, Trash, Water, Other
- HOA name: Kenwood Place Condominium
Location
- Region: Bethesda
Financial & listing details
- Price per square foot: $264/sqft
- Tax assessed value: $343,333
- Annual tax amount: $3,850
- Date on market: 7/6/2026
- Listing agreement: Exclusive Right To Sell
- Ownership: Condominium
Estimated market value
Not available
Estimated sales range
Not available
Not available
Price history
| Date | Event | Price |
|---|---|---|
| 7/6/2026 | Listed for sale | $339,000+3%$264/sqft |
Source:  Bright MLS #MDMC2244212 Report a problem Bright MLS #MDMC2244212 Report a problem | ||
| 8/6/2021 | Sold | $329,000$256/sqft |
Source: Bright MLS #MDMC764148 Report a problem | ||
| 7/2/2021 | Contingent | $329,000$256/sqft |
Source: Bright MLS #MDMC764148 Report a problem | ||
| 6/18/2021 | Price change | $329,000+2.8%$256/sqft |
Source: Bright MLS #MDMC764148 Report a problem | ||
| 6/6/2021 | Listed for sale | $320,000+137%$249/sqft |
Source: Owner Report a problem | ||
| 1/1/2015 | Sold | $135,000$105/sqft |
Source:  Long & Foster Broker Feed #MDMC361232_100 Report a problem Long & Foster Broker Feed #MDMC361232_100 Report a problem | ||
| 3/12/2002 | Sold | $135,000$105/sqft |
Source: Public Record Report a problem | ||
Public tax history
| Year | Property taxes | Tax assessment |
|---|---|---|
| 2025 | $3,158 -15.6% | $325,000 |
| 2024 | $3,741 -0.1% | $325,000 |
| 2023 | $3,745 -11.9% | $325,000 -15.6% |
| 2022 | $4,248 +8% | $385,000 +7.9% |
| 2021 | $3,932 +8.6% | $356,667 +8.6% |
| 2020 | $3,622 +13.3% | $328,333 +9.4% |
| 2019 | $3,198 -0.2% | $300,000 +3.4% |
| 2018 | $3,204 -0.2% | $290,000 +3.6% |
| 2017 | $3,210 +42.2% | $280,000 +3.7% |
| 2016 | $2,257 | $270,000 |
| 2015 | $2,257 | $270,000 |
| 2014 | $2,257 | $270,000 |
| 2013 | -- | $270,000 |
| 2012 | -- | $270,000 |
| 2011 | -- | $270,000 -20.6% |
| 2010 | -- | $340,000 +7.9% |
| 2009 | -- | $315,000 +8.6% |
| 2008 | -- | $290,000 +9.4% |
| 2007 | -- | $265,000 +26.6% |
| 2006 | -- | $209,332 +36.2% |
| 2005 | -- | $153,666 +56.8% |
| 2004 | -- | $98,000 |
| 2003 | -- | $98,000 +14.8% |
| 2002 | -- | $85,333 +8% |
| 2001 | -- | $79,000 |
Find assessor info on the county website
Monthly payment
Est. payment
Payment breakdown
Explore the cost of this home by adjusting the details. Changes won't be saved.Climate risks
Neighborhood: 20816
Nearby schools
GreatSchools rating
- 9/10Wood Acres Elementary SchoolGrades: PK-5Distance: 0.5 mi
- 10/10Thomas W. Pyle Middle SchoolGrades: 6-8Distance: 2 mi
- 9/10Walt Whitman High SchoolGrades: 9-12Distance: 1.6 mi
Schools provided by the listing agent
- Middle: Thomas W. Pyle
- High: Walt Whitman
- District: Montgomery County Public Schools
Source: Bright MLS. This data may not be complete. We recommend contacting the local school district to confirm school assignments for this home.
- $470,0003 bd2 ba1.7k sqft5301 Westbard Cir APT 102, Bethesda, MD 20816Sold
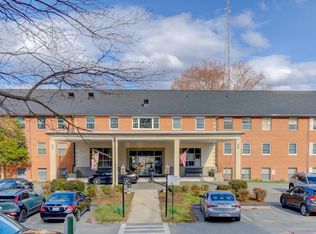
- $409,9002 bd2 ba1.3k sqft5301 Westbard Cir APT 208, Bethesda, MD 20816For Sale
- $375,0002 bd2 ba1.2k sqft5301 Westbard Cir APT 227, Bethesda, MD 20816Sold

- $268,5001 bd1 ba924 sqft5301 Westbard Cir APT 231, Bethesda, MD 20816Sold

- $500,0003 bd2 ba1.6k sqft5301 Westbard Cir APT 232, Bethesda, MD 20816Sold
- $500,0003 bd2 ba1.6k sqft5301 Westbard Cir APT 240, Bethesda, MD 20816Sold
- $230,0001 bd1 ba843 sqft5301 Westbard Cir APT 247, Bethesda, MD 20816Sold
- $400,0003 bd2 ba1.7k sqft5301 Westbard Cir APT 302, Bethesda, MD 20816Sold
A local agent can set up tours, give advice and negotiate with sellers.
Similar homes
- $430,0002 bd2 ba1.3k sqft5101 River Rd APT 1515, Bethesda, MD 20816For Sale
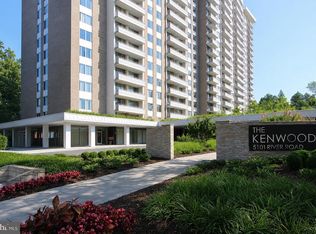
 MLS ID #MDMC2238858, Wendy Soroka, Long & Foster Real Estate, Inc.. Bright MLS
 - $284,5001 bd1 ba993 sqftKenwood Place Codm, Bethesda, MD 20816For Sale
 MLS ID #MDMC2240276, Susan Hartman, O'Conor, Mooney & Fitzgerald. Bright MLS
 - $339,0003 bd2 ba1k sqftParkside Codm, Bethesda, MD 20814For Sale
 MLS ID #MDMC2244926, Joshua Baumgardner, TTR Sothebys International Realty. Bright MLS
 - $297,0002 bd1 ba1k sqftWhitehall Codm, Bethesda, MD 20814For Sale
 MLS ID #MDMC2242122, Claudia Kern, Compass. Bright MLS
 - $289,9002 bd2 ba1.2k sqftKenwood House, Chevy Chase, MD 20815For SaleMLS ID #MDMC2237794, Roxanne Ghashgai, Century 21 Redwood Realty. Bright MLS
- $305,0001 bd1 ba860 sqft4601 N Park 210 #K, Chevy Chase, MD 20815For SaleMLS ID #MDMC2237028, Edward Heid. Long & Foster Broker Feed
- $305,0001 bd1 ba860 sqft4601 N Park Ave APT 210-K, Chevy Chase, MD 20815For SaleMLS ID #MDMC2237028, Edward Heid, Long & Foster Real Estate, Inc.. Bright MLS
- $329,0001 bd1 ba707 sqftCleveland Park, Washington, DC 20016For SaleMLS ID #DCDC2263114, Brantley Sanderson, Compass. Bright MLS
- $417,0002 bd2 ba1.2k sqftGreenbriar, Washington, DC 20016For SaleMLS ID #DCDC2272154, Mitch Curtis, KW United. Bright MLS
- $295,0001 bd1 ba870 sqft5500 Friendship Blvd APT 1128N, Chevy Chase, MD 20815For SaleMLS ID #MDMC2222496, Margaret Babbington, Compass. Bright MLS
- $290,0002 bd1 ba918 sqft4200 Cathedral Ave NW APT 607, Washington, DC 20016For SaleMLS ID #DCDC2268008, Kristen vanHouten, Keller Williams Realty. Bright MLS
- $350,0002 bd2 ba1k sqft5041 7th Rd S APT 102, Arlington, VA 22204For SaleMLS ID #VAAR2070592, Ellie Yehl, Compass. Bright MLS
- $367,0001 bd1 ba732 sqftCleveland Park, Washington, DC 20016For SaleMLS ID #DCDC2270088, Leah Fernandez, Compass. Bright MLS
- $350,0001 bd1 ba888 sqftWesley Heights, Washington, DC 20016For SaleMLS ID #DCDC2249642, Rebecca Weiner, Compass. Bright MLS
- $315,0002 bd2 ba1k sqftPark Spring, Arlington, VA 22204For SaleMLS ID #VAAR2071416, Tim Hursen, RLAH @properties. Bright MLS
- $399,0002 bd2 ba1k sqft4000 Tunlaw, Washington, DC 20007For SaleMLS ID #DCDC2247140, Corey Burr, TTR Sotheby's International Realty. Bright MLS
- $330,0001 bd1 ba740 sqftR. L. A. Sw, Washington, DC 20024For SaleMLS ID #DCDC2271844, Howard Wang, Howard Wang Realty. Bright MLS
- $385,0002 bd2 ba1.1k sqft7640 Tremayne Pl APT 102, Mc Lean, VA 22102For SaleMLS ID #VAFX2306390, Kris Thomas, KW United. Bright MLS
- $339,0002 bd2 ba946 sqftPotowmack Crossing, Alexandria, VA 22314For SaleMLS ID #VAAX2062744, Nicole McCullar, KW Metro Center. Bright MLS
- $332,5002 bd1 ba793 sqftBelle View Condo, Alexandria, VA 22307For SaleMLS ID #VAFX2326828, Joan Shannon, Compass. Bright MLS
