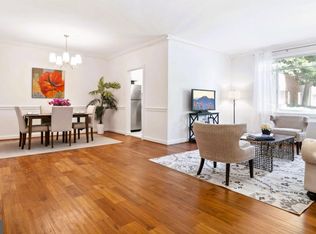
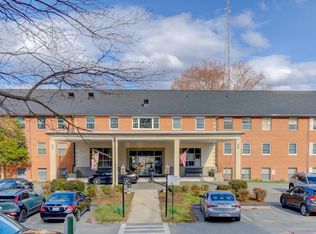
Location, location, location!! Live inside the beltway for under $550K with three bedrooms in the highly desired Kenwood Place. Unit renovated in 2020 including an open concept kitchen. granite counters, dining space, stainless steel appliances, laminate flooring, new convectors, and permitted laundry hookup. Stacked washer/dryer conveys. Large rooms and expansive closets. Quiet, private garden views. Property boasts an outdoor pool, rooftop sundeck, fitness center, residents lounge/party room, bike room, full-service concierge, as well as tennis courts next door. Ten-minute walk (approx.) to the Capitol Crescent Trail (at River Road). CONDO FEE INCLUDES ALL UTILITIES, PARKING + AMMENITIES., trash pickup, snow plowing, pool maintenance, bike room, storage unit, concierge, and gym access. Ample parking and easy access to public transportation, the Bethesda and Friendship Heights metro stations (red line), a variety of shopping centers, restaurants and more! Assigned storage unit conveys. Friendship Heights is just a "hop and a skip..." from the building. Add on "...a jump" to that and you will find yourself in Downtown Bethesda. Ten minutes (give or take) to the National Cathedral and Glover Park. Building Exit 5 is used for this unit, just one floor down and a few steps takes you straight out to your car in the resident parking. Brand NEW Giant Food and Pharmacy with Starbucks on-site opened on 01/26/24, just across the parking lot! More shopping and restaurants to come. Check out the redevelopment plans on the Westbard Square Bethesda website. Invest now before the new park, future retail and residential are completed, . You will thank yourself later!
Sold for $500,000
$500,000
5301 Westbard Cir APT 240, Bethesda, MD 20816
3beds
1,681sqft
Condominium
Built in 1960
-- sqft lot
$514,500 Zestimate®
$297/sqft
$3,696 Estimated rent
Home value
$514,500
$484,000 - $551,000
$3,696/mo
Zestimate® history
Owner options
List your home for rent
$3,696/mo
Rent Zestimate®
Find your next renter with Zillow Rental Manager. Plus, with online applications, you can quickly screen prospective tenants – for free.
$3,696/mo
Rent Zestimate®
Refinance and save
$3,114/mo
Est. payment
Refinancing to a lower rate could help reduce your monthly payments and save thousands over the life of the loan.
$3,114/mo
Est. payment
Explore your selling options
Work with a Zillow partner agent
Leverage their expertise and Zillow's premium Showcase listings to get your home seen by more buyers.
Get startedList with your own agent
Get your home in front of millions of buyers by listing it on Zillow.
Learn how to do itSell it yourself
Take full control of how buyers see your home on Zillow by listing For Sale by Owner (FSBO).
List your homeWhat's special
Outdoor poolPool maintenanceSnow plowingNew parkFull-service conciergeNew convectorsLaminate flooring
Zillow last checked:
Listing updated:
Listed by:
Erich Cabe 202-320-6469,
Compass,
Listing Team: Erich Cabe Team, Co-Listing Team: Erich Cabe Team,Co-Listing Agent: Kimberly A Bowen 347-836-6029,
Compass
Bought with:
Keri Shull, 618083
EXP Realty, LLC
Source: Bright MLS,MLS#: MDMC2119520
Facts & features
Interior
Bedrooms & bathrooms
- Bedrooms: 3
- Bathrooms: 2
- Full bathrooms: 2
- Main level bathrooms: 2
- Main level bedrooms: 3
Rooms
- Room types: Dining Room, Primary Bedroom, Bedroom 2, Kitchen, Family Room, Bathroom 2, Primary Bathroom
Basement
- Area: 0
Heating
- Wall Unit, Natural Gas, Other
Cooling
- Wall Unit(s), Other
Appliances
- Included: Dishwasher, Disposal, Washer/Dryer Stacked, Ice Maker, Freezer, Oven/Range - Gas, Refrigerator, Stainless Steel Appliance(s), Water Dispenser, Gas Water Heater, Water Heater
- Laundry: Washer In Unit, Dryer In Unit, Common Area, In Unit
Features
- Dining Area, Open Floorplan, Kitchen - Galley, Pantry, Upgraded Countertops, Bathroom - Tub Shower, Walk-In Closet(s), Recessed Lighting, Family Room Off Kitchen
- Has basement: No
- Has fireplace: No
Interior area
- Total structure area: 1,681
- Total interior livable area: 1,681 sqft
- Finished area above ground: 1,681
- Finished area below ground: 0
Property
Parking
- Parking features: Unassigned, Parking Lot
Accessibility
- Accessibility features: Accessible Elevator Installed, Doors - Swing In, 2+ Access Exits
Features
- Levels: One
- Stories: 1
- Patio & porch: Deck
- Exterior features: Barbecue, Tennis Court(s)
- Pool features: Community
Details
- Additional structures: Above Grade, Below Grade
- Parcel number: 160702087685
- Zoning: R-60
- Special conditions: Standard
Construction
Type & style
- Home type: Condo
- Property subtype: Condominium
- Attached to another structure: Yes
Materials
- Brick
Condition
- New construction: No
- Year built: 1960
Utilities & green energy
- Sewer: Public Sewer
- Water: Public
Community & HOA
Community
- Security: Carbon Monoxide Detector(s), Desk in Lobby, Security System, Smoke Detector(s), Main Entrance Lock, Fire Alarm
- Condo and coop fee: $1,347 monthly
- Subdivision: Westwood
HOA
- Has HOA: No
- Amenities included: Common Grounds, Concierge, Elevator(s), Fitness Center, Storage, Laundry, Party Room, Picnic Area, Pool
- Services included: Electricity, Maintenance Structure, Gas, Health Club, Insurance, Maintenance Grounds, Management, Pool(s), Sewer, Snow Removal, Trash, Water, Common Area Maintenance
Location
- Region: Bethesda
Financial & listing details
- Price per square foot: $297/sqft
- Tax assessed value: $453,333
- Annual tax amount: $5,310
- Date on market: 2/16/2024
- Listing agreement: Exclusive Agency
- Inclusions: Window Treatments, Stacked Washer / Dryer In Unit
- Ownership: Condominium
Price history
| Date | Event | Price |
|---|---|---|
| 7/3/2024 | Sold | $500,000-3.8%$297/sqft |
Source:  Bright MLS #MDMC2119520 Report a problem Bright MLS #MDMC2119520 Report a problem | ||
| 5/10/2024 | Pending sale | $520,000$309/sqft |
Source: Bright MLS #MDMC2119520 Report a problem | ||
| 4/28/2024 | Contingent | $520,000$309/sqft |
Source: Bright MLS #MDMC2119520 Report a problem | ||
| 3/11/2024 | Listed for sale | $520,000$309/sqft |
Source: Bright MLS #MDMC2119520 Report a problem | ||
| 2/28/2024 | Contingent | $520,000$309/sqft |
Source: Bright MLS #MDMC2119520 Report a problem | ||
| 2/23/2024 | Price change | $520,000-5.5%$309/sqft |
Source: Bright MLS #MDMC2119520 Report a problem | ||
| 10/7/2023 | Listed for sale | $550,000+10%$327/sqft |
Source: Bright MLS #MDMC2109588 Report a problem | ||
| 2/10/2021 | Sold | $500,000$297/sqft |
Source: Public Record Report a problem | ||
| 11/16/2020 | Sold | $500,000$297/sqft |
Source: Agent Provided Report a problem | ||
| 10/16/2020 | Pending sale | $500,000$297/sqft |
Source: Compass #MDMC721278 Report a problem | ||
| 9/16/2020 | Price change | $500,000-4.8%$297/sqft |
Source: Compass #MDMC721278 Report a problem | ||
| 9/2/2020 | Listed for sale | $525,000+34.6%$312/sqft |
Source: Compass #MDMC721278 Report a problem | ||
| 4/2/2020 | Sold | $390,000+323.9%$232/sqft |
Source: Public Record Report a problem | ||
| 9/4/1996 | Sold | $92,000$55/sqft |
Source: Public Record Report a problem | ||
Public tax history
| Year | Property taxes | Tax assessment |
|---|---|---|
| 2025 | $4,712 -10.4% | $460,000 +0.7% |
| 2024 | $5,257 +0.6% | $456,667 +0.7% |
| 2023 | $5,223 +5.2% | $453,333 +0.7% |
| 2022 | $4,966 +1.2% | $450,000 +1.1% |
| 2021 | $4,906 +1.1% | $445,000 +1.1% |
| 2020 | $4,854 +7.4% | $440,000 +1.1% |
| 2019 | $4,521 -0.2% | $435,000 +6.1% |
| 2018 | $4,529 +3.2% | $410,000 +6.5% |
| 2017 | $4,391 +95.6% | $385,000 +6.9% |
| 2016 | $2,245 | $360,000 +4.3% |
| 2015 | $2,245 | $345,000 +4.5% |
| 2014 | $2,245 | $330,000 +4.8% |
| 2013 | -- | $315,000 |
| 2012 | -- | $315,000 |
| 2011 | -- | $315,000 -21.3% |
| 2010 | -- | $400,000 +3.4% |
| 2009 | -- | $386,666 +3.6% |
| 2008 | -- | $373,333 +3.7% |
| 2007 | -- | $360,000 +25.9% |
| 2006 | -- | $286,000 +34.9% |
| 2005 | -- | $212,000 +53.6% |
| 2004 | -- | $138,000 |
| 2003 | -- | $138,000 +15.6% |
| 2002 | -- | $119,333 +8.5% |
| 2001 | -- | $110,000 |
Find assessor info on the county website
Neighborhood: 20816
Nearby homes
- $470,0003 bd2 ba1.7k sqft5301 Westbard Cir APT 102, Bethesda, MD 20816Sold
- $409,9002 bd2 ba1.3k sqft5301 Westbard Cir APT 208, Bethesda, MD 20816For Sale
- $339,0002 bd1 ba1.2k sqft5301 Westbard Cir APT 210, Bethesda, MD 20816For Sale

- $375,0002 bd2 ba1.2k sqft5301 Westbard Cir APT 227, Bethesda, MD 20816Sold

- $268,5001 bd1 ba924 sqft5301 Westbard Cir APT 231, Bethesda, MD 20816Sold
- $500,0003 bd2 ba1.6k sqft5301 Westbard Cir APT 232, Bethesda, MD 20816Sold
- $230,0001 bd1 ba843 sqft5301 Westbard Cir APT 247, Bethesda, MD 20816Sold
- $400,0003 bd2 ba1.7k sqft5301 Westbard Cir APT 302, Bethesda, MD 20816Sold
Nearby schools
GreatSchools rating
- 9/10Wood Acres Elementary SchoolGrades: PK-5Distance: 0.5 mi
- 10/10Thomas W. Pyle Middle SchoolGrades: 6-8Distance: 2 mi
- 9/10Walt Whitman High SchoolGrades: 9-12Distance: 1.6 mi
Schools provided by the listing agent
- Elementary: Wood Acres
- Middle: Thomas W. Pyle
- High: Walt Whitman
- District: Montgomery County Public Schools
Source: Bright MLS. This data may not be complete. We recommend contacting the local school district to confirm school assignments for this home.
Get a cash offer in 3 minutes
Find out how much your home could sell for in as little as 3 minutes with a no-obligation cash offer.
Estimated market value
$514,500
Get a cash offer in 3 minutes
Find out how much your home could sell for in as little as 3 minutes with a no-obligation cash offer.
Estimated market value
$514,500
- Maryland
- Montgomery County
- Bethesda
- 20816
- 5301 Westbard Cir Apartment 240
Nearby cities
Nearby neighborhoods
Nearby zip codes
Other Bethesda Topics
