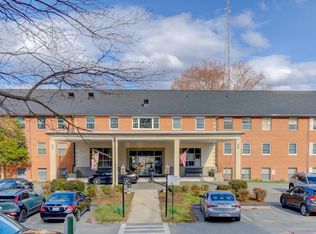
Welcome home to this oversized 3 bedroom, 2 bath unit at Kenwood Place. With 1726 sq ft of living space and 10 ft ceilings, this unit lives large. With courtyard, garden views, this unit located at the quiet, south end of the building next to Exit 8. This is an opportunity to live in the heart of Bethesda for under 500K! Freshly painted and refreshed! Enter this unit and you are in the expansive living room with denitil molding and wood floors. The dining room is open to the living space and is the perfect space for entertaining or quiet dinners at home. The windowed kitchen has been updated with painted white cabinets, granite counters and stainless steel appliances. Loads of storage with a wall of closets down the hall that leads to the 3 bedrooms. The primary suite features two windows, an updated, ensuite bath with tub/shower and a large walk-in closet. Two additional oversized bedrooms and an updated, hall bath with tub/shower complete the unit. Each unit comes with extra storage. Building amenities include concierge front desk, swimming pool, gym, sundeck, bike storage, party room, park-like grounds and picnic area with grill. KPC is uniquely located between Westbard Square and the Springfield neighborhood, the community back to woods and has gated access out to the neighborhood. KPC has fob entry with cameras at all entrances and intercoms at main entrances. Condo fee includes all utilities except internet/cable. Kenwood Place is adjacent to Westbard Square which is being redeveloped. The first phase is complete with a new Giant Food, Westwood Barber Shop, and Voorthuis Opticians. Tenants coming soon include Piccoli Piatti Pizzeria, Tatte Bakery & Café, Silver & Sons BBQ, Stretch Zone, Westbard Dental, Starbucks and Oak, Barrel and Vine store. The initial phase of the The Brownstones at Westbard Square sold out at release. Kenwood Place will be fenced gated as part of this project. This will include updated landscaping between us and the new developement. KPC is convenient to Whole Foods, the Capital Crescent Trail, Little Falls Library and has easy access to DC, VA and 495/270.
Sold for $470,000
$470,000
5301 Westbard Cir APT 102, Bethesda, MD 20816
3beds
1,726sqft
Condominium
Built in 1960
-- sqft lot
$502,100 Zestimate®
$272/sqft
$3,730 Estimated rent
Home value
$502,100
$467,000 - $542,000
$3,730/mo
Zestimate® history
Owner options
List your home for rent
$3,730/mo
Rent Zestimate®
Find your next renter with Zillow Rental Manager. Plus, with online applications, you can quickly screen prospective tenants – for free.
$3,730/mo
Rent Zestimate®
Refinance and save
$2,332/mo
Est. payment
Refinancing to a lower rate could help reduce your monthly payments and save thousands over the life of the loan.
$2,332/mo
Est. payment
Explore your selling options
Work with a Zillow partner agent
Leverage their expertise and Zillow's premium Showcase listings to get your home seen by more buyers.
Get startedList with your own agent
Get your home in front of millions of buyers by listing it on Zillow.
Learn how to do itSell it yourself
Take full control of how buyers see your home on Zillow by listing For Sale by Owner (FSBO).
List your homeWhat's special
Zillow last checked:
Listing updated:
Listed by:
Linda Norman 301-602-6111,
Compass
Bought with:
Debora Edwards, 639999
Long & Foster Real Estate, Inc.
Source: Bright MLS,MLS#: MDMC2136548
Facts & features
Interior
Bedrooms & bathrooms
- Bedrooms: 3
- Bathrooms: 2
- Full bathrooms: 2
- Main level bathrooms: 2
- Main level bedrooms: 3
Rooms
- Room types: Living Room, Dining Room, Primary Bedroom, Bedroom 2, Bedroom 3, Kitchen, Bathroom 2, Primary Bathroom
Basement
- Area: 0
Heating
- Convector, Natural Gas
Cooling
- Convector, Electric
Appliances
- Included: Dishwasher, Disposal, Oven/Range - Gas, Refrigerator, Stainless Steel Appliance(s), Gas Water Heater
- Laundry: Common Area
Features
- Ceiling Fan(s), Crown Molding, Dining Area, Entry Level Bedroom, Floor Plan - Traditional, Primary Bath(s), Upgraded Countertops, Walk-In Closet(s)
- Flooring: Wood
- Windows: Casement
- Has basement: No
- Has fireplace: No
Interior area
- Total structure area: 1,726
- Total interior livable area: 1,726 sqft
- Finished area above ground: 1,726
- Finished area below ground: 0
Property
Parking
- Parking features: Lighted, Paved, Unassigned, Parking Lot
Accessibility
- Accessibility features: None
Features
- Levels: One
- Stories: 1
- Exterior features: Barbecue, Street Lights
- Pool features: Community
Lot
- Features: Backs to Trees
Details
- Additional structures: Above Grade, Below Grade
- Parcel number: 160702087058
- Zoning: CONDO
- Special conditions: Standard
Construction
Type & style
- Home type: Condo
- Architectural style: Traditional
- Property subtype: Condominium
- Attached to another structure: Yes
Materials
- Brick, Concrete
Condition
- New construction: No
- Year built: 1960
Utilities & green energy
- Sewer: Public Sewer
- Water: Public
Community & HOA
Community
- Security: Exterior Cameras, Main Entrance Lock, Smoke Detector(s), Security System
- Condo and coop fee: $1,280 monthly
- Subdivision: Kenwood Place
HOA
- Has HOA: No
- Amenities included: Common Grounds, Concierge, Fitness Center, Storage, Party Room, Picnic Area, Pool
- Services included: Air Conditioning, Common Area Maintenance, Electricity, Heat, Gas, Maintenance Grounds, Management, Pest Control, Pool(s), Reserve Funds, Sewer, Snow Removal, Trash, Water
Location
- Region: Bethesda
Financial & listing details
- Price per square foot: $272/sqft
- Tax assessed value: $461,667
- Annual tax amount: $5,367
- Date on market: 6/17/2024
- Listing agreement: Exclusive Right To Sell
- Listing terms: Conventional,Cash
- Ownership: Condominium
Price history
| Date | Event | Price |
|---|---|---|
| 9/26/2024 | Sold | $470,000-0.8%$272/sqft |
Source:  Bright MLS #MDMC2136548 Report a problem Bright MLS #MDMC2136548 Report a problem | ||
| 8/6/2024 | Contingent | $474,000$275/sqft |
Source: Bright MLS #MDMC2136548 Report a problem | ||
| 6/17/2024 | Listed for sale | $474,000+18.8%$275/sqft |
Source: Bright MLS #MDMC2136548 Report a problem | ||
| 8/7/2022 | Listing removed | -- |
Source:  RE/MAX International Report a problem RE/MAX International Report a problem | ||
| 6/8/2022 | Listed for rent | $3,490$2/sqft |
Source: RE/MAX International #MDMC2055404 Report a problem | ||
| 4/1/2022 | Listing removed | -- |
Source: RE/MAX International Report a problem | ||
| 1/22/2022 | Listed for rent | $3,490+24.6%$2/sqft |
Source: RE/MAX International #MDMC2033378 Report a problem | ||
| 12/15/2021 | Listing removed | $399,000$231/sqft |
Source: Bright MLS #MDMC753974 Report a problem | ||
| 11/10/2021 | Price change | $399,000-6.1%$231/sqft |
Source: Bright MLS #MDMC753974 Report a problem | ||
| 10/24/2021 | Listed for sale | $425,000$246/sqft |
Source: Bright MLS #MDMC753974 Report a problem | ||
| 9/8/2021 | Listing removed | $425,000$246/sqft |
Source: Bright MLS #MDMC753974 Report a problem | ||
| 8/18/2021 | Price change | $425,000-5.6%$246/sqft |
Source: Bright MLS #MDMC753974 Report a problem | ||
| 6/13/2021 | Listed for sale | $450,000$261/sqft |
Source: Bright MLS #MDMC753974 Report a problem | ||
| 5/21/2021 | Listing removed | $450,000$261/sqft |
Source: Bright MLS #MDMC753974 Report a problem | ||
| 4/22/2021 | Listed for sale | $450,000-0.6%$261/sqft |
Source: Bright MLS #MDMC753974 Report a problem | ||
| 12/7/2017 | Sold | $452,500+0.6%$262/sqft |
Source: Public Record Report a problem | ||
| 12/2/2017 | Pending sale | $450,000$261/sqft |
Source: Weichert Realtors #1002763107 Report a problem | ||
| 11/15/2017 | Listed for sale | $450,000$261/sqft |
Source: Weichert Realtors #1002763107 Report a problem | ||
| 11/9/2017 | Pending sale | $450,000$261/sqft |
Source: Weichert Realtors #1002763107 Report a problem | ||
| 11/9/2017 | Listed for sale | $450,000$261/sqft |
Source: Weichert, Realtors #1002763107 Report a problem | ||
| 10/31/2017 | Pending sale | $450,000$261/sqft |
Source: Weichert Realtors #MC10085723 Report a problem | ||
| 10/21/2017 | Listed for sale | $450,000+7.1%$261/sqft |
Source: Weichert Realtors #MC10085723 Report a problem | ||
| 1/1/2015 | Sold | $420,000+5%$243/sqft |
Source:  Long & Foster Broker Feed #MDMC164188_100 Report a problem Long & Foster Broker Feed #MDMC164188_100 Report a problem | ||
| 6/4/2014 | Listing removed | $2,800$2/sqft |
Source: Zillow Rental Network Report a problem | ||
| 3/5/2014 | Listed for rent | $2,800$2/sqft |
Source: Zillow Rental Network Report a problem | ||
| 1/6/2014 | Sold | $400,000-3.6%$232/sqft |
Source: Public Record Report a problem | ||
| 11/27/2013 | Pending sale | $414,900-1.2%$240/sqft |
Source: Long & Foster Real Estate #MC8211693 Report a problem | ||
| 5/15/2007 | Sold | $420,000+460%$243/sqft |
Source: Public Record Report a problem | ||
| 5/4/1999 | Sold | $75,000$43/sqft |
Source: Public Record Report a problem | ||
Public tax history
| Year | Property taxes | Tax assessment |
|---|---|---|
| 2025 | $5,462 +2.8% | $465,000 +0.7% |
| 2024 | $5,315 +0.6% | $461,667 +0.7% |
| 2023 | $5,281 +5.2% | $458,333 +0.7% |
| 2022 | $5,021 +1.2% | $455,000 +1.1% |
| 2021 | $4,961 +1.1% | $450,000 +1.1% |
| 2020 | $4,909 +6.8% | $445,000 +1.1% |
| 2019 | $4,595 -0.2% | $440,000 +5.6% |
| 2018 | $4,603 +2.6% | $416,667 +5.9% |
| 2017 | $4,485 +61.4% | $393,333 +6.3% |
| 2016 | $2,779 | $370,000 +4.7% |
| 2015 | $2,779 | $353,333 +5% |
| 2014 | $2,779 | $336,667 +5.2% |
| 2013 | -- | $320,000 |
| 2012 | -- | $320,000 |
| 2011 | -- | $320,000 -22% |
| 2010 | -- | $410,000 +3.4% |
| 2009 | -- | $396,666 +3.5% |
| 2008 | -- | $383,333 +3.6% |
| 2007 | -- | $370,000 +26.3% |
| 2006 | -- | $293,000 +35.6% |
| 2005 | -- | $216,000 +55.4% |
| 2004 | -- | $139,000 |
| 2003 | -- | $139,000 +8.9% |
| 2002 | -- | $127,666 +4.6% |
| 2001 | -- | $122,000 |
Find assessor info on the county website
Neighborhood: 20816
Nearby homes
- $409,9002 bd2 ba1.3k sqft5301 Westbard Cir APT 208, Bethesda, MD 20816For Sale
- $339,0002 bd1 ba1.2k sqft5301 Westbard Cir APT 210, Bethesda, MD 20816For Sale

- $375,0002 bd2 ba1.2k sqft5301 Westbard Cir APT 227, Bethesda, MD 20816Sold

- $268,5001 bd1 ba924 sqft5301 Westbard Cir APT 231, Bethesda, MD 20816Sold

- $500,0003 bd2 ba1.6k sqft5301 Westbard Cir APT 232, Bethesda, MD 20816Sold
- $500,0003 bd2 ba1.6k sqft5301 Westbard Cir APT 240, Bethesda, MD 20816Sold
- $230,0001 bd1 ba843 sqft5301 Westbard Cir APT 247, Bethesda, MD 20816Sold
- $400,0003 bd2 ba1.7k sqft5301 Westbard Cir APT 302, Bethesda, MD 20816Sold
Nearby schools
GreatSchools rating
- 9/10Wood Acres Elementary SchoolGrades: PK-5Distance: 0.5 mi
- 10/10Thomas W. Pyle Middle SchoolGrades: 6-8Distance: 2 mi
- 9/10Walt Whitman High SchoolGrades: 9-12Distance: 1.6 mi
Schools provided by the listing agent
- Elementary: Wood Acres
- Middle: Thomas W. Pyle
- High: Walt Whitman
- District: Montgomery County Public Schools
Source: Bright MLS. This data may not be complete. We recommend contacting the local school district to confirm school assignments for this home.
Get a cash offer in 3 minutes
Find out how much your home could sell for in as little as 3 minutes with a no-obligation cash offer.
Estimated market value
$502,100
Get a cash offer in 3 minutes
Find out how much your home could sell for in as little as 3 minutes with a no-obligation cash offer.
Estimated market value
$502,100
- Maryland
- Montgomery County
- Bethesda
- 20816
- 5301 Westbard Cir Apartment 102
Nearby cities
Nearby neighborhoods
Nearby zip codes
Other Bethesda Topics
