Skip main navigation
Sold for $500,000
Street View
  • $500,000

    5301 Westbard Cir APT 232, Bethesda, MD 20816

    3beds
    1,671sqft
    Condominium
    Built in 1960
    -- sqft lot
    $504,600 Zestimate®
    $299/sqft
    $4,044 Estimated rent

    Home value

    $504,600

    $459,000 - $550,000

    $4,044/mo

    Zestimate® history
    Loading
    Loading...

    Owner options

    List your home for rent

    $4,044/mo

    Rent Zestimate®

    Find your next renter with Zillow Rental Manager. Plus, with online applications, you can quickly screen prospective tenants – for free.

    Learn more

    $4,044/mo

    Rent Zestimate®

    Refinance and save

    $3,063/mo

    Est. payment

    Refinancing to a lower rate could help reduce your monthly payments and save thousands over the life of the loan.

    See today's rates

    $3,063/mo

    Est. payment

    Explore your selling options

    Work with a Zillow partner agent

    Leverage their expertise and Zillow's premium Showcase listings to get your home seen by more buyers.

    Get started

    List with your own agent

    Get your home in front of millions of buyers by listing it on Zillow.

    Learn how to do it

    Sell it yourself

    Take full control of how buyers see your home on Zillow by listing For Sale by Owner (FSBO).

    List your home

    What's special

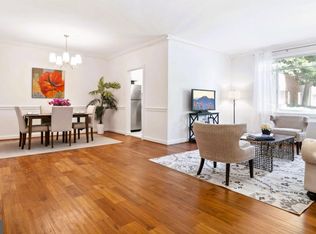
    Private poolRooftop terraceSun-drenched residenceSpacious layoutElegant hardwood parquet floorsEfficient washer-dryer comboUpgraded kitchen
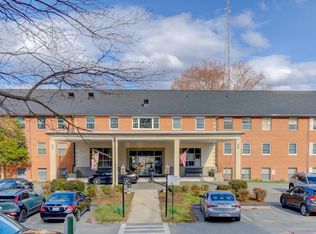
    Location meets great opportunity, affordable luxury, and unparalleled convenience. This recently remodeled, sun-drenched residence is nestled in the highly sought-after Whitman/Pyle school district, across the street from the high-end, cherry blossom-lined Kenwood homes. It’s a 2-minute walk to Giant, a 5-minute to Whole Foods, and borders fully sold-out EYA’s Westbard Square development, offering a future value appreciation. The brand-new Tatte Bakery & Cafe, Starbucks, Silver BBQ, and other shops are thriving. You’ll also enjoy exclusive access to a private pool (currently being remodeled) and a rooftop terrace, with easy access to tennis courts, Little Falls Park, the Capital Crescent Trail and downtown Bethesda. This walker’s dream is a spacious condo with garden views, located in a well-managed building offering concierge service, video surveillance, restricted access, and facilities designed for all residents, including those with special mobility needs. The HOA fee covers all utilities, including heating, air conditioning, water, trash removal and more, ensuring a hassle-free living experience. The second-floor position ensures panoramic views and abundant natural light. This pristine home features a spacious layout with three generously sized bedrooms and two full baths, thoughtfully designed to meet all your lifestyle needs. Elegant hardwood parquet floors throughout the living areas add timeless beauty, while the upgraded kitchen is a true chef’s delight, featuring stunning granite countertops, and brand-new stainless-steel appliances. Retreat to your luxurious primary suite, complete with a large walk-in closet. The updated bathrooms are designed for ultimate relaxation, featuring spa-inspired tub showers. For added convenience, a new, efficient washer-dryer combo is available in your unit. ESA are welcome. Amenities include a dedicated, keyed storage unit and a communal bicycle room. Commuting is a breeze with a 10-minute drive to the Bethesda Metro station and easy access to I-495, I-270, and the Beltway, making Northern Virginia and D.C. easily accessible. Hurry—this home has it all and won’t last long!

    Zillow last checked:

    Listing updated:

    Listed by:

    Eric Hovanky 301-537-5206,

    Redfin Corp

    Bought with:

    Martine Micozzi, 0225213507

    Berkshire Hathaway HomeServices PenFed Realty

    Source: Bright MLS,MLS#: MDMC2147110MLS Logo

    Facts & features

    Interior

    Bedrooms & bathrooms
    • Bedrooms: 3
    • Bathrooms: 2
    • Full bathrooms: 2
    • Main level bathrooms: 2
    • Main level bedrooms: 3
    Basement
    • Area: 0
    Heating
    • Central, Natural Gas
    Cooling
    • Central Air, Ceiling Fan(s), Electric
    Appliances
    • Included: Microwave, Dishwasher, Disposal, Dryer, Oven/Range - Electric, Refrigerator, Stainless Steel Appliance(s), Cooktop, Washer, Gas Water Heater
    • Laundry: Dryer In Unit, Washer In Unit, In Unit
    Features
    • Combination Dining/Living, Dining Area, Entry Level Bedroom, Flat, Primary Bath(s), Upgraded Countertops, Walk-In Closet(s), Ceiling Fan(s), Bathroom - Tub Shower, Chair Railings, Crown Molding, Kitchen - Galley, Bathroom - Stall Shower
    • Flooring: Ceramic Tile, Hardwood, Marble
    • Has basement: No
    • Has fireplace: No
    Interior area
    • Total structure area: 1,671
    • Total interior livable area: 1,671 sqft
    • Finished area above ground: 1,671
    • Finished area below ground: 0

    Property

    Parking
    • Parking features: Unassigned, Parking Lot
    Accessibility
    • Accessibility features: Accessible Elevator Installed
    Features
    • Levels: One
    • Stories: 1
    • Exterior features: Storage
    • Pool features: Community
    • Has view: Yes
    • View description: City, Panoramic, Trees/Woods
    Lot
    • Features: No Thru Street, Wooded, Private, Secluded
    Details
    • Additional structures: Above Grade, Below Grade
    • Parcel number: 160702087606
    • Zoning: R
    • Special conditions: Standard

    Construction

    Type & style
    • Home type: Condo
    • Architectural style: Colonial
    • Property subtype: Condominium
    • Attached to another structure: Yes
    Materials
    • Brick
    Condition
    • Excellent,Very Good
    • New construction: No
    • Year built: 1960

    Utilities & green energy

    • Sewer: Public Sewer
    • Water: Public

    Community & HOA

    Community
    • Security: Desk in Lobby, Main Entrance Lock, 24 Hour Security, Smoke Detector(s)
    • Condo and coop fee: $1,361 monthly
    • Subdivision: Kenwood Place
    HOA
    • Has HOA: No
    • Amenities included: Pool, Fitness Center
    • Services included: Trash, Maintenance Structure, Pool(s), Snow Removal, Maintenance Grounds, Recreation Facility, Electricity, Gas, Water
    • HOA name: Jsi Management
    Location
    • Region: Bethesda

    Financial & listing details

    • Price per square foot: $299/sqft
    • Tax assessed value: $460,000
    • Annual tax amount: $5,350
    • Date on market: 4/8/2025
    • Listing agreement: Exclusive Right To Sell
    • Listing terms: Cash,Conventional,FHA,VA Loan
    • Ownership: Condominium

    Price history

    DateEventPrice
    6/11/2025Sold$500,000-2%$299/sqft
    Source: Bright MLS #MDMC2147110 Report a problem
    5/30/2025Pending sale$510,000$305/sqft
    Source: Bright MLS #MDMC2147110 Report a problem
    4/8/2025Listed for sale$510,000+4.1%$305/sqft
    Source: Bright MLS #MDMC2147110 Report a problem
    8/17/2024Listing removed$490,000$293/sqft
    Source: Bright MLS #MDMC2124994 Report a problem
    7/25/2024Listed for sale$490,000-3.9%$293/sqft
    Source: Bright MLS #MDMC2124994 Report a problem
    6/27/2024Listing removed--
    Source: Bright MLS #MDMC2124994 Report a problem
    6/15/2024Listed for sale$510,000$305/sqft
    Source: Bright MLS #MDMC2124994 Report a problem
    6/5/2024Listing removed--
    Source: Bright MLS #MDMC2124994 Report a problem
    5/30/2024Contingent$510,000$305/sqft
    Source: Bright MLS #MDMC2124994 Report a problem
    5/17/2024Listed for sale$510,000$305/sqft
    Source: Bright MLS #MDMC2124994 Report a problem
    5/11/2024Contingent$510,000$305/sqft
    Source: Bright MLS #MDMC2124994 Report a problem
    3/28/2024Listed for sale$510,000+13.3%$305/sqft
    Source: Bright MLS #MDMC2124994 Report a problem
    6/28/2016Sold$450,000-2%$269/sqft
    Source: Public Record Report a problem
    4/26/2016Listed for sale$459,000+245.1%$275/sqft
    Source: W.C. & A.N. Miller, Realtors, A Long & Foster Co. #MC9616987 Report a problem
    2/25/1997Sold$133,000$80/sqft
    Source: Public Record Report a problem

    Public tax history

    YearProperty taxesTax assessment
    2025$5,404 +2.8%$460,000 +0.7%
    2024$5,257 +0.6%$456,667 +0.7%
    2023$5,223 +5.2%$453,333 +0.7%
    2022$4,966 +1.2%$450,000 +1.1%
    2021$4,906 +1.1%$445,000 +1.1%
    2020$4,854 +7.4%$440,000 +1.1%
    2019$4,521 -0.2%$435,000 +6.1%
    2018$4,529 +3.2%$410,000 +6.5%
    2017$4,391 +95.6%$385,000 +6.9%
    2016$2,245 $360,000 +4.3%
    2015$2,245 $345,000 +4.5%
    2014$2,245 $330,000 +4.8%
    2013-- $315,000
    2012-- $315,000
    2011-- $315,000 -21.3%
    2010-- $400,000 +3.4%
    2009-- $386,666 +3.6%
    2008-- $373,333 +3.7%
    2007-- $360,000 +25.9%
    2006-- $286,000 +34.9%
    2005-- $212,000 +53.6%
    2004-- $138,000
    2003-- $138,000 +15.6%
    2002-- $119,333 +8.5%
    2001-- $110,000
    Find assessor info on the county website

    Neighborhood: 20816

    Nearby schools

    GreatSchools rating
    Schools provided by the listing agent
    • Elementary: Wood Acres
    • Middle: Thomas W. Pyle
    • High: Walt Whitman
    • District: Montgomery County Public Schools

    Source: Bright MLS. This data may not be complete. We recommend contacting the local school district to confirm school assignments for this home.

    Get a cash offer in 3 minutes
    Find out how much your home could sell for in as little as 3 minutes with a no-obligation cash offer.
    Estimated market value
    $504,600
    Get a cash offer in 3 minutes
    Find out how much your home could sell for in as little as 3 minutes with a no-obligation cash offer.
    Estimated market value
    $504,600