Spacious one bedroom unit, with wood floors and a South facing wall of windows that lets the sunshine in. Big kitchen has space for a small table and opens to the expansive dining and living area. The bedroom is tucked away giving privacy and the bathroom has independent entrance so guests do not need to enter the bedroom. The unit comes with storage space and there is ample unassigned parking, both in front and at the rear of the building. All utilities are included. Amenities include an outdoor pool, a sun deck on the 4th floor, a gym and a party/community room. Also, a front desk for packages. Shopping is literally across the parking area and also nearby is the public library, the Crescent Trail and several bus stops with routes to Metros and downtown DC. Whitman HS cluster.
Sold for $230,000
$230,000
5301 Westbard Cir APT 247, Bethesda, MD 20816
1beds
843sqft
Condominium
Built in 1960
-- sqft lot
$242,700 Zestimate®
$273/sqft
$2,007 Estimated rent
Home value
$242,700
$228,000 - $260,000
$2,007/mo
Zestimate® history
Owner options
List your home for rent
$2,007/mo
Rent Zestimate®
Find your next renter with Zillow Rental Manager. Plus, with online applications, you can quickly screen prospective tenants – for free.
$2,007/mo
Rent Zestimate®
Refinance and save
$1,141/mo
Est. payment
Refinancing to a lower rate could help reduce your monthly payments and save thousands over the life of the loan.
$1,141/mo
Est. payment
Explore your selling options
Work with a Zillow partner agent
Leverage their expertise and Zillow's premium Showcase listings to get your home seen by more buyers.
Get startedList with your own agent
Get your home in front of millions of buyers by listing it on Zillow.
Learn how to do itSell it yourself
Take full control of how buyers see your home on Zillow by listing For Sale by Owner (FSBO).
List your homeWhat's special
Zillow last checked:
Listing updated:
Listed by:
Ana Maria Menendez 240-460-4555,
Compass
Bought with:
Deborah Younkers, 501051
Weichert, REALTORS
Source: Bright MLS,MLS#: MDMC2134722
Facts & features
Interior
Bedrooms & bathrooms
- Bedrooms: 1
- Bathrooms: 1
- Full bathrooms: 1
- Main level bathrooms: 1
- Main level bedrooms: 1
Basement
- Area: 0
Heating
- Hot Water, Natural Gas
Cooling
- Central Air, Electric
Appliances
- Included: Oven/Range - Electric, Refrigerator, Dishwasher, Disposal, Gas Water Heater
- Laundry: Common Area
Features
- Dining Area, Kitchen - Table Space, Open Floorplan, Plaster Walls
- Flooring: Wood
- Has basement: No
- Has fireplace: No
Interior area
- Total structure area: 843
- Total interior livable area: 843 sqft
- Finished area above ground: 843
- Finished area below ground: 0
Property
Parking
- Parking features: Unassigned, Surface, Parking Lot
Accessibility
- Accessibility features: None
Features
- Levels: Four
- Stories: 4
- Pool features: Community
Details
- Additional structures: Above Grade, Below Grade
- Parcel number: 160702087754
- Zoning: RESIDENTIAL
- Special conditions: Standard
Construction
Type & style
- Home type: Condo
- Architectural style: Contemporary,Mid-Century Modern
- Property subtype: Condominium
- Attached to another structure: Yes
Materials
- Brick, Mixed
Condition
- New construction: No
- Year built: 1960
Utilities & green energy
- Sewer: Public Sewer
- Water: Public
- Utilities for property: Cable Available
Community & HOA
Community
- Security: Desk in Lobby
- Condo and coop fee: $698 monthly
- Subdivision: Kenwood Place
HOA
- Has HOA: No
- Amenities included: Common Grounds, Elevator(s), Fitness Center, Laundry, Pool, Party Room
- Services included: Air Conditioning, Custodial Services Maintenance, Electricity, Maintenance Structure, Gas, Heat, Management, Insurance, Parking Fee, Pool(s), Recreation Facility, Reserve Funds, Sewer, Snow Removal, Trash, Water
- HOA name: Kenwood Place
Location
- Region: Bethesda
Financial & listing details
- Price per square foot: $273/sqft
- Tax assessed value: $255,000
- Annual tax amount: $3,544
- Date on market: 6/2/2024
- Listing agreement: Exclusive Right To Sell
- Ownership: Condominium
Price history
| Date | Event | Price |
|---|---|---|
| 6/26/2024 | Sold | $230,000-7.6%$273/sqft |
Source:  Bright MLS #MDMC2134722 Report a problem Bright MLS #MDMC2134722 Report a problem | ||
| 6/6/2024 | Contingent | $249,000$295/sqft |
Source: Bright MLS #MDMC2134722 Report a problem | ||
| 6/2/2024 | Listed for sale | $249,000$295/sqft |
Source: Bright MLS #MDMC2134722 Report a problem | ||
| 6/1/2024 | Listing removed | -- |
Source: Bright MLS #MDMC2114114 Report a problem | ||
| 2/22/2024 | Price change | $249,000-2.4%$295/sqft |
Source: Bright MLS #MDMC2114114 Report a problem | ||
| 1/17/2024 | Price change | $255,000-5.2%$302/sqft |
Source: Bright MLS #MDMC2114114 Report a problem | ||
| 12/1/2023 | Listed for sale | $269,000+28.1%$319/sqft |
Source: Bright MLS #MDMC2114114 Report a problem | ||
| 6/27/2017 | Sold | $210,000-4.1%$249/sqft |
Source: Public Record Report a problem | ||
| 4/13/2017 | Pending sale | $219,000$260/sqft |
Source: W.C. & A.N. Miller, Realtors, A Long & Foster Co. #MC9884524 Report a problem | ||
| 4/7/2017 | Listed for sale | $219,000$260/sqft |
Source: W.C. & A.N. Miller, Realtors, A Long & Foster Co. #MC9884524 Report a problem | ||
| 4/5/2017 | Pending sale | $219,000$260/sqft |
Source: W.C. & A.N. Miller, Realtors, A Long & Foster Co. #MC9884524 Report a problem | ||
| 3/28/2017 | Price change | $219,000-6.8%$260/sqft |
Source: W.C. & A.N. Miller, Realtors, A Long & Foster Co. #MC9884524 Report a problem | ||
| 3/11/2017 | Listed for sale | $235,000+256.1%$279/sqft |
Source: W.C. & A.N. Miller, Realtors, A Long & Foster Co. #MC9884524 Report a problem | ||
| 7/16/1997 | Sold | $66,000$78/sqft |
Source: Public Record Report a problem | ||
Public tax history
| Year | Property taxes | Tax assessment |
|---|---|---|
| 2025 | $3,217 +9.6% | $270,000 +5.9% |
| 2024 | $2,936 +6.2% | $255,000 +6.3% |
| 2023 | $2,765 +11.4% | $240,000 +6.7% |
| 2022 | $2,483 +0.8% | $225,000 +0.7% |
| 2021 | $2,462 +0.7% | $223,333 +0.8% |
| 2020 | $2,445 +3.1% | $221,667 +0.8% |
| 2019 | $2,371 -0.2% | $220,000 +2.3% |
| 2018 | $2,375 -1.9% | $215,000 +2.4% |
| 2017 | $2,422 +157% | $210,000 +2.4% |
| 2016 | $943 | $205,000 |
| 2015 | $943 | $205,000 |
| 2014 | $943 | $205,000 |
| 2013 | -- | $205,000 |
| 2012 | -- | $205,000 |
| 2011 | -- | $205,000 -26.8% |
| 2010 | -- | $280,000 +10.5% |
| 2009 | -- | $253,332 +11.8% |
| 2008 | -- | $226,666 +13.3% |
| 2007 | -- | $200,000 +26.2% |
| 2006 | -- | $158,532 +35.4% |
| 2005 | -- | $117,066 +54.8% |
| 2004 | -- | $75,600 |
| 2003 | -- | $75,600 +17.1% |
| 2002 | -- | $64,533 +9.4% |
| 2001 | -- | $59,000 |
Find assessor info on the county website
Neighborhood: 20816
Nearby homes
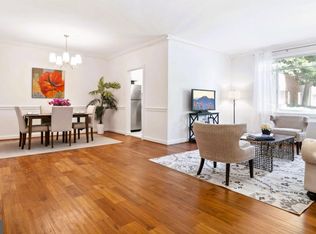
- $470,0003 bd2 ba1.7k sqft5301 Westbard Cir APT 102, Bethesda, MD 20816Sold
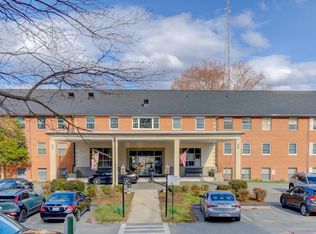
- $409,9002 bd2 ba1.3k sqft5301 Westbard Cir APT 208, Bethesda, MD 20816For Sale
- $339,0002 bd1 ba1.2k sqft5301 Westbard Cir APT 210, Bethesda, MD 20816For Sale

- $375,0002 bd2 ba1.2k sqft5301 Westbard Cir APT 227, Bethesda, MD 20816Sold

- $268,5001 bd1 ba924 sqft5301 Westbard Cir APT 231, Bethesda, MD 20816Sold
- $500,0003 bd2 ba1.6k sqft5301 Westbard Cir APT 232, Bethesda, MD 20816Sold
- $500,0003 bd2 ba1.6k sqft5301 Westbard Cir APT 240, Bethesda, MD 20816Sold
- $400,0003 bd2 ba1.7k sqft5301 Westbard Cir APT 302, Bethesda, MD 20816Sold
Nearby schools
GreatSchools rating
- 9/10Wood Acres Elementary SchoolGrades: PK-5Distance: 0.5 mi
- 10/10Thomas W. Pyle Middle SchoolGrades: 6-8Distance: 2 mi
- 9/10Walt Whitman High SchoolGrades: 9-12Distance: 1.6 mi
Schools provided by the listing agent
- Elementary: Wood Acres
- Middle: Thomas W. Pyle
- High: Walt Whitman
- District: Montgomery County Public Schools
Source: Bright MLS. This data may not be complete. We recommend contacting the local school district to confirm school assignments for this home.
Get a cash offer in 3 minutes
Find out how much your home could sell for in as little as 3 minutes with a no-obligation cash offer.
Estimated market value
$242,700
Get a cash offer in 3 minutes
Find out how much your home could sell for in as little as 3 minutes with a no-obligation cash offer.
Estimated market value
$242,700
- Maryland
- Montgomery County
- Bethesda
- 20816
- 5301 Westbard Cir Apartment 247
Nearby cities
Nearby neighborhoods
Nearby zip codes
Other Bethesda Topics
