Beautifully renovated two bedrooms two baths condo located at the corner side of the building. This fresh painted home offers a table space kitchen with granite countertops, stainless appliances, maple cabinets, and vinyl tile flooring. The combined living room and dining area is bright and spacious with a wood floor. Large bedrooms have walk-in closets. Two bathrooms were renovated. Building Includes many amenities including state of the art fitness center, party room, rooftop sundeck, outdoor pool and concierge, landscaped garden, picnic area and laundry facilities. There is a big parking lot with ample parking for residents and guests. There is also a bike storage room on the 1st floor. Walking distance to Giant, Starbucks, shopping, restaurants, Whole Foods. The Westbard Square are under redevelopment. This new project will boost a dynamic mix of new, neighborhood-serving retail and restaurants. The future central green will offer scenic gathering spaces and community-focused activities and amenities. The condo fee includes all utilites. Living room HVAC was replaced in 2021.
Sold for $400,000
$400,000
5301 Westbard Cir APT 311, Bethesda, MD 20816
2beds
1,237sqft
Condominium
Built in 1960
-- sqft lot
$396,300 Zestimate®
$323/sqft
$2,932 Estimated rent
Home value
$396,300
$373,000 - $420,000
$2,932/mo
Zestimate® history
Owner options
List your home for rent
$2,932/mo
Rent Zestimate®
Find your next renter with Zillow Rental Manager. Plus, with online applications, you can quickly screen prospective tenants – for free.
$2,932/mo
Rent Zestimate®
Refinance and save
$1,984/mo
Est. payment
Refinancing to a lower rate could help reduce your monthly payments and save thousands over the life of the loan.
$1,984/mo
Est. payment
Explore your selling options
Work with a Zillow partner agent
Leverage their expertise and Zillow's premium Showcase listings to get your home seen by more buyers.
Get startedList with your own agent
Get your home in front of millions of buyers by listing it on Zillow.
Learn how to do itSell it yourself
Take full control of how buyers see your home on Zillow by listing For Sale by Owner (FSBO).
List your homeWhat's special
Outdoor poolParty roomPicnic areaBig parking lotRooftop sundeckLarge bedroomsWood floor
Zillow last checked:
Listing updated:
Listed by:
Jing He 301-318-2876,
UnionPlus Realty, Inc.
Bought with:
Rumiana Stoyan Chuknyiska, 303467
Realty Advantage
Source: Bright MLS,MLS#: MDMC2106004
Facts & features
Interior
Bedrooms & bathrooms
- Bedrooms: 2
- Bathrooms: 2
- Full bathrooms: 2
- Main level bathrooms: 2
- Main level bedrooms: 2
Basement
- Area: 0
Heating
- Forced Air, Central, Natural Gas
Cooling
- Central Air, Electric
Appliances
- Included: Microwave, Dishwasher, Disposal, Refrigerator, Cooktop, Washer, Water Heater, Gas Water Heater
- Laundry: Washer In Unit
Features
- Has basement: No
- Has fireplace: No
Interior area
- Total structure area: 1,237
- Total interior livable area: 1,237 sqft
- Finished area above ground: 1,237
- Finished area below ground: 0
Property
Parking
- Parking features: Parking Lot
Accessibility
- Accessibility features: Accessible Elevator Installed
Features
- Levels: One
- Stories: 1
- Pool features: Community
Details
- Additional structures: Above Grade, Below Grade
- Parcel number: 160702087891
- Zoning: R
- Special conditions: Standard
Construction
Type & style
- Home type: Condo
- Property subtype: Condominium
Materials
- Brick
Condition
- New construction: No
- Year built: 1960
Utilities & green energy
- Sewer: Public Sewer
- Water: Public
Community & HOA
Community
- Condo and coop fee: $1,184 monthly
- Subdivision: Kenwood Place
HOA
- Has HOA: No
- Amenities included: Common Grounds, Pool, Elevator(s), Storage, Party Room, Putting Green, Concierge, Laundry
- Services included: Air Conditioning, Common Area Maintenance, Electricity, Maintenance Structure, Gas, Heat, Insurance, Maintenance Grounds, Management, Parking Fee, Pest Control, Pool(s), Sewer, Snow Removal, Security, Trash, Water
Location
- Region: Bethesda
Financial & listing details
- Price per square foot: $323/sqft
- Tax assessed value: $365,000
- Annual tax amount: $4,331
- Date on market: 9/4/2023
- Listing agreement: Exclusive Agency
- Listing terms: FHA,Cash,Conventional,VA Loan
- Ownership: Condominium
Price history
| Date | Event | Price |
|---|---|---|
| 10/9/2023 | Sold | $400,000+3.1%$323/sqft |
Source:  Bright MLS #MDMC2106004 Report a problem Bright MLS #MDMC2106004 Report a problem | ||
| 9/10/2023 | Pending sale | $388,000$314/sqft |
Source: Bright MLS #MDMC2106004 Report a problem | ||
| 9/7/2023 | Listing removed | $388,000$314/sqft |
Source: Bright MLS #MDMC2106004 Report a problem | ||
| 9/6/2023 | Pending sale | $388,000$314/sqft |
Source: Bright MLS #MDMC2106004 Report a problem | ||
| 9/4/2023 | Listed for sale | $388,000+21.3%$314/sqft |
Source: Bright MLS #MDMC2106004 Report a problem | ||
| 3/24/2021 | Listing removed | -- |
Source: Owner Report a problem | ||
| 7/10/2014 | Sold | $320,000+16.4%$259/sqft |
Source: Public Record Report a problem | ||
| 5/19/2014 | Listing removed | $2,200$2/sqft |
Source: Owner Report a problem | ||
| 4/23/2014 | Listed for rent | $2,200$2/sqft |
Source: Owner Report a problem | ||
| 5/4/2012 | Sold | $275,000+161.9%$222/sqft |
Source: Public Record Report a problem | ||
| 11/1/1994 | Sold | $105,000$85/sqft |
Source: Public Record Report a problem | ||
Public tax history
| Year | Property taxes | Tax assessment |
|---|---|---|
| 2025 | $4,310 +2.6% | $365,000 |
| 2024 | $4,202 -0.1% | $365,000 |
| 2023 | $4,206 -1% | $365,000 -5.2% |
| 2022 | $4,248 +8% | $385,000 +7.9% |
| 2021 | $3,932 +8.6% | $356,667 +8.6% |
| 2020 | $3,622 +13.3% | $328,333 +9.4% |
| 2019 | $3,198 -0.2% | $300,000 +3.4% |
| 2018 | $3,204 -0.2% | $290,000 +3.6% |
| 2017 | $3,210 +8.9% | $280,000 +3.7% |
| 2016 | $2,949 | $270,000 |
| 2015 | $2,949 | $270,000 |
| 2014 | $2,949 | $270,000 |
| 2013 | -- | $270,000 |
| 2012 | -- | $270,000 |
| 2011 | -- | $270,000 -20.6% |
| 2010 | -- | $340,000 +7.9% |
| 2009 | -- | $315,000 +8.6% |
| 2008 | -- | $290,000 +9.4% |
| 2007 | -- | $265,000 +26.6% |
| 2006 | -- | $209,332 +36.2% |
| 2005 | -- | $153,666 +56.8% |
| 2004 | -- | $98,000 |
| 2003 | -- | $98,000 +14.8% |
| 2002 | -- | $85,333 +8% |
| 2001 | -- | $79,000 |
Find assessor info on the county website
Neighborhood: 20816
Nearby homes
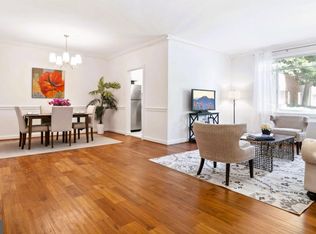
- $470,0003 bd2 ba1.7k sqft5301 Westbard Cir APT 102, Bethesda, MD 20816Sold
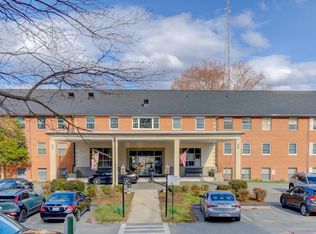
- $409,9002 bd2 ba1.3k sqft5301 Westbard Cir APT 208, Bethesda, MD 20816For Sale
- $339,0002 bd1 ba1.2k sqft5301 Westbard Cir APT 210, Bethesda, MD 20816For Sale

- $375,0002 bd2 ba1.2k sqft5301 Westbard Cir APT 227, Bethesda, MD 20816Sold

- $268,5001 bd1 ba924 sqft5301 Westbard Cir APT 231, Bethesda, MD 20816Sold
- $500,0003 bd2 ba1.6k sqft5301 Westbard Cir APT 232, Bethesda, MD 20816Sold
- $500,0003 bd2 ba1.6k sqft5301 Westbard Cir APT 240, Bethesda, MD 20816Sold
- $230,0001 bd1 ba843 sqft5301 Westbard Cir APT 247, Bethesda, MD 20816Sold
- $400,0003 bd2 ba1.7k sqft5301 Westbard Cir APT 302, Bethesda, MD 20816Sold
Nearby schools
GreatSchools rating
- 9/10Wood Acres Elementary SchoolGrades: PK-5Distance: 0.5 mi
- 10/10Thomas W. Pyle Middle SchoolGrades: 6-8Distance: 2 mi
- 9/10Walt Whitman High SchoolGrades: 9-12Distance: 1.6 mi
Schools provided by the listing agent
- Elementary: Wood Acres
- Middle: Thomas W. Pyle
- High: Walt Whitman
- District: Montgomery County Public Schools
Source: Bright MLS. This data may not be complete. We recommend contacting the local school district to confirm school assignments for this home.
Get a cash offer in 3 minutes
Find out how much your home could sell for in as little as 3 minutes with a no-obligation cash offer.
Estimated market value
$396,300
Get a cash offer in 3 minutes
Find out how much your home could sell for in as little as 3 minutes with a no-obligation cash offer.
Estimated market value
$396,300
- Maryland
- Montgomery County
- Bethesda
- 20816
- 5301 Westbard Cir Apartment 311
Nearby cities
Nearby neighborhoods
Nearby zip codes
Other Bethesda Topics
