This stunning 1,250 SF residence in the heart of the Kenwood Park neighborhood is located on the fifth (top) floor and overlooks the surrounding neighborhood. Offering a generous sense of space and comfort, the home carries a quiet warmth with an inviting feel from the moment you enter. A rare opportunity in one of the area’s most desirable Bethesda–Chevy Chase settings. Located within an all-inclusive co-op, monthly fees cover taxes, utilities, and everyday maintenance, creating a simplified and low-stress ownership experience. A covered garage parking space, private storage, and EV charging further enhance daily convenience. Bright living spaces, large light-filled windows, well-maintained parquet floors, and a thoughtful open layout create a home that feels both spacious and welcoming. The generous primary suite features two walk-in closets and a generously sized shower, while the second bedroom, complete with built-in cabinetry and a desk, adapts beautifully as a home office or guest room. Steps from the Capital Crescent Trail, the location offers easy access to Bethesda, Chevy Chase, Georgetown, and Washington, D.C., placing some of the area’s most sought-after destinations within effortless reach.
For sale
$289,900
5100 Dorset Ave APT 506, Chevy Chase, MD 20815
2beds
1,250sqft
Condominium
Built in 1962
-- sqft lot
$283,700 Zestimate®
$232/sqft
$1,782/mo HOA
What's special
Two walk-in closetsWell-maintained parquet floorsOversized showerThoughtful open layoutOverlooks the surrounding neighborhoodBright living spacesCovered garage parking space
- 54 days |
- 613 |
- 17 |
Zillow last checked:
Listing updated:
Listed by:
Roxanne Ghashgai 240-899-7355,
Century 21 Redwood Realty 5405331279
Source: Bright MLS,MLS#: MDMC2237794
Facts & features
Interior
Bedrooms & bathrooms
- Bedrooms: 2
- Bathrooms: 2
- Full bathrooms: 2
- Main level bathrooms: 2
- Main level bedrooms: 2
Basement
- Area: 0
Heating
- Wall Unit, Electric
Cooling
- Ceiling Fan(s), Wall Unit(s), Electric
Appliances
- Included: Microwave, Dishwasher, Refrigerator, Oven/Range - Electric, Gas Water Heater
- Laundry: In Basement, Common Area
Features
- Soaking Tub, Bathroom - Tub Shower, Ceiling Fan(s), Combination Dining/Living, Floor Plan - Traditional, Walk-In Closet(s), Other
- Has basement: No
- Has fireplace: No
Interior area
- Total structure area: 1,250
- Total interior livable area: 1,250 sqft
- Finished area above ground: 1,250
- Finished area below ground: 0
Property
Parking
- Total spaces: 1
- Parking features: Covered, Basement, Assigned, Garage, Parking Lot
- Attached garage spaces: 1
- Details: Assigned Parking
Accessibility
- Accessibility features: Accessible Elevator Installed
Features
- Levels: Five
- Stories: 5
- Pool features: None
- Has view: Yes
- View description: Trees/Woods, Panoramic
Lot
- Features: Backs to Trees, Suburban
Details
- Additional structures: Above Grade, Below Grade
- Parcel number: 160703612887
- Zoning: R-10
- Special conditions: Standard
Construction
Type & style
- Home type: Cooperative
- Architectural style: Traditional
- Property subtype: Condominium
- Attached to another structure: Yes
Materials
- Brick, Other
Condition
- Good
- New construction: No
- Year built: 1962
Utilities & green energy
- Sewer: Public Sewer
- Water: Public
Community & HOA
Community
- Condo and coop fee: $1,782 monthly
- Subdivision: Kenwood House
HOA
- Has HOA: No
- Amenities included: Elevator(s), Storage
- Services included: Air Conditioning, All Ground Fee, Common Area Maintenance, Custodial Services Maintenance, Electricity, Maintenance Structure, Gas, Heat, Insurance, Maintenance Grounds, Management, Sewer, Snow Removal, Taxes, Trash, Underlying Mortgage
Location
- Region: Chevy Chase
Financial & listing details
- Price per square foot: $232/sqft
- Tax assessed value: $318,333
- Annual tax amount: $3,703
- Date on market: 5/30/2026
- Listing agreement: Exclusive Agency
- Listing terms: Cash,Conventional
- Ownership: Cooperative
Estimated market value
$283,700
$270,000 - $298,000
$2,963/mo
Price history
| Date | Event | Price |
|---|---|---|
| 5/30/2026 | Listed for sale | $289,900$232/sqft |
Source:  Bright MLS #MDMC2237794 Report a problem Bright MLS #MDMC2237794 Report a problem | ||
| 4/1/2026 | Listing removed | $289,900$232/sqft |
Source:  Long & Foster Broker Feed #MDMC2215274 Report a problem Long & Foster Broker Feed #MDMC2215274 Report a problem | ||
| 2/1/2026 | Listed for sale | $289,900+1.7%$232/sqft |
Source: Bright MLS #MDMC2215274 Report a problem | ||
| 11/17/2025 | Listing removed | $285,000$228/sqft |
Source: Long & Foster Broker Feed #MDMC2192652 Report a problem | ||
| 10/6/2025 | Contingent | $285,000$228/sqft |
Source: Bright MLS #MDMC2192652 Report a problem | ||
| 9/25/2025 | Price change | $285,000-10.7%$228/sqft |
Source: Bright MLS #MDMC2192652 Report a problem | ||
| 7/26/2025 | Listed for sale | $319,000-8.6%$255/sqft |
Source: Bright MLS #MDMC2192652 Report a problem | ||
| 7/26/2025 | Listing removed | $349,000$279/sqft |
Source: Long & Foster Broker Feed #MDMC2172952 Report a problem | ||
| 5/16/2025 | Price change | $349,000-12.5%$279/sqft |
Source: Bright MLS #MDMC2172952 Report a problem | ||
| 4/12/2025 | Listed for sale | $399,000+17.4%$319/sqft |
Source: Bright MLS #MDMC2172952 Report a problem | ||
| 4/3/2025 | Listing removed | $340,000$272/sqft |
Source: Long & Foster Broker Feed #MDMC2172952 Report a problem | ||
| 4/2/2025 | Listed for sale | $340,000-14.8%$272/sqft |
Source: Bright MLS #MDMC2172952 Report a problem | ||
| 7/27/2018 | Listing removed | $399,000$319/sqft |
Source: RE/MAX REALTY CENTRE #1001545420 Report a problem | ||
| 6/18/2018 | Pending sale | $399,000$319/sqft |
Source: RE/MAX Realty Centre, Inc. #1001545420 Report a problem | ||
| 5/23/2018 | Listed for sale | $399,000$319/sqft |
Source: RE/MAX Realty Centre, Inc. #1001545420 Report a problem | ||
Public tax history
| Year | Property taxes | Tax assessment |
|---|---|---|
| 2025 | $3,703 +3.2% | $315,000 +1.1% |
| 2024 | $3,588 +1% | $311,667 +1.1% |
| 2023 | $3,553 +5.6% | $308,333 +1.1% |
| 2022 | $3,366 +1.2% | $305,000 +1.1% |
| 2021 | $3,326 +1.1% | $301,667 +1.1% |
| 2020 | $3,291 +4.1% | $298,333 +1.1% |
| 2019 | $3,161 -0.2% | $295,000 +2.9% |
| 2018 | $3,167 -0.8% | $286,667 +3% |
| 2017 | $3,191 +42.4% | $278,333 +3.1% |
| 2016 | $2,241 | $270,000 |
| 2015 | $2,241 | $270,000 |
| 2014 | $2,241 | $270,000 |
| 2013 | -- | $270,000 |
| 2012 | -- | $270,000 |
| 2011 | -- | $270,000 -18.2% |
| 2010 | -- | $330,000 |
| 2009 | -- | $330,000 |
| 2008 | -- | $330,000 |
Find assessor info on the county website
Monthly payment
Est. payment
Payment breakdown
Explore the cost of this home by adjusting the details. Changes won't be saved.Climate risks
Neighborhood: 20815
Nearby schools
GreatSchools rating
- 9/10Westbrook Elementary SchoolGrades: K-5Distance: 0.7 mi
- 10/10Westland Middle SchoolGrades: 6-8Distance: 0.7 mi
- 8/10Bethesda-Chevy Chase High SchoolGrades: 9-12Distance: 1.5 mi
Schools provided by the listing agent
- Elementary: Somerset
- Middle: Westland
- High: Bethesda-chevy Chase
- District: Montgomery County Public Schools
Source: Bright MLS. This data may not be complete. We recommend contacting the local school district to confirm school assignments for this home.
- $299,9002 bd2 ba1.3k sqft5100 Dorset Ave APT 308, Chevy Chase, MD 20815Sold

- $405,0002 bd2 ba1.3k sqft5100 Dorset Ave APT 314, Chevy Chase, MD 20815Sold
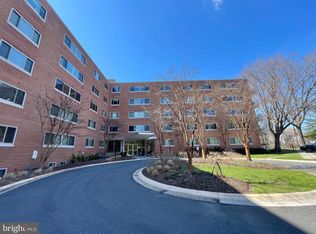
- $585,0003 bd2 ba1.5k sqft5100 Dorset Ave APT 504, Chevy Chase, MD 20815Sold

- $305,0002 bd2 ba1.3k sqft5100 Dorset Ave APT 109, Chevy Chase, MD 20815Sold
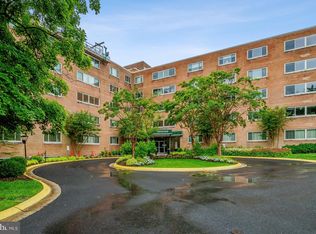
- $160,0001 bd1 ba840 sqft5100 Dorset Ave APT 112, Chevy Chase, MD 20815Sold
- $275,5001 bd1 ba840 sqft5100 Dorset Ave APT 510, Chevy Chase, MD 20815Sold
- $661,4023 bd2 ba1.5k sqft5100 Dorset Ave APT 505, Chevy Chase, MD 20815Sold
- $299,9002 bd2 ba1.1k sqft5100 Dorset Ave APT 202, Chevy Chase, MD 20815Sold
A local agent can set up tours, give advice and negotiate with sellers.
Similar homes
- $309,0002 bd2 ba1.3k sqftThe Kenwood Condominium, Bethesda, MD 20816For Sale

 MLS ID #MDMC2242078, Brittany Volkmer, The Agency DC. Bright MLS
 - $297,0002 bd1 ba1k sqftWhitehall Codm, Bethesda, MD 20814For Sale
 MLS ID #MDMC2242122, Claudia Kern, Compass. Bright MLS
 - $318,0001 bd2 ba1.1k sqftThe Willoughby Of Chevy Chase, Chevy Chase, MD 20815For Sale
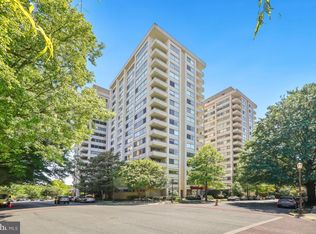 MLS ID #MDMC2229990, Jody Goren, Weichert, REALTORS. Bright MLS
 - $284,5001 bd1 ba993 sqftKenwood Place Codm, Bethesda, MD 20816For Sale
 MLS ID #MDMC2240276, Susan Hartman, O'Conor, Mooney & Fitzgerald. Bright MLS
 - $299,0001 bd1 ba883 sqftWilloughby Of Ch Ch Codm, Chevy Chase, MD 20815For SaleMLS ID #MDMC2244908, Viktar Kutsevich, Samson Properties. Bright MLS
- $295,0001 bd1 ba870 sqft5500 Friendship Blvd APT 1128N, Chevy Chase, MD 20815For SaleMLS ID #MDMC2222496, Margaret Babbington, Compass. Bright MLS
- $339,0002 bd1 ba1.2k sqftKenwood Place Codm, Bethesda, MD 20816For SaleMLS ID #MDMC2244212, Danny Boitel, Compass. Bright MLS
- $369,0002 bd2 ba1.2k sqft4601 N Park Ave APT 214P, Chevy Chase, MD 20815For SaleMLS ID #MDMC2238796, Sam Solovey, Compass. Bright MLS
- $375,0002 bd2 ba1.4k sqft5101 River Rd APT 901, Bethesda, MD 20816For SaleMLS ID #MDMC2239282, Dana Rice, Compass. Bright MLS
- $290,0002 bd1 ba918 sqft4200 Cathedral Ave NW APT 607, Washington, DC 20016For SaleMLS ID #DCDC2268008, Kristen vanHouten, Keller Williams Realty. Bright MLS
- $295,0002 bd1 ba1k sqftWesley Heights, Washington, DC 20016For SaleMLS ID #DCDC2262700, Benjamin M Tessler, Washington Fine Properties, LLC. Bright MLS
- $309,9002 bd2 ba1k sqftWesley Heights, Washington, DC 20016For SaleMLS ID #DCDC2267118, Melissa Lango, Compass. Bright MLS
- $299,0002 bd2 ba1.2k sqftGrosvenor Park, Rockville, MD 20852For SaleMLS ID #MDMC2231706, Eris Norman, TTR Sotheby's International Realty. Bright MLS
- $265,0002 bd2 ba1.2k sqftGrosvenor Park 1, Rockville, MD 20852For SaleMLS ID #MDMC2230688, Scott Matejik, Stuart & Maury, Inc.. Bright MLS
- $275,0002 bd2 ba1.2k sqft10401 Grosvenor Pl APT 1009, Rockville, MD 20852For SaleMLS ID #MDMC2228368, Karen Rollings, EXP Realty, LLC. Bright MLS
- $319,8002 bd1 ba1.1k sqftLakeside Terrace, Bethesda, MD 20817For SaleMLS ID #MDMC2239746, Richard Newcomb, Washington Fine Properties. Bright MLS
- $299,9902 bd2 ba1k sqftCarlyn Place Condo, Arlington, VA 22207For SaleMLS ID #VAAR2071070, Alexa Sachs, Compass. Bright MLS
- $339,0003 bd2 ba1k sqftParkside Codm, Bethesda, MD 20814For SaleMLS ID #MDMC2244926, Joshua Baumgardner, TTR Sothebys International Realty. Bright MLS
- $299,0002 bd1 ba994 sqftCardinal House, Arlington, VA 22201For SaleMLS ID #VAAR2070276, Diane Murphy, TTR Sotheby's International Realty. Bright MLS
- $290,0001 bd1 ba898 sqftWesley Heights, Washington, DC 20016For SaleMLS ID #DCDC2259932, Bryan Kerrigan, Redfin Corp. Bright MLS
