Skip main navigation
Sold for $305,000
  • $305,000

    5100 Dorset Ave APT 109, Chevy Chase, MD 20815

    2beds
    1,300sqft
    Condominium
    Built in 1962
    -- sqft lot
    $317,100 Zestimate®
    $235/sqft
    $2,948 Estimated rent

    Home value

    $317,100

    $292,000 - $342,000

    $2,948/mo

    Zestimate® history
    Loading
    Loading...

    Owner options

    List your home for rent

    $2,948/mo

    Rent Zestimate®

    Find your next renter with Zillow Rental Manager. Plus, with online applications, you can quickly screen prospective tenants – for free.

    Learn more

    $2,948/mo

    Rent Zestimate®

    Refinance and save

    $1,633/mo

    Est. payment

    Refinancing to a lower rate could help reduce your monthly payments and save thousands over the life of the loan.

    See today's rates

    $1,633/mo

    Est. payment

    Explore your selling options

    Work with a Zillow partner agent

    Leverage their expertise and Zillow's premium Showcase listings to get your home seen by more buyers.

    Get started

    List with your own agent

    Get your home in front of millions of buyers by listing it on Zillow.

    Learn how to do it

    Sell it yourself

    Take full control of how buyers see your home on Zillow by listing For Sale by Owner (FSBO).

    List your home

    What's special

    Underground parking spaceBeautiful warm parque flooringSimpler life styleResidential tranquiltyLots of natural sunlight
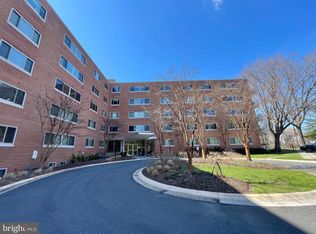
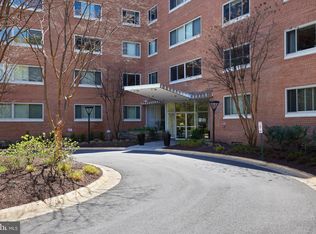
    NEW PRICE !!!S Lockbox on railing in front of building; second to the bottom lockbox on railing. Unit no on back of lockbox, 109 -- THE TWO SPACIOUS BEDROOMS HAVE BEEN JUST FRESHLY PAINTED AND ALL FOUR CONVECTORS HAVE BEEN REPLACED. Do not miss this spectacular opportunity to live in the beautiful and prestigious neighborhood of Kenwood in Chevy Chase! The Kenwood House, Inc. is located adjacent to the Capital Crescent Trail & nestled among trees with easy and quick access to all the shopping & dining amenities of downtown Bethesda and Friendship Heights. The trail will daily entice you for a stroll, bike ride or jog. It is surrounded by greenery leading to the hustle and bustle of downtown Bethesda and the community pool at one end and in the opposite direction, to Whole Foods and to other commercial outlets on River Road. Additionally, once fully developed, the exciting new retail & residential development at the Westbard Shopping Center off River Road will be a short distance away. This lovely building is less than a mile from the District Line, providing easy access to downtown DC and to the Metro and shopping of Friendship Heights. Adding to its healthy outdoor options are a park and playground across the street. As you can imagine, this provides a huge opportunity for a simpler life style choice for someone seeking a pied a terre, a second home or just ease, elegance and comfort of living. This 2 bedroom, 2 full bath unit located on the elevated first floor is very spacious with an open living room/dining room combination, lots of natural sunlight, beautiful warm parque flooring, and a balcony overlooking the tree tops. The large size of the living space gives you plenty of options in decorating to your taste. The bedrooms are generous in size with the principal room en suite. With one simple monthly fee, all your utilities , taxes, landscaping needs, water, snow removal, etc., are paid, for maximizing your enjoyment of your home while minimizing your concern for all the details. Plenty of visitor parking in front of the building and more parking spaces behind the building firstcome-firstserved. 1 assigned underground parking space per 2 bdr unit-exact space tbd after sale. No smoking. Private bin storage included. Co-op rules include Credit/Board Approval, moving fees, and approved move-in time. Do not miss this wonderfully unique opportunity to have so much space, residential tranquilty, comfort, ease of maintenance, simpler life style, a bounty of locational advantages, closeness to nature all in a prime suburban/urban location at an affordable price!

    Zillow last checked:

    Listing updated:

    Listed by:

    Mary O'Brien 301-775-7655,

    Long & Foster Real Estate, Inc.

    Bought with:

    Linda Chaletzky, 305848

    Long & Foster Real Estate, Inc.

    Source: Bright MLS,MLS#: MDMC2095168MLS Logo

    Facts & features

    Interior

    Bedrooms & bathrooms
    • Bedrooms: 2
    • Bathrooms: 2
    • Full bathrooms: 2
    • Main level bathrooms: 2
    • Main level bedrooms: 2
    Basement
    • Area: 0
    Heating
    • Central, Natural Gas
    Cooling
    • Central Air, Electric
    Appliances
    • Included: Dishwasher, Disposal, Microwave, Oven/Range - Gas, Refrigerator, Gas Water Heater
    • Laundry: Common Area, Lower Level
    Features
    • Kitchen - Galley, Walk-In Closet(s)
    • Flooring: Wood
    • Windows: Window Treatments
    • Has basement: No
    • Has fireplace: No
    Interior area
    • Total structure area: 1,300
    • Total interior livable area: 1,300 sqft
    • Finished area above ground: 1,300
    • Finished area below ground: 0

    Property

    Parking
    • Total spaces: 1
    • Parking features: Covered, Basement, Garage Faces Rear, Assigned, Attached
    • Attached garage spaces: 1
    • Details: Assigned Parking
    Accessibility
    • Accessibility features: Accessible Elevator Installed
    Features
    • Levels: One
    • Stories: 1
    • Exterior features: Balcony
    • Pool features: Community
    • Has view: Yes
    • View description: Garden, Trees/Woods
    Details
    • Additional structures: Above Grade, Below Grade
    • Parcel number: 160703612353
    • Zoning: RESIDENTIAL
    • Special conditions: Standard

    Construction

    Type & style
    • Home type: Cooperative
    • Architectural style: Traditional
    • Property subtype: Condominium
    • Attached to another structure: Yes
    Materials
    • Brick
    Condition
    • Excellent
    • New construction: No
    • Year built: 1962

    Utilities & green energy

    • Sewer: Public Sewer
    • Water: Public

    Community & HOA

    Community
    • Condo and coop fee: $1,562 monthly
    • Subdivision: Kenwood House
    HOA
    • Has HOA: No
    • Amenities included: Elevator(s), Jogging Path, Laundry
    • Services included: Air Conditioning, Electricity, Gas, Heat, Maintenance Grounds, Taxes, Laundry, Custodial Services Maintenance, Snow Removal, Water
    • HOA name: Kenwood House Co-op
    Location
    • Region: Chevy Chase

    Financial & listing details

    • Price per square foot: $235/sqft
    • Tax assessed value: $315,000
    • Annual tax amount: $3,478
    • Date on market: 6/22/2023
    • Listing agreement: Exclusive Right To Sell
    • Listing terms: Cash,Conventional
    • Ownership: Cooperative

    Price history

    DateEventPrice
    11/6/2023Sold$305,000-7.3%$235/sqft
    Source: Bright MLS #MDMC2095168 Report a problem
    10/2/2023Pending sale$329,000$253/sqft
    Source: Bright MLS #MDMC2095168 Report a problem
    9/12/2023Price change$329,000-4.6%$253/sqft
    Source: Bright MLS #MDMC2095168 Report a problem
    8/17/2023Price change$345,000-6.5%$265/sqft
    Source: Bright MLS #MDMC2095168 Report a problem
    7/3/2023Price change$369,000-6.6%$284/sqft
    Source: Bright MLS #MDMC2095168 Report a problem
    6/22/2023Listed for sale$395,000$304/sqft
    Source: Bright MLS #MDMC2095168 Report a problem

    Public tax history

    YearProperty taxesTax assessment
    2025$3,126 -15.1%$325,000 +1.6%
    2024$3,684 +1.5%$320,000 +1.6%
    2023$3,629 +6.1%$315,000 +1.6%
    2022$3,421 +1.2%$310,000 +1.1%
    2021$3,381 +1%$306,667 +1.1%
    2020$3,346 +3.5%$303,333 +1.1%
    2019$3,235 -0.2%$300,000 +2.3%
    2018$3,240 -1.3%$293,333 +2.3%
    2017$3,285 +54.1%$286,667 +2.4%
    2016$2,132 $280,000
    2015$2,132 $280,000
    2014$2,132 $280,000
    2013-- $280,000
    2012-- $280,000
    2011-- $280,000 -20%
    2010-- $350,000
    2009-- $350,000
    2008-- $350,000
    Find assessor info on the county website

    Neighborhood: 20815

    Nearby schools

    GreatSchools rating
    Schools provided by the listing agent
    • Elementary: Westbrook
    • Middle: Westland
    • High: Bethesda-chevy Chase
    • District: Montgomery County Public Schools

    Source: Bright MLS. This data may not be complete. We recommend contacting the local school district to confirm school assignments for this home.

    Get pre-qualified for a loan
    At Zillow Home Loans, we can pre-qualify you in as little as 5 minutes with no impact to your credit score.

    An equal housing lender. NMLS #10287.