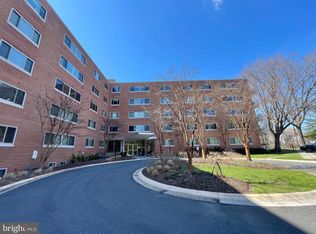
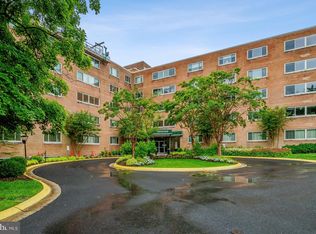
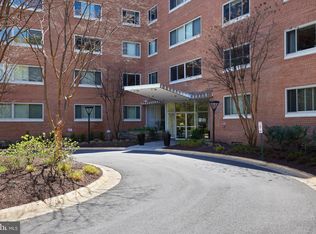
5100 Dorset Ave APT 305, Chevy Chase, MD 20815
Home value
$589,500
$542,000 - $643,000
$3,531/mo
Owner options
$3,531/mo
Rent Zestimate®
Find your next renter with Zillow Rental Manager. Plus, with online applications, you can quickly screen prospective tenants – for free.
$3,531/mo
Rent Zestimate®
$3,087/mo
Est. payment
Refinancing to a lower rate could help reduce your monthly payments and save thousands over the life of the loan.
$3,087/mo
Est. payment
Explore your selling options
Work with a Zillow partner agent
Leverage their expertise and Zillow's premium Showcase listings to get your home seen by more buyers.
Get startedList with your own agent
Get your home in front of millions of buyers by listing it on Zillow.
Learn how to do itSell it yourself
Take full control of how buyers see your home on Zillow by listing For Sale by Owner (FSBO).
List your homeWhat's special
Zillow last checked:
Listing updated:
Tad Stewart 202-431-5856,
TTR Sotheby's International Realty,
Co-Listing Agent: Kelly Basheer Garrett 202-258-7362,
TTR Sotheby's International Realty
Maura Shannon, 0225271942
TTR Sotheby's International Realty
Facts & features
Interior
Bedrooms & bathrooms
- Bedrooms: 3
- Bathrooms: 2
- Full bathrooms: 2
- Main level bathrooms: 2
- Main level bedrooms: 3
Rooms
- Room types: Living Room, Bedroom 2, Bedroom 3, Kitchen, Den, Foyer, Bedroom 1, Bathroom 1, Bathroom 2
Bedroom 1
- Level: Main
Bedroom 2
- Level: Main
Bedroom 3
- Level: Main
Bathroom 1
- Level: Main
Bathroom 2
- Level: Main
Den
- Level: Main
Foyer
- Level: Main
Kitchen
- Level: Main
Living room
- Level: Main
Heating
- Wall Unit, Natural Gas
Cooling
- Wall Unit(s), Ceiling Fan(s), Electric
Appliances
- Included: Microwave, Dishwasher, Disposal, Double Oven, Oven/Range - Electric, Refrigerator, Gas Water Heater
- Laundry: Shared, Lower Level
Features
- Bathroom - Tub Shower, Bathroom - Walk-In Shower, Ceiling Fan(s), Crown Molding, Dining Area, Elevator, Entry Level Bedroom, Family Room Off Kitchen, Floor Plan - Traditional, Kitchen - Galley, Dry Wall
- Flooring: Wood
- Windows: Sliding, Window Treatments
- Has basement: No
- Has fireplace: No
- Common walls with other units/homes: 2+ Common Walls
Interior area
- Total structure area: 1,500
- Total interior livable area: 1,500 sqft
- Finished area above ground: 1,500
- Finished area below ground: 0
Property
Parking
- Total spaces: 1
- Parking features: Basement, Inside Entrance, Assigned, Garage
- Attached garage spaces: 1
- Details: Assigned Parking, Assigned Space #: TBD
Accessibility
- Accessibility features: Accessible Elevator Installed
Features
- Levels: Five
- Stories: 5
- Exterior features: Rain Gutters
- Pool features: None
- Has view: Yes
- View description: Garden, Trees/Woods, Street
Lot
- Features: Suburban
Details
- Additional structures: Above Grade, Below Grade
- Parcel number: 160703612592
- Zoning: R-10
- Special conditions: Standard
- Other equipment: Intercom
Construction
Type & style
- Home type: Cooperative
- Architectural style: Traditional
- Property subtype: Condominium
- Attached to another structure: Yes
Materials
- Brick, Other
Condition
- Excellent
- New construction: No
- Year built: 1962
- Major remodel year: 2024
Utilities & green energy
- Sewer: Public Sewer
- Water: Public
- Utilities for property: Electricity Available, Sewer Available, Water Available, Phone Available, Cable Available, Cable
Community & HOA
Community
- Security: Exterior Cameras, Main Entrance Lock, Smoke Detector(s), Fire Sprinkler System
- Condo and coop fee: $2,189 monthly
- Subdivision: Kenwood
HOA
- Has HOA: No
- Amenities included: Laundry, Elevator(s), Storage
- Services included: Air Conditioning, Common Area Maintenance, Custodial Services Maintenance, Electricity, Gas, Heat, Insurance, Laundry, Maintenance Grounds, Management, Parking Fee, Sewer, Snow Removal, Taxes, Trash, Underlying Mortgage, Water
- HOA name: Kenwood House Inc.
Location
- Region: Chevy Chase
Financial & listing details
- Price per square foot: $387/sqft
- Tax assessed value: $416,667
- Annual tax amount: $4,860
- Date on market: 3/12/2025
- Listing agreement: Exclusive Right To Sell
- Listing terms: Cash,Conventional
- Inclusions: Mounted Tv In 2nd Bedroom / Office; The Chandelier; And The Two Sconces In Hall Bath.
- Ownership: Cooperative
- Road surface type: Black Top
Price history
| Date | Event | Price |
|---|---|---|
| 9/16/2025 | Sold | $580,000-10.6%$387/sqft |
Source: | ||
| 8/15/2025 | Contingent | $649,000$433/sqft |
Source: | ||
| 5/30/2025 | Price change | $649,000-6.6%$433/sqft |
Source: | ||
| 4/9/2025 | Price change | $695,000-2.8%$463/sqft |
Source: | ||
| 3/12/2025 | Listed for sale | $715,000$477/sqft |
Source: | ||
Public tax history
| Year | Property taxes | Tax assessment |
|---|---|---|
| 2025 | $4,220 -12% | $420,000 +0.8% |
| 2024 | $4,797 +0.7% | $416,667 +0.8% |
| 2023 | $4,762 +5.3% | $413,333 +0.8% |
| 2022 | $4,524 +0.9% | $410,000 +0.8% |
| 2021 | $4,484 +0.8% | $406,667 +0.8% |
| 2020 | $4,450 +2.6% | $403,333 +0.8% |
| 2019 | $4,337 -0.2% | $400,000 +1.7% |
| 2018 | $4,345 -1.5% | $393,333 +1.7% |
| 2017 | $4,410 +33.1% | $386,667 +1.8% |
| 2016 | $3,314 | $380,000 |
| 2015 | $3,314 | $380,000 |
| 2014 | $3,314 | $380,000 |
| 2013 | -- | $380,000 |
| 2012 | -- | $380,000 |
| 2011 | -- | $380,000 -7.3% |
| 2010 | -- | $410,000 |
| 2009 | -- | $410,000 |
| 2008 | -- | $410,000 |
Neighborhood: 20815
Nearby homes
- $299,9002 bd2 ba1.3k sqft5100 Dorset Ave APT 308, Chevy Chase, MD 20815Sold

- $405,0002 bd2 ba1.3k sqft5100 Dorset Ave APT 314, Chevy Chase, MD 20815Sold

- $585,0003 bd2 ba1.5k sqft5100 Dorset Ave APT 504, Chevy Chase, MD 20815Sold

- $305,0002 bd2 ba1.3k sqft5100 Dorset Ave APT 109, Chevy Chase, MD 20815Sold

- $160,0001 bd1 ba840 sqft5100 Dorset Ave APT 112, Chevy Chase, MD 20815Sold
- $275,5001 bd1 ba840 sqft5100 Dorset Ave APT 510, Chevy Chase, MD 20815Sold
- $661,4023 bd2 ba1.5k sqft5100 Dorset Ave APT 505, Chevy Chase, MD 20815Sold
- $299,9002 bd2 ba1.1k sqft5100 Dorset Ave APT 202, Chevy Chase, MD 20815Sold
Nearby schools
GreatSchools rating
- 9/10Westbrook Elementary SchoolGrades: K-5Distance: 0.7 mi
- 10/10Westland Middle SchoolGrades: 6-8Distance: 0.7 mi
- 8/10Bethesda-Chevy Chase High SchoolGrades: 9-12Distance: 1.5 mi
Schools provided by the listing agent
- Elementary: Somerset
- Middle: Westland
- High: Bethesda-chevy Chase
- District: Montgomery County Public Schools
Source: Bright MLS. This data may not be complete. We recommend contacting the local school district to confirm school assignments for this home.
Get pre-qualified for a loan
At Zillow Home Loans, we can pre-qualify you in as little as 5 minutes with no impact to your credit score.An equal housing lender. NMLS #10287.
- Maryland
- Montgomery County
- Bethesda
- 20815
- 5100 Dorset Ave Apartment 305