Skip main navigation
Sold for $299,900
  • $299,900

    5100 Dorset Ave APT 308, Chevy Chase, MD 20815

    2beds
    1,300sqft
    Condominium
    Built in 1962
    -- sqft lot
    $304,500 Zestimate®
    $231/sqft
    $2,908 Estimated rent

    Home value

    $304,500

    $280,000 - $332,000

    $2,908/mo

    Zestimate® history
    Loading
    Loading...

    Owner options

    List your home for rent

    $2,908/mo

    Rent Zestimate®

    Find your next renter with Zillow Rental Manager. Plus, with online applications, you can quickly screen prospective tenants – for free.

    Learn more

    $2,908/mo

    Rent Zestimate®

    Refinance and save

    $1,606/mo

    Est. payment

    Refinancing to a lower rate could help reduce your monthly payments and save thousands over the life of the loan.

    See today's rates

    $1,606/mo

    Est. payment

    Explore your selling options

    Work with a Zillow partner agent

    Leverage their expertise and Zillow's premium Showcase listings to get your home seen by more buyers.

    Get started

    List with your own agent

    Get your home in front of millions of buyers by listing it on Zillow.

    Learn how to do it

    Sell it yourself

    Take full control of how buyers see your home on Zillow by listing For Sale by Owner (FSBO).

    List your home

    What's special

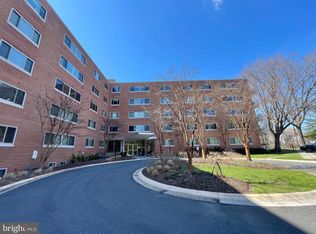
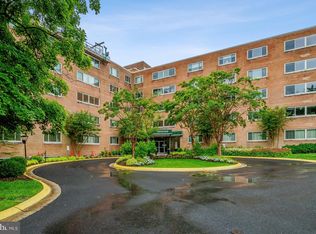
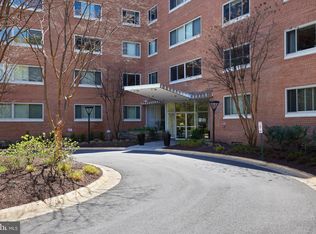
    Step into this spacious mid-century 2-bedroom, 2-bath residence perched on the 3rd floor, offering serene treetop views over Little Falls Parkway. Spanning 1,300 square feet, this home blends generous proportions with a timeless layout. The traditional floorplan features a true dining room, an oversized living room with access to a private balcony, and a galley kitchen with newer stainless steel appliances. Both bedrooms are generously sized—large enough to accommodate king-sized beds—with original hardwood floors in great condition throughout. The bathrooms have been refreshed within the last six years, combining updated finishes with classic style. Ample storage includes a walk-in pantry, large coat closet, and linen closet. This bright and airy unit is move-in ready, offering turnkey convenience while leaving room for your own personal touch. Co-op fees cover an extensive list of amenities and services, including: all utilities, water and sewer, underlying mortgage, common area and exterior building maintenance, custodial and lawn care services, on-site management, master insurance policy, laundry facilities, bike storage, reserve funds, property taxes, trash and snow removal. Ideally located, Kenwood House offers immediate access to the Capital Crescent Trail, Metro stations in Bethesda and Friendship Heights, and frequent bus service along River Road. Everyday conveniences are close at hand too—the newly developed Westbard Square with Giant, plus Whole Foods just a few blocks up River Road, along with shops, dining, and recreation options like the Kenwood Country Club.

    Zillow last checked:

    Listing updated:

    Listed by:

    Pfashema Faber 240-380-5783,

    RLAH @properties,

    Co-Listing Agent: Katherine Krevor 703-415-6071,

    RLAH @properties

    Bought with:

    Katherine Krevor

    RLAH @properties

    Source: Bright MLS,MLS#: MDMC2200382MLS Logo

    Facts & features

    Interior

    Bedrooms & bathrooms
    • Bedrooms: 2
    • Bathrooms: 2
    • Full bathrooms: 2
    • Main level bathrooms: 2
    • Main level bedrooms: 2
    Basement
    • Area: 0
    Heating
    • Heat Pump, Electric
    Cooling
    • Heat Pump, Multi Units, Central Air, Electric
    Appliances
    • Included: Electric Water Heater
    • Laundry: Common Area
    Features
    • Dining Area, Floor Plan - Traditional, Primary Bath(s), Bathroom - Stall Shower, Bathroom - Tub Shower, Built-in Features
    • Flooring: Wood
    • Windows: Double Pane Windows, Energy Efficient
    • Has basement: No
    • Has fireplace: No
    Interior area
    • Total structure area: 1,300
    • Total interior livable area: 1,300 sqft
    • Finished area above ground: 1,300
    • Finished area below ground: 0

    Property

    Parking
    • Total spaces: 1
    • Parking features: Garage Faces Side, Covered, Attached, Parking Lot
    • Attached garage spaces: 1
    Accessibility
    • Accessibility features: None
    Features
    • Levels: Five
    • Stories: 5
    • Exterior features: Sidewalks, Balcony
    • Pool features: None
    • Has view: Yes
    • View description: Park/Greenbelt, Trees/Woods
    Details
    • Additional structures: Above Grade, Below Grade
    • Parcel number: 160703612626
    • Zoning: R1
    • Special conditions: Standard

    Construction

    Type & style
    • Home type: Cooperative
    • Architectural style: Traditional
    • Property subtype: Condominium
    • Attached to another structure: Yes
    Materials
    • Brick
    Condition
    • New construction: No
    • Year built: 1962

    Utilities & green energy

    • Sewer: Public Sewer
    • Water: Public

    Community & HOA

    Community
    • Security: Main Entrance Lock
    • Condo and coop fee: $1,910 monthly
    • Subdivision: Kenwood
    HOA
    • Has HOA: No
    • Amenities included: Elevator(s), Storage, Fitness Center, Jogging Path, Laundry, Reserved/Assigned Parking
    • Services included: A/C unit(s), Common Area Maintenance, Electricity, Maintenance Structure, Gas, Heat, Maintenance Grounds, Management, Reserve Funds, Sewer, Snow Removal, Taxes, Trash, Water
    • HOA name: Kenwood House Coop
    Location
    • Region: Chevy Chase

    Financial & listing details

    • Price per square foot: $231/sqft
    • Tax assessed value: $306,667
    • Annual tax amount: $3,358
    • Date on market: 9/19/2025
    • Listing agreement: Exclusive Right To Sell
    • Ownership: Cooperative

    Price history

    DateEventPrice
    12/4/2025Sold$299,900$231/sqft
    Source: Bright MLS #MDMC2200382 Report a problem
    11/18/2025Pending sale$299,900$231/sqft
    Source: Bright MLS #MDMC2200382 Report a problem
    10/20/2025Contingent$299,900$231/sqft
    Source: Bright MLS #MDMC2200382 Report a problem
    9/20/2025Price change$299,900-24.8%$231/sqft
    Source: Bright MLS #MDMC2200382 Report a problem
    6/9/2021Listing removed--
    Source: Zillow Rental Network Premium Report a problem
    5/11/2021Price change$2,495-3.9%$2/sqft
    Source: Zillow Rental Network Premium Report a problem
    4/22/2021Listed for rent$2,595-2.1%$2/sqft
    Source: Zillow Rental Network Premium Report a problem
    4/5/2021Listing removed--
    Source: Long & Foster Broker Feed Report a problem
    3/4/2021Listed for rent$2,650$2/sqft
    Source: Long & Foster Broker Feed #MDMC745866 Report a problem
    1/1/2021Listing removed--
    Source: Long & Foster Broker Feed Report a problem
    7/23/2020Listed for sale$399,000$307/sqft
    Source: Long & Foster Real Estate, Inc. #MDMC710168 Report a problem

    Public tax history

    YearProperty taxesTax assessment
    2025$3,126 -15.1%$325,000 +1.6%
    2024$3,684 +1.5%$320,000 +1.6%
    2023$3,629 +6.1%$315,000 +1.6%
    2022$3,421 +1.2%$310,000 +1.1%
    2021$3,381 +1%$306,667 +1.1%
    2020$3,346 +3.5%$303,333 +1.1%
    2019$3,235 -0.2%$300,000 +2.3%
    2018$3,240 -1.3%$293,333 +2.3%
    2017$3,285 +54.1%$286,667 +2.4%
    2016$2,132 $280,000
    2015$2,132 $280,000
    2014$2,132 $280,000
    2013-- $280,000
    2012-- $280,000
    2011-- $280,000 -20%
    2010-- $350,000
    2009-- $350,000
    2008-- $350,000
    Find assessor info on the county website

    Neighborhood: 20815

    Nearby schools

    GreatSchools rating
    Schools provided by the listing agent
    • Middle: Westland
    • High: Bethesda-chevy Chase
    • District: Montgomery County Public Schools

    Source: Bright MLS. This data may not be complete. We recommend contacting the local school district to confirm school assignments for this home.

    Get pre-qualified for a loan
    At Zillow Home Loans, we can pre-qualify you in as little as 5 minutes with no impact to your credit score.

    An equal housing lender. NMLS #10287.