Skip main navigation
Sold for $405,000
  • $405,000

    5100 Dorset Ave APT 314, Chevy Chase, MD 20815

    2beds
    1,300sqft
    Condominium
    Built in 1962
    -- sqft lot
    $405,000 Zestimate®
    $312/sqft
    $2,965 Estimated rent

    Home value

    $405,000

    $373,000 - $437,000

    $2,965/mo

    Zestimate® history
    Loading
    Loading...

    Owner options

    List your home for rent

    $2,965/mo

    Rent Zestimate®

    Find your next renter with Zillow Rental Manager. Plus, with online applications, you can quickly screen prospective tenants – for free.

    Learn more

    $2,965/mo

    Rent Zestimate®

    Refinance and save

    $2,169/mo

    Est. payment

    Refinancing to a lower rate could help reduce your monthly payments and save thousands over the life of the loan.

    See today's rates

    $2,169/mo

    Est. payment

    Explore your selling options

    Work with a Zillow partner agent

    Leverage their expertise and Zillow's premium Showcase listings to get your home seen by more buyers.

    Get started

    List with your own agent

    Get your home in front of millions of buyers by listing it on Zillow.

    Learn how to do it

    Sell it yourself

    Take full control of how buyers see your home on Zillow by listing For Sale by Owner (FSBO).

    List your home

    What's special

    Modern lightingRefinished hardwood floorsCustom window treatmentsCustom cabinetryFresh paintPrivate balconyElectric vehicle charging stations
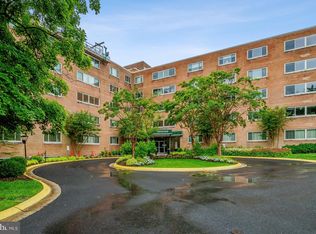
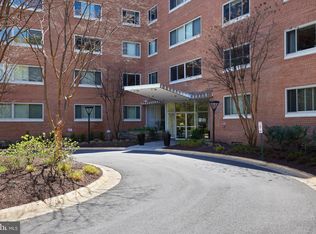
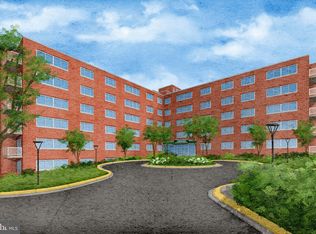
    Rarely Available 2BR Corner Residence Overlooking the Crescent Trail – 1,300 Sq Ft of Light-Filled Living! Welcome to 5100 Dorset Ave #314 — a spacious and sun-drenched 2-bedroom, 2-bath corner residence offering approximately 1,300 square feet of beautifully updated living space in one of Chevy Chase’s most serene and sought-after settings. This beautiful unit is flooded with natural light from multiple exposures and features peaceful views of lush gardens, mature trees, and direct access to the Capital Crescent Trail. The private balcony provides the perfect spot to unwind while enjoying the surrounding greenery and seasonal cherry blossoms. Inside, the home has been thoughtfully renovated with attention to detail throughout. The fully remodeled kitchen showcases custom cabinetry, stone countertops, updated appliances, including a high-end induction cooktop, modern lighting, and upgraded electrical. Both bathrooms have been tastefully updated with high-end finishes, including Porcelanosa cabinetry, Porcelanosa sinks and fixtures, and refreshed tubs. Additional improvements include refinished hardwood floors, fresh paint, all new solid wood doors, upgraded hardware, and custom window treatments. The flexible and spacious layout offers comfortable living and dining areas, ideal for both everyday living and entertaining. The home can also be offered furnished for added convenience. This well-managed cooperative community offers exceptional value, with the monthly fee covering all utilities, property taxes, insurance, maintenance, management, reserves, snow removal, and more—providing truly simplified, all-inclusive living. The building features on-site management and maintenance staff, electric vehicle charging stations, and thoughtfully maintained common areas including an outdoor grill and picnic space. Additional features include a reserved garage parking space, secure basement storage unit, ample guest parking, and a bike room with direct access to the Crescent Trail. The building is also designed with accessibility in mind, offering wheelchair access, automatic doors, and ramp entry. Ideally located just minutes to downtown Bethesda, Friendship Heights, shopping, dining, Metro access, and neighborhood parks, this home offers the perfect blend of tranquility and urban convenience.

    Zillow last checked:

    Listing updated:

    Listed by:

    Mynor Herrera 301-437-1622,

    Keller Williams Capital Properties

    Bought with:

    Nadia Nejaime, SP98360721

    Compass

    Source: Bright MLS,MLS#: MDMC2222998MLS Logo

    Facts & features

    Interior

    Bedrooms & bathrooms
    • Bedrooms: 2
    • Bathrooms: 2
    • Full bathrooms: 2
    • Main level bathrooms: 2
    • Main level bedrooms: 2
    Basement
    • Area: 0
    Heating
    • Forced Air, Central, Electric
    Cooling
    • Central Air, Other, Electric
    Appliances
    • Included: Stainless Steel Appliance(s), Water Heater
    • Laundry: Common Area, Lower Level
    Features
    • Ceiling Fan(s), Kitchen - Gourmet, Pantry, Upgraded Countertops
    • Flooring: Hardwood, Wood
    • Windows: Double Pane Windows, Energy Efficient, Insulated Windows
    • Has basement: No
    • Has fireplace: No
    Interior area
    • Total structure area: 1,300
    • Total interior livable area: 1,300 sqft
    • Finished area above ground: 1,300
    • Finished area below ground: 0

    Property

    Parking
    • Total spaces: 1
    • Parking features: Basement, Storage, Garage Faces Side, Lighted, Garage, Off Street
    • Attached garage spaces: 1
    Accessibility
    • Accessibility features: Accessible Elevator Installed, Accessible Entrance, Other
    Features
    • Levels: One
    • Stories: 1
    • Exterior features: Barbecue
    • Pool features: None
    • Has view: Yes
    • View description: Garden, Park/Greenbelt, Trees/Woods
    Lot
    • Features: Backs - Parkland, Backs to Trees, Backs - Open Common Area, Corner Lot, Premium, Wooded
    Details
    • Additional structures: Above Grade, Below Grade
    • Parcel number: 160703612683
    • Zoning: RES
    • Special conditions: Standard

    Construction

    Type & style
    • Home type: Cooperative
    • Architectural style: Contemporary
    • Property subtype: Condominium
    • Attached to another structure: Yes
    Materials
    • Brick, Concrete
    Condition
    • Excellent
    • New construction: No
    • Year built: 1962

    Utilities & green energy

    • Sewer: Public Sewer
    • Water: Public

    Community & HOA

    Community
    • Condo and coop fee: $1,785 monthly
    • Subdivision: Kenwood House
    HOA
    • Has HOA: No
    • Amenities included: Elevator(s), Storage, Laundry, Bike Trail, Jogging Path, Library, Non-Subdivision
    • Services included: Common Area Maintenance, Management, Parking Fee, Reserve Funds, Snow Removal, Trash, Taxes, Maintenance Grounds, Maintenance Structure, Insurance, Electricity, Air Conditioning, Heat, Water, Sewer
    • HOA name: Kenwood House Cooperative
    Location
    • Region: Chevy Chase

    Financial & listing details

    • Price per square foot: $312/sqft
    • Tax assessed value: $326,667
    • Annual tax amount: $3,818
    • Date on market: 3/26/2026
    • Listing agreement: Exclusive Right To Sell
    • Listing terms: Conventional,Seller Financing
    • Ownership: Cooperative

    Price history

    DateEventPrice
    6/12/2026Sold$405,000-6.9%$312/sqft
    Source: Bright MLS #MDMC2222998 Report a problem
    5/11/2026Contingent$435,000$335/sqft
    Source: Bright MLS #MDMC2222998 Report a problem
    3/27/2026Listed for sale$435,000-20.2%$335/sqft
    Source: Bright MLS #MDMC2222998 Report a problem
    12/10/2025Listing removed$545,000$419/sqft
    Source: Bright MLS #MDMC2199440 Report a problem
    10/12/2025Listed for rent$4,000$3/sqft
    Source: Bright MLS #MDMC2203804 Report a problem
    9/11/2025Listed for sale$545,000+81.7%$419/sqft
    Source: Bright MLS #MDMC2199440 Report a problem
    3/31/2021Listing removed--
    Source: RE/MAX International Report a problem
    3/8/2021Pending sale$299,900$231/sqft
    Source: RE/MAX Realty Services #MDMC2000318 Report a problem
    2/27/2021Listed for sale$299,900$231/sqft
    Source: RE/MAX Realty Services #MDMC2000318 Report a problem

    Public tax history

    YearProperty taxesTax assessment
    2025$3,126 -15.1%$325,000 +1.6%
    2024$3,684 +1.5%$320,000 +1.6%
    2023$3,629 +6.1%$315,000 +1.6%
    2022$3,421 +1.2%$310,000 +1.1%
    2021$3,381 +1%$306,667 +1.1%
    2020$3,346 +3.5%$303,333 +1.1%
    2019$3,235 -0.2%$300,000 +2.3%
    2018$3,240 -1.3%$293,333 +2.3%
    2017$3,285 +54.1%$286,667 +2.4%
    2016$2,132 $280,000
    2015$2,132 $280,000
    2014$2,132 $280,000
    2013-- $280,000
    2012-- $280,000
    2011-- $280,000 -20%
    2010-- $350,000
    2009-- $350,000
    2008-- $350,000
    Find assessor info on the county website

    Neighborhood: 20815

    Nearby schools

    GreatSchools rating
    Schools provided by the listing agent
    • Elementary: Somerset
    • Middle: Westland
    • High: Bethesda-chevy Chase
    • District: Montgomery County Public Schools

    Source: Bright MLS. This data may not be complete. We recommend contacting the local school district to confirm school assignments for this home.

    Get pre-qualified for a loan
    At Zillow Home Loans, we can pre-qualify you in as little as 5 minutes with no impact to your credit score.

    An equal housing lender. NMLS #10287.