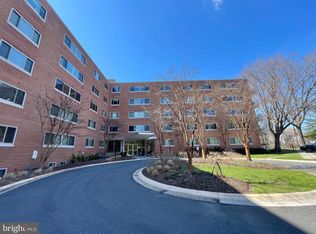
**Rarely Available Corner Residence with Serene Green Views in Chevy Chase** Welcome to **The Kenwood House #309**—a beautifully renovated 2-bedroom, 2-bath corner residence offering approximately 1,300 square feet of light-filled living in one of Chevy Chase's most peaceful and desirable settings. Surrounded by mature trees and overlooking expansive green space, this exceptional home combines timeless elegance with the convenience of a premier location just moments from downtown Bethesda and Friendship Heights. Bathed in natural light from multiple exposures, the spacious floor plan is designed for both comfortable everyday living and effortless entertaining. Expansive living and dining areas flow seamlessly to a private balcony overlooking beautifully landscaped grounds and lush open green space, creating a tranquil outdoor retreat for morning coffee or relaxing at the end of the day. Beautifully renovated throughout, the home offers a sophisticated blend of style and functionality with an updated kitchen, renovated bathrooms, hardwood floors, custom carpets, custom window treatments, and quality finishes that make it truly move-in ready. Set just steps from the renowned Capital Crescent Trail and minutes from the iconic Kenwood cherry blossoms, this well-managed cooperative offers an exceptional, low-maintenance lifestyle. The monthly co-op fee includes real estate taxes, all utilities, building insurance, professional management, on-site maintenance, reserve funding, snow removal, and more—providing truly carefree ownership with remarkably predictable monthly expenses. Residents enjoy an impressive collection of amenities, including on-site management and maintenance staff, electric vehicle charging stations, beautifully maintained common areas with an outdoor grilling and picnic area, an oversized reserved garage parking space with room for both a car and a motorcycle (or exceptional additional storage), a secure storage unit, bike room, and ample guest parking. The building is also designed for accessibility with automatic doors, ramp entry, and wheelchair access. Ideally located just blocks from Whole Foods, Starbucks, neighborhood shopping and dining, Metro access, and countless parks and recreational opportunities, this rare corner residence offers an exceptional combination of tranquility, convenience, and value in one of Chevy Chase's most sought-after communities.
For sale
$429,500
5100 Dorset Ave APT 309, Chevy Chase, MD 20815
2beds
1,300sqft
Condominium
Built in 1962
-- sqft lot
$422,300 Zestimate®
$330/sqft
$1,872/mo HOA
What's special
Quality finishesBeautifully renovated throughoutRenovated bathroomsCustom window treatmentsSurrounded by mature treesSerene green viewsHardwood floors
- 26 days
- 912
- 35
Zillow last checked:
Listing updated:
Listed by:
Mynor Herrera 301-437-1622,
Keller Williams Capital Properties 202-243-7700
Source: Bright MLS,MLS#: MDMC2249888
Facts & features
Interior
Bedrooms & bathrooms
- Bedrooms: 2
- Bathrooms: 2
- Full bathrooms: 2
- Main level bathrooms: 2
- Main level bedrooms: 2
Basement
- Area: 0
Heating
- Central, Electric
Cooling
- Central Air, Electric
Appliances
- Included: Electric Water Heater
- Laundry: Common Area
Features
- Plaster Walls
- Doors: Sliding Glass
- Windows: Double Pane Windows
- Has basement: No
- Has fireplace: No
Interior area
- Total structure area: 1,300
- Total interior livable area: 1,300 sqft
- Finished area above ground: 1,300
- Finished area below ground: 0
Property
Parking
- Parking features: None
Accessibility
- Accessibility features: Accessible Elevator Installed
Features
- Levels: One
- Stories: 1
- Exterior features: Balcony
- Pool features: None
- Has view: Yes
- View description: Trees/Woods
Details
- Additional structures: Above Grade, Below Grade
- Parcel number: 160703612637
- Zoning: R10
- Special conditions: Standard
Construction
Type & style
- Home type: Cooperative
- Architectural style: Traditional
- Property subtype: Condominium
- Attached to another structure: Yes
Materials
- Brick
Condition
- New construction: No
- Year built: 1962
Utilities & green energy
- Sewer: Public Sewer
- Water: Public
Green energy
- Construction elements: Onsite Recycling Center
Community & HOA
Community
- Condo and coop fee: $1,872 monthly
- Subdivision: Kenwood House
HOA
- Has HOA: No
- Amenities included: Elevator(s), Storage
- Services included: Air Conditioning, Common Area Maintenance, Electricity, Maintenance Structure, Heat, Maintenance Grounds, Management, Insurance, Reserve Funds, Sewer, Snow Removal, Taxes, Trash, Water, Laundry, Underlying Mortgage
Location
- Region: Chevy Chase
Financial & listing details
- Price per square foot: $330/sqft
- Tax assessed value: $326,667
- Annual tax amount: $3,818
- Date on market: 8/13/2026
- Listing agreement: Exclusive Right To Sell
- Ownership: Cooperative
Estimated market value
$422,300
$401,000 - $443,000
$2,782/mo
Price history
| Date | Event | Price |
|---|---|---|
| 8/13/2026 | Listed for sale | $429,500+24.9%$330/sqft |
Source:  Bright MLS #MDMC2249888 Report a problem Bright MLS #MDMC2249888 Report a problem | ||
| 6/24/2016 | Listing removed | $344,000$265/sqft |
Source: Keller Williams - Dulles #MC9565775 Report a problem | ||
| 4/25/2016 | Price change | $344,000+4.6%$265/sqft |
Source: Keller Williams - Dulles #MC9565775 Report a problem | ||
| 2/6/2016 | Listed for sale | $329,000$253/sqft |
Source: Keller Williams - Dulles #MC9565775 Report a problem | ||
Public tax history
| Year | Property taxes | Tax assessment |
|---|---|---|
| 2025 | $3,126 -15.1% | $325,000 +1.6% |
| 2024 | $3,684 +1.5% | $320,000 +1.6% |
| 2023 | $3,629 +6.1% | $315,000 +1.6% |
| 2022 | $3,421 +1.2% | $310,000 +1.1% |
| 2021 | $3,381 +1% | $306,667 +1.1% |
| 2020 | $3,346 +3.5% | $303,333 +1.1% |
| 2019 | $3,235 -0.2% | $300,000 +2.3% |
| 2018 | $3,240 -1.3% | $293,333 +2.3% |
| 2017 | $3,285 +54.1% | $286,667 +2.4% |
| 2016 | $2,132 | $280,000 |
| 2015 | $2,132 | $280,000 |
| 2014 | $2,132 | $280,000 |
| 2013 | -- | $280,000 |
| 2012 | -- | $280,000 |
| 2011 | -- | $280,000 -20% |
| 2010 | -- | $350,000 |
| 2009 | -- | $350,000 |
| 2008 | -- | $350,000 |
Find assessor info on the county website
Monthly payment
Est. payment
Payment breakdown
Explore the cost of this home by adjusting the details. Changes won't be saved.Climate risks
Neighborhood: 20815
Nearby schools
Schools provided by the listing agent
- Elementary: Somerset
- Middle: Westland
- High: Bethesda-chevy Chase
- District: Montgomery County Public Schools
Source: Bright MLS. This data may not be complete. We recommend contacting the local school district to confirm school assignments for this home.

Similar homes
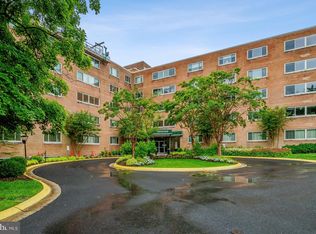
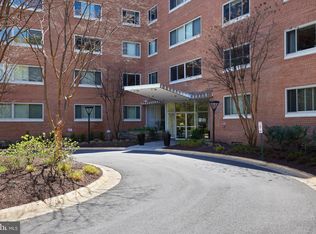
- $415,0002 bd2 ba1.3k sqft5101 River Rd APT 1515, Bethesda, MD 20816For Sale
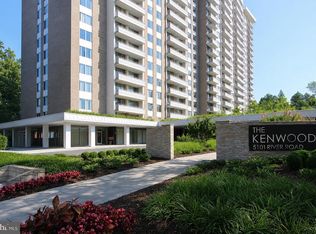
 MLS ID #MDMC2238858, Wendy Soroka, Long & Foster Real Estate, Inc.. Bright MLS
 - $349,0002 bd2 ba1.2k sqft4601 N Park Ave APT 214P, Chevy Chase, MD 20815For Sale
 MLS ID #MDMC2238796, Sam Solovey, Compass. Bright MLS
 - $350,0003 bd2 ba1.3k sqft7527 Spring Lake Dr #D, Bethesda, MD 20817For Sale
 MLS ID #MDMC2252930, Jan Brito, Compass. Bright MLS
 - $440,0002 bd3 ba1k sqftGables Of Tucker, Rockville, MD 20852For Sale
 MLS ID #MDMC2250718, Lisa Frazier, TTR Sotheby's International Realty. Bright MLS
 - $380,0002 bd2 ba1.2k sqftGreenbriar, Washington, DC 20016For SaleMLS ID #DCDC2272154, Mitch Curtis, KW United. Bright MLS
- $425,0002 bd2 ba862 sqftOld City 2, Washington, DC 20009For SaleMLS ID #DCDC2268820, Dana Rice, Compass. Bright MLS
- $355,0002 bd2 ba1.3k sqftParkside, Bethesda, MD 20814For SaleMLS ID #MDMC2239910, Melinda Hines, RE/MAX Realty Services. Bright MLS
- $359,9002 bd1 ba889 sqft2232 Washington Ave #W-202, Silver Spring, MD 20910For SaleMLS ID #MDMC2254042, Mark Goldberg, Compass. Bright MLS
- $469,0002 bd3 ba1k sqftGables Of Tuckerman Codm, Rockville, MD 20852For SaleMLS ID #MDMC2244778, Tony Calkins, Compass. Bright MLS
- $375,0002 bd2 ba1k sqft4000 Tunlaw, Washington, DC 20007For SaleMLS ID #DCDC2247140, Corey Burr, TTR Sotheby's International Realty. Bright MLS
- $624,9002 bd2 ba1.4k sqft4970 Sentinel Dr Unit 11-405, Bethesda, MD 20816For SaleMLS ID #MDMC2236366, Andy Alderdice, Long & Foster Real Estate, Inc.. Bright MLS
- $455,0002 bd3 ba1k sqftGables Of Tuckerman Codm, Rockville, MD 20852For SaleMLS ID #MDMC2233552, Barbara Malachowski, TTR Sotheby's International Realty. Bright MLS
- $525,0002 bd2 ba1.4k sqftTuckerman Station Codm, Rockville, MD 20852For SaleMLS ID #MDMC2250760, Andres Serafini, Realty of America LLC. Bright MLS
- $460,0003 bd3 ba1.2k sqft5818 Inman Park Cir APT 210, Rockville, MD 20852For SaleMLS ID #MDMC2238368, Lise Courtney Howe, RLAH @properties. Bright MLS
- $299,0002 bd1 ba1k sqftParkside Codm, Bethesda, MD 20814For SaleMLS ID #MDMC2252422, Andy Alderdice, Long & Foster Real Estate, Inc.. Bright MLS
- $365,0002 bd2 ba1k sqftPark Towers Condo, Falls Church, VA 22046For SaleMLS ID #VAFA2004206, Neyla Brown, Keller Williams Realty. Bright MLS
- $514,9003 bd3 ba1.4k sqft4 Dudley Ct, Bethesda, MD 20814For SaleMLS ID #MDMC2243368, Kal Doychinov, Northrop Realty. Bright MLS
- $524,9002 bd2 ba1.1k sqftColumbia Heights, Washington, DC 20010For SaleMLS ID #DCDC2276780, Eddie R Suarez, TTR Sotheby's International Realty. Bright MLS
- $465,0002 bd2 ba1.2k sqft8340 Greensboro Dr APT 906, Mc Lean, VA 22102For SaleMLS ID #VAFX2316374, homecoin.com Minerick, Homecoin.com. Bright MLS
- $399,9002 bd1 ba755 sqftThe Arlington, Arlington, VA 22206For SaleMLS ID #VAAR2076376, Maritania Torres, Realty ONE Group Capital. Bright MLS
