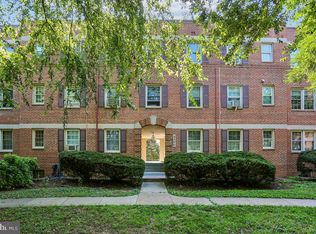
Located within the established Rock Creek community, this spacious, two-level condominium occupies the top floor of an intimate eight-unit building. Offering over 1,500 square feet based on electronic measurements, this residence is the largest unit in the building and features hardwood floors, a fireplace, a remodeled bathroom, and a generous walk-in closet. Flooded with natural light, the thoughtfully arranged two-level layout provides comfortable and versatile living and entertaining spaces. Utilities are included in the condominium fee, along with the use of two unassigned parking spaces. The Rock Creek community offers attractive landscaped grounds and expansive green spaces, providing a peaceful residential setting while remaining conveniently located near the Silver Spring Metro station and the many restaurants, shops, entertainment venues, and amenities of downtown Silver Spring. An excellent opportunity to enjoy spacious, light-filled condominium living in a well-established community with convenient access to Washington, DC.
For sale
$375,000
2312 Colston Dr APT 202, Silver Spring, MD 20910
2beds
1,519sqft
Condominium
Built in 1948
-- sqft lot
$-- Zestimate®
$247/sqft
$682/mo HOA
What's special
Generous walk-in closetExpansive green spacesSpacious two-level condominiumSpacious light-filled condominium livingAttractive landscaped groundsHardwood floorsFlooded with natural light
- 2 days
- 96
- 10
Zillow last checked:
Listing updated:
Listed by:
Marco Stilli 202-255-1552,
TTR Sotheby's International Realty 2023331212
Source: Bright MLS,MLS#: MDMC2264492
Facts & features
Interior
Bedrooms & bathrooms
- Bedrooms: 2
- Bathrooms: 1
- Full bathrooms: 1
- Main level bathrooms: 1
- Main level bedrooms: 1
Basement
- Area: 0
Heating
- Radiator, Natural Gas
Cooling
- Window Unit(s), Electric
Appliances
- Included: Dishwasher, Refrigerator, Stainless Steel Appliance(s), Cooktop, Washer, Oven/Range - Gas, Dryer, Water Heater
- Laundry: Dryer In Unit, Upper Level, Washer In Unit, In Unit
Features
- Bathroom - Walk-In Shower, Combination Dining/Living, Entry Level Bedroom, Exposed Beams, Floor Plan - Traditional, Kitchen - Galley, Primary Bath(s), Dry Wall
- Flooring: Hardwood, Carpet, Ceramic Tile, Wood
- Windows: Double Hung, Skylight(s), Window Treatments
- Has basement: No
- Number of fireplaces: 1
- Fireplace features: Glass Doors
- Common walls with other units/homes: 2+ Common Walls
Interior area
- Total structure area: 1,519
- Total interior livable area: 1,519 sqft
- Finished area above ground: 1,519
- Finished area below ground: 0
Video & virtual tour
Property
Parking
- Total spaces: 2
- Parking features: General Common Elements, Parking Space Conveys, Off Street
Accessibility
- Accessibility features: None
Features
- Levels: Two
- Stories: 2
- Pool features: None
- Has view: Yes
- View description: Courtyard, Garden
Lot
- Features: Suburban, Unknown Soil Type
Details
- Additional structures: Above Grade, Below Grade
- Parcel number: 161302189911
- Zoning: R20
- Zoning description: Residential
- Special conditions: Standard
Construction
Type & style
- Home type: Condo
- Architectural style: Colonial
- Property subtype: Condominium
- Attached to another structure: Yes
Materials
- Brick
- Foundation: None
- Roof: Architectural Shingle
Condition
- Excellent
- New construction: No
- Year built: 1948
Utilities & green energy
- Electric: 110 Volts
- Sewer: Public Sewer
- Water: Public
- Utilities for property: Natural Gas Available, Phone Available, Sewer Available, Cable
Community & HOA
Community
- Condo and coop fee: $682 monthly
- Subdivision: Rock Creek Village Condominiums
HOA
- Has HOA: No
- Amenities included: Common Grounds, Tot Lots/Playground
- Services included: Electricity, Maintenance Structure, Gas, Heat, Management, Parking Fee, Reserve Funds, Snow Removal, Trash, Water
- HOA name: Rock Creek Commons
Location
- Region: Silver Spring
Financial & listing details
- Price per square foot: $247/sqft
- Tax assessed value: $346,667
- Annual tax amount: $4,072
- Date on market: 11/20/2026
- Listing agreement: Exclusive Right To Sell
- Listing terms: Conventional,VA Loan,Cash
- Ownership: Condominium
- Road surface type: Paved
Estimated market value
Not available
Estimated sales range
Not available
Not available
Price history
| Date | Event | Price |
|---|---|---|
| 11/20/2026 | Listed for sale | $375,000$247/sqft |
Source:  Bright MLS #MDMC2264492 Report a problem | ||
Public tax history
Tax history is unavailable.
Monthly payment
Est. payment
Payment breakdown
Explore the cost of this home by adjusting the details. Changes won't be saved.Climate risks
Neighborhood: 20910
Nearby schools
Schools provided by the listing agent
- District: Montgomery County Public Schools
Source: Bright MLS. This data may not be complete. We recommend contacting the local school district to confirm school assignments for this home.
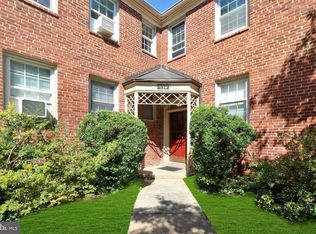
- $373,0002 bd1 ba1k sqft2312 Colston Dr APT 201, Silver Spring, MD 20910Sold
- $312,9002 bd1 ba1.1k sqft2312 Colston Dr #C, Silver Spring, MD 20910Off Market
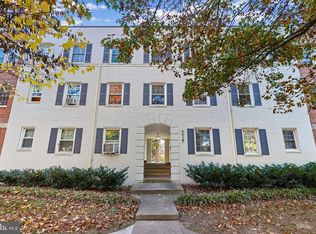
- $315,0002 bd1 ba907 sqft2210 Colston Dr APT 201, Silver Spring, MD 20910Sold
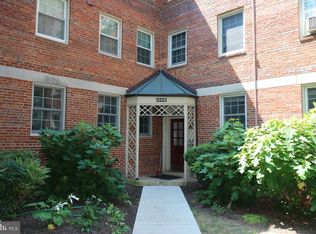
- $291,5002 bd1 ba879 sqft2221 Washington Ave APT 301, Silver Spring, MD 20910Off Market
Similar homes
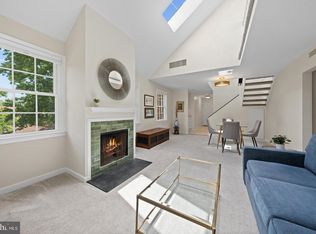
- $347,9002 bd1 ba889 sqft2232 Washington Ave #W-202, Silver Spring, MD 20910For Sale
 MLS ID #MDMC2263024, Mark Goldberg, Compass. Bright MLS
- $299,9002 bd1 ba843 sqftRock Creek Garde, Silver Spring, MD 20910For Sale
 MLS ID #MDMC2262038, Daniel Rochon, EXP Realty, LLC. Bright MLS
- $299,0002 bd1 ba907 sqftRock Creek Apts Codm 1, Silver Spring, MD 20910For Sale
 MLS ID #MDMC2252142, Adam Bashein, RE/MAX Realty Group. Bright MLS
- $450,0003 bd2 ba1.2k sqft11510 Goodloe Rd, Silver Spring, MD 20906For Sale
 MLS ID #MDMC2264438, Chris M Koons-Byrne, Compass. Bright MLS
- $405,0002 bd1 ba1k sqftFairlington Village, Arlington, VA 22206For SaleMLS ID #VAAX2064552, Kay Houghton, EXP Realty, LLC. Bright MLS
- $439,5003 bd3 ba1.5k sqft2635 Holman Ave, Silver Spring, MD 20910For SaleMLS ID #MDMC2249538, Cathy Carroll, Weichert, REALTORS. Bright MLS
- $395,0002 bd2 ba1.2k sqft3244 Glen Eagles Dr #103-A, Silver Spring, MD 20906For SaleMLS ID #MDMC2262990, Jeremy Walsh, Coldwell Banker Realty. Bright MLS
- $385,0002 bd2 ba1.2k sqft100 Forrester St SW, Washington, DC 20032For SaleMLS ID #DCDC2290976, Gerda Gaetjen, CENTURY 21 New Millennium. Bright MLS
- $549,9004 bd3 ba1.5k sqft2712 Newton St, Silver Spring, MD 20902For SaleMLS ID #MDMC2264538, Ryan McKevitt, Real Broker, LLC - Gaithersburg. Bright MLS
- $349,5002 bd2 ba868 sqftThe Berkeley House Condos, Washington, DC 20011For SaleMLS ID #DCDC2285682, George Lima, Compass. Bright MLS
- $289,0002 bd2 ba1.2k sqftThe Fountains, Alexandria, VA 22312For SaleMLS ID #VAAX2068506, Rajan Lalwani, Samson Properties. Bright MLS
- $299,0002 bd2 ba1.1k sqft1300 Taylor St NW APT 4, Washington, DC 20011For SaleMLS ID #DCDC2290248, Ishika Malhotra, Compass. Bright MLS
- $425,0002 bd1 ba891 sqftParkside Condo Association, Washington, DC 20007For SaleMLS ID #DCDC2283574, Conrad Bennett, EJF Real Estate Services. Bright MLS
- $485,0002 bd1 ba1.1k sqftForest Hills, Washington, DC 20008For SaleMLS ID #DCDC2288170, Sheena Saydam, Keller Williams Capital Properties. Bright MLS
- $370,0002 bd2 ba879 sqftPotowmack Crossing, Alexandria, VA 22314For SaleMLS ID #VAAX2064738, Kathy Kratovil, Coldwell Banker Realty. Bright MLS
- $430,0002 bd1 ba1.4k sqft519 47th St NE, Washington, DC 20019For SaleMLS ID #DCDC2291920, Diana Tommingo, Samson Properties. Bright MLS
- $545,0003 bd2 ba1.6k sqft9906 Sidney Rd, Silver Spring, MD 20901For SaleMLS ID #MDMC2263040, Charlie Martino, Weichert, REALTORS. Bright MLS
- $439,0002 bd1 ba1.5k sqft231 Nicholson St NE, Washington, DC 20011For SaleMLS ID #DCDC2288792, Jason Koitz, TTR Sotheby's International Realty. Bright MLS
- $389,5002 bd1 ba870 sqft2520 41st St NW APT 5, Washington, DC 20007For SaleMLS ID #DCDC2279774, Teddy Sonner, Long & Foster Real Estate, Inc.. Bright MLS
- $384,9001 bd1 ba851 sqftWest Village Of Shirlington, Arlington, VA 22204For SaleMLS ID #VAAR2081896, Hiwa Sheikh, Pearson Smith Realty, LLC. Bright MLS
