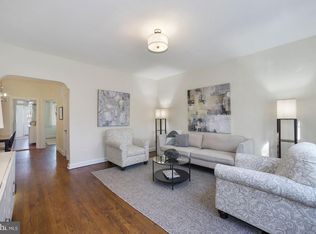
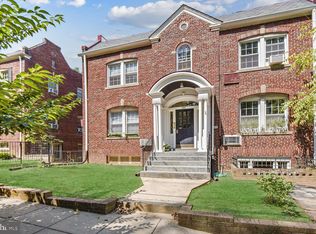
Charming Two-Bedroom Co-op | Glover Park, DC - with off street parking space included. Exceptional value meets timeless character in this spacious two-bedroom co-op nestled in one of DC's most sought-after neighborhoods. With remarkably low monthly fees — including property taxes — this is simply the best two-bedroom value in the city. Gracious pre-war details set the tone throughout: soaring ceilings, rich hardwood floors, and arched doorways. Generous room sizes offer both comfort and flexibility, and natural light reaches every room through east, north, and south-facing windows. A separate dining room and a sunroom add versatility to the layout. The upgraded kitchen features new cabinetry, beautiful countertops, and a large refrigerator, flowing seamlessly into the dining area or sunroom. The renovated bathroom offers a spa-like walk-in shower with new vanity. Additional highlights include a coveted off-street designated parking space, a separate storage unit of approximately 500 cubic feet, a sunroom, and access to communal outdoor space. Ideally situated one block from the wooded trails of Glover Archbold Park and directly across from Stoddert Elementary School, with an easy commute downtown and steps from all that Glover Park has to offer. Perfect Two Bedroom option in an amazing location. Come see your next home.
For sale
$389,500
2520 41st St NW APT 5, Washington, DC 20007
2beds
870sqft
Condominium
Built in 1938
-- sqft lot
$378,400 Zestimate®
$448/sqft
$551/mo HOA
What's special
Generous room sizesSeparate dining roomSpacious two-bedroom co-opLarge refrigeratorUpgraded kitchenBeautiful countertopsRenovated bathroom
- 51 days
- 165
- 15
Zillow last checked:
Listing updated:
Listed by:
Teddy Sonner 301-943-5049,
Long & Foster Real Estate, Inc.
Source: Bright MLS,MLS#: DCDC2279774
Facts & features
Interior
Bedrooms & bathrooms
- Bedrooms: 2
- Bathrooms: 1
- Full bathrooms: 1
- Main level bathrooms: 1
- Main level bedrooms: 2
Basement
- Area: 0
Heating
- Radiator, Natural Gas
Cooling
- Wall Unit(s), Electric
Appliances
- Included: Oven/Range - Gas, Gas Water Heater
- Laundry: Common Area
Features
- Floor Plan - Traditional
- Has basement: No
- Has fireplace: No
Interior area
- Total structure area: 870
- Total interior livable area: 870 sqft
- Finished area above ground: 870
- Finished area below ground: 0
Property
Parking
- Total spaces: 1
- Parking features: Off Street, Other
Accessibility
- Accessibility features: None
Features
- Levels: One
- Stories: 1
- Pool features: None
Lot
- Features: Unknown Soil Type
Details
- Additional structures: Above Grade, Below Grade
- Parcel number: 1708//0002
- Zoning: RESIDENTIAL
- Special conditions: Standard
Construction
Type & style
- Home type: Cooperative
- Architectural style: Traditional
- Property subtype: Condominium
- Attached to another structure: Yes
Materials
- Brick
Condition
- New construction: No
- Year built: 1938
Utilities & green energy
- Sewer: Public Sewer
- Water: Public
- Utilities for property: Cable Available
Community & HOA
Community
- Condo and coop fee: $551 monthly
- Subdivision: Glover Park
HOA
- Has HOA: No
- Amenities included: Other, Storage
- Services included: Laundry, Reserve Funds, Heat, Water, Trash, Taxes
- HOA name: 2520 Cooperative
Location
- Region: Washington
Financial & listing details
- Price per square foot: $448/sqft
- Tax assessed value: $1,243,880
- Annual tax amount: $5,572
- Date on market: 8/26/2026
- Listing agreement: Exclusive Right To Sell
- Listing terms: Cash,Conventional,Bank Portfolio
- Ownership: Cooperative
Estimated market value
$378,400
$359,000 - $397,000
$2,799/mo
Price history
| Date | Event | Price |
|---|---|---|
| 8/26/2026 | Listed for sale | $389,500$448/sqft |
Source:  Bright MLS #DCDC2279774 Report a problem Bright MLS #DCDC2279774 Report a problem | ||
Public tax history
Tax history is unavailable.
Monthly payment
Est. payment
Payment breakdown
Explore the cost of this home by adjusting the details. Changes won't be saved.Climate risks
Neighborhood: Glover Park
Nearby schools
Schools provided by the listing agent
- District: District Of Columbia Public Schools
Source: Bright MLS. This data may not be complete. We recommend contacting the local school district to confirm school assignments for this home.
- $1,243,880-- bd-- ba5.4k sqft2520 41st St NW, Washington, DC 20007Off Market
- $307,3001 bd1 ba770 sqft2520 41st St NW APT 4, Washington, DC 20007Off Market
- $399,5002 bd1 ba870 sqft2520 41st St NW APT 3, Washington, DC 20007Sold
- $1,095,0003 bd3 ba1.5k sqft2524 41st St NW #PENTHOUSE 3, Washington, DC 20007Sold

Similar homes
- $425,0002 bd1 ba891 sqftParkside Condo Association, Washington, DC 20007For Sale

 MLS ID #DCDC2283574, Conrad Bennett, EJF Real Estate Services. Bright MLS
 - $370,0002 bd1 ba762 sqftGeorgetown North Condominium, Washington, DC 20007For Sale
 MLS ID #DCDC2244334, Sami Daamash, Compass. Bright MLS
 - $370,0002 bd2 ba634 sqftColumbia Heights, Washington, DC 20010For Sale
 MLS ID #DCDC2286382, Simone Velvel, Real Broker, LLC. Bright MLS
 - $382,5002 bd1 ba702 sqftColumbia Heights, Washington, DC 20010For Sale
 MLS ID #DCDC2280488, Haythem Hedda, Pearson Smith Realty, LLC. Bright MLS
 - $375,0002 bd1 ba712 sqft3026 Porter St NW #202, Washington, DC 20008For SaleMLS ID #DCDC2282848, Katie Dwyer, Compass. Bright MLS
- $415,0002 bd1 ba828 sqft1823 Gales St NE, Washington, DC 20002For SaleMLS ID #DCDC2288056, Janay Cheek, Compass. Bright MLS
- $349,0001 bd2 ba715 sqft3100 Wisconsin Ave NW APT 202, Washington, DC 20016For SaleMLS ID #DCDC2262556, Ellen Abrams, TTR Sotheby's International Realty. Bright MLS
- $345,0001 bd1 ba651 sqftCortland Condominium, Washington, DC 20008For SaleMLS ID #DCDC2283810, Alex DeLorme, Compass. Bright MLS
- $389,9003 bd2 ba1.1k sqft1848 Capitol Ave NE, Washington, DC 20002For SaleMLS ID #DCDC2279760, Nick Dunstan, Coldwell Banker Realty - Washington. Bright MLS
- $380,0001 bd1 ba468 sqftOld City 2, Washington, DC 20009For SaleMLS ID #DCDC2282760, Rebecca Zemek, KW United. Bright MLS
- $310,0001 bd1 ba500 sqftGeorgetown, Washington, DC 20007For SaleMLS ID #DCDC2283752, Lindsay Clark, Compass. Bright MLS
- $289,0001 bd1 ba899 sqftGeorgetown, Washington, DC 20007For SaleMLS ID #DCDC2271044, Sunita Bali, EXP Realty, LLC. Bright MLS
- $245,0001 bd1 ba656 sqftBryn Mawr Condominium, Washington, DC 20007For SaleMLS ID #DCDC2286654, Artur Guney, EXP Realty, LLC. Bright MLS
- $349,9002 bd2 ba800 sqftTrinidad, Washington, DC 20002For SaleMLS ID #DCDC2269122, Chelsea Traylor, Redfin Corp. Bright MLS
- $380,0002 bd2 ba1k sqft1648 Kramer St NE, Washington, DC 20002For SaleMLS ID #DCDC2281386, Emily Jackson, Northrop Realty. Bright MLS
- $499,0002 bd1 ba822 sqftKalorama, Washington, DC 20009For SaleMLS ID #DCDC2285340, Michael Matese, Compass. Bright MLS
- $369,9002 bd1 ba755 sqftThe Arlington, Arlington, VA 22206For SaleMLS ID #VAAR2079950, Kay Houghton, EXP Realty, LLC. Bright MLS
- $419,9992 bd2 ba856 sqftColumbia Heights, Washington, DC 20010For SaleMLS ID #DCDC2232548, Megan Thiel, Long & Foster Real Estate, Inc.. Bright MLS
- $455,0001 bd1 ba838 sqft2032 Belmont Rd NW APT 405, Washington, DC 20009For SaleMLS ID #DCDC2281920, Paul W Johnson, Redfin Corp. Bright MLS
- $449,7501 bd1 ba780 sqft2737 Devonshire Pl NW APT 322, Washington, DC 20008For SaleMLS ID #DCDC2282072, Rob Carter, TTR Sotheby's International Realty. Bright MLS
