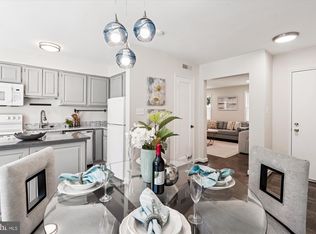
**Welcome to Rock Creek Gardens, where everyday comfort meets an unbeatable location near the D.C. line!** Nestled among mature trees and beautifully landscaped grounds, this charming third-floor, two-bedroom condo offers 843 square feet of inviting living space, peaceful wooded views, and the convenience of city living without sacrificing a neighborhood feel. Step inside to discover beautiful hardwood floors, abundant natural light, and an open living and dining area centered around a cozy wood-burning fireplace—perfect for relaxing evenings or entertaining friends. The thoughtfully designed kitchen features white cabinetry, granite countertops, stainless steel appliances, and everything you need to make cooking and hosting a pleasure. Both bedrooms offer flexible space for rest, guests, or a home office, while the full bathroom, central air conditioning, and **in-unit washer and dryer** add comfort and convenience to everyday life. Beyond your front door, Rock Creek Gardens offers a welcoming, tree-lined setting with a community outdoor swimming pool, professionally maintained grounds, on-site management, and off-street parking. Enjoy the benefits of condominium living with community maintenance and amenities handled for you. **And the location? That's where this home truly shines.** Just off East-West Highway near the Maryland–D.C. border, you're close to downtown Silver Spring's restaurants, shopping, and entertainment, as well as the natural beauty and outdoor recreation of Rock Creek Park. Nearby bus service and access to Metro make getting around the Washington metropolitan area convenient. Whether you're enjoying coffee with a view of the trees, unwinding beside the fireplace, or spending a summer afternoon by the pool, this home offers a wonderful balance of comfort, convenience, and community. **Come experience Rock Creek Gardens for yourself. Schedule your private showing today!**
For sale
$299,900
2208 Washington Ave #W-301, Silver Spring, MD 20910
2beds
843sqft
Condominium
Built in 1948
-- sqft lot
$-- Zestimate®
$356/sqft
$501/mo HOA
What's special
Cozy wood-burning fireplaceCommunity outdoor swimming poolWelcoming tree-lined settingPeaceful wooded viewsCentral air conditioningThoughtfully designed kitchenProfessionally maintained grounds
- 16 days
- 159
- 24
Likely to sell faster than
Zillow last checked:
Listing updated:
Listed by:
Daniel Rochon 703-763-2656,
EXP Realty, LLC (866) 825-7169
Source: Bright MLS,MLS#: MDMC2262038
Facts & features
Interior
Bedrooms & bathrooms
- Bedrooms: 2
- Bathrooms: 1
- Full bathrooms: 1
- Main level bathrooms: 1
- Main level bedrooms: 2
Basement
- Area: 0
Heating
- Forced Air, Heat Pump, Electric
Cooling
- Central Air, Electric
Appliances
- Included: Dishwasher, Disposal, Dryer, Microwave, Oven/Range - Electric, Refrigerator, Washer, Electric Water Heater
- Laundry: Dryer In Unit, Washer In Unit, In Unit
Features
- Dry Wall
- Flooring: Wood
- Has basement: No
- Number of fireplaces: 1
- Fireplace features: Wood Burning
Interior area
- Total structure area: 843
- Total interior livable area: 843 sqft
- Finished area above ground: 843
- Finished area below ground: 0
Property
Parking
- Parking features: Off Street, Parking Lot
Accessibility
- Accessibility features: None
Features
- Levels: One
- Stories: 1
- Exterior features: Lighting
- Pool features: Community
- Has view: Yes
- View description: Trees/Woods
Details
- Additional structures: Above Grade, Below Grade
- Parcel number: 161301989201
- Zoning: R20
- Zoning description: Mul-Fam, Med. Dens Residential
- Special conditions: Standard
Construction
Type & style
- Home type: Condo
- Architectural style: Colonial
- Property subtype: Condominium
- Attached to another structure: Yes
Materials
- Brick
Condition
- Very Good
- New construction: No
- Year built: 1948
Utilities & green energy
- Electric: Circuit Breakers
- Sewer: Public Sewer
- Water: Public
- Utilities for property: Cable Available, Water Available, Electricity Available
Community & HOA
Community
- Features: Pool
- Security: Main Entrance Lock
- Condo and coop fee: $501 monthly
- Subdivision: Rock Creek Gardens
HOA
- Has HOA: No
- Amenities included: Pool
- Services included: Common Area Maintenance, Management, Reserve Funds, Recreation Facility, Snow Removal, Trash, Pool(s)
Location
- Region: Silver Spring
Financial & listing details
- Price per square foot: $356/sqft
- Tax assessed value: $295,000
- Annual tax amount: $3,488
- Date on market: 10/30/2026
- Listing agreement: Exclusive Right To Sell
- Listing terms: Cash,Conventional,VA Loan
- Ownership: Condominium
Estimated market value
Not available
Estimated sales range
Not available
Not available
Price history
| Date | Event | Price |
|---|---|---|
| 11/3/2026 | Listed for sale | $299,900+2.4%$356/sqft |
Source:  Bright MLS #MDMC2262038 Report a problem | ||
| 8/6/2021 | Sold | $293,000-3.9%$348/sqft |
Source: Bright MLS #MDMC760960 Report a problem | ||
| 7/7/2021 | Pending sale | $305,000$362/sqft |
Source: Bright MLS #MDMC760960 Report a problem | ||
| 6/3/2021 | Listed for sale | $305,000$362/sqft |
Source: Bright MLS #MDMC760960 Report a problem | ||
Public tax history
Tax history is unavailable.
Monthly payment
Est. payment
Payment breakdown
Explore the cost of this home by adjusting the details. Changes won't be saved.Climate risks
Neighborhood: 20910
Nearby schools
Schools provided by the listing agent
- Elementary: Rock Creek Forest
- Middle: Westland
- High: Bethesda-chevy Chase
- District: Montgomery County Public Schools
Source: Bright MLS. This data may not be complete. We recommend contacting the local school district to confirm school assignments for this home.
- $305,0002 bd1 ba865 sqft2210 Washington Ave UNIT W-103, Silver Spring, MD 20910Sold
- $268,000-- bd-- ba836 sqft2210 Washington Ave #2210W, Silver Spring, MD 20910Off Market
- $255,200-- bd-- ba644 sqft2210 Washington Ave #2210W, Silver Spring, MD 20910Off Market
- $319,000-- bd-- ba863 sqft2210 Washington Ave #W, Silver Spring, MD 20910Sold
Similar homes
- $299,0002 bd1 ba907 sqftRock Creek Apts Codm 1, Silver Spring, MD 20910For Sale
 MLS ID #MDMC2252142, Adam Bashein, RE/MAX Realty Group. Bright MLS
- $219,0001 bd1 ba701 sqftRock Creek Apts, Silver Spring, MD 20910For Sale
 MLS ID #MDMC2261848, Angela Goldstein, Northgate Realty, LLC. Bright MLS
- $199,9001 bd1 ba696 sqftRock Creek Apts Codm 1, Silver Spring, MD 20910For Sale
 MLS ID #MDMC2243344, Lisa Nasar, NextHome Envision. Bright MLS
- $294,0002 bd1 ba677 sqftKenyon Manor Condominium, Washington, DC 20010For Sale
 MLS ID #DCDC2281638, Eugene Sung, RLAH @properties. Bright MLS
- $325,0002 bd1 ba785 sqftBelle View Condominium, Alexandria, VA 22307For SaleMLS ID #VAFX2349846, Sherri Anne Green, TTR Sotheby's International Realty. Bright MLS
- $329,9502 bd1 ba686 sqftSpring Valley, Washington, DC 20016For SaleMLS ID #DCDC2281418, Monty Boland, NextHome Envision. Bright MLS
- $319,0002 bd1 ba850 sqftTrinidad, Washington, DC 20002For SaleMLS ID #DCDC2285966, Mr. Timothy Robinson, KW United. Bright MLS
- $299,9001 bd1 ba604 sqft1728 N Queens Ln #3-181, Arlington, VA 22201For SaleMLS ID #VAAR2080718, Alyssa Cannon, Corcoran McEnearney. Bright MLS
- $298,0001 bd1 ba632 sqftGlover Park, Washington, DC 20007For SaleMLS ID #DCDC2265746, Nicole Jennings, Compass. Bright MLS
- $299,0001 bd1 ba658 sqftPalisades, Washington, DC 20007For SaleMLS ID #DCDC2258380, Anne Killeen, Washington Fine Properties, LLC. Bright MLS
- $314,9002 bd1 ba850 sqftAuburn Village, Alexandria, VA 22305For SaleMLS ID #VAAX2065534, Roy Kohn, Redfin Corporation. Bright MLS
- $310,0001 bd1 ba500 sqftGeorgetown, Washington, DC 20007For SaleMLS ID #DCDC2283752, Lindsay Clark, Compass. Bright MLS
- $300,0002 bd1 ba875 sqftCommons Of Arlington, Arlington, VA 22204For SaleMLS ID #VAAR2071706, Kareem Almufti, Keller Williams Realty. Bright MLS
- $297,0002 bd1 ba785 sqftBelle View Condo, Alexandria, VA 22307For SaleMLS ID #VAFX2338390, Angela Shaw, Real Broker, LLC. Bright MLS
- $267,5001 bd1 ba533 sqftGeorgetown North, Washington, DC 20007For SaleMLS ID #DCDC2284414, Kerry Fortune, Washington Fine Properties, LLC. Bright MLS
- $335,0001 bd1 ba617 sqftCavanaugh Court, Washington, DC 20036For SaleMLS ID #DCDC2288304, Patricia Ammann, Redfin Corporation. Bright MLS
- $335,0001 bd1 ba651 sqftCortland Condominium, Washington, DC 20008For SaleMLS ID #DCDC2283810, Alex DeLorme, Compass. Bright MLS
- $194,0002 bd2 ba1k sqft2105 103 Walsh View Ter Unit 15, Silver Spring, MD 20902For SaleMLS ID #MDMC2245394, Kris Alcorn, RE/MAX Realty Plus. Bright MLS
- $269,9802 bd1 ba692 sqft704 S Arlington Mill Dr #17101, Arlington, VA 22204For SaleMLS ID #VAAR2080242, Darla Colletti, Samson Properties. Bright MLS
