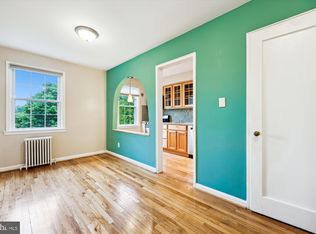
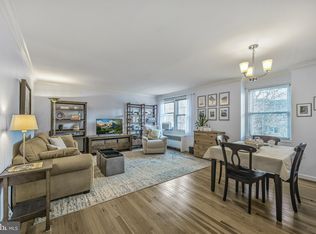
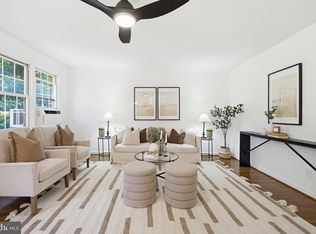
Awesome opportunity for first time home buyers. Enjoy the Best of Both Worlds in Downtown Silver Spring! Welcome home to this well-appointed, top-floor condo offering more than 900 square feet of comfortable living space in a peaceful, tree-lined setting—yet conveniently located near all that downtown Silver Spring has to offer. With the condo set back from the street, the condo courtyard, the mature trees just outside your windows, and no neighbors above, you can enjoy a tranquil setting and added privacy while remaining close to shopping, dining, transportation, and entertainment. Natural light fills the home through numerous windows, creating a bright and inviting atmosphere. The spacious layout features two bedrooms, with one offering the flexibility to serve as a comfortable home office for those who work remotely. The kitchen provides plenty of cabinets and a nice granite counter space for food preperation, while the separate dining room is ideal for entertaining guests or enjoying a quiet meal at home. Additional features include beautiful hardwood floors, an in-unit washer and dryer, and two assigned parking spaces. The condo has recently been refreshed with fresh paint, a new kitchen floor, and a brand-new window air-conditioning unit in one of the rooms. Another standout feature is the monthly condo fee, which includes all utilities, including gas, electric, and water, helping make your monthly expenses more predictable. Furthermore, as a convenience to community residents, there is an EV Charging Station. The location is hard to beat. With a Walk Score of 68, Transit Score of 51, and Bike Score of 74, you'll have convenient access to shopping, dining, public transportation, and outdoor recreation. The Silver Spring Metro, shops, and restaurants are nearby, while Beach Parkway, Montgomery Blair Portal, and Rock Creek Stream Valley Park offer opportunities to enjoy the outdoors. The condo is amazingly convenient to Downtown Silver Spring, Bethesda, Chevy Chase, and Washington, DC Whether you're looking for a comfortable place to call home or an attractive investment property, this condo offers an appealing combination of space, tranquility, convenience, and value. Pet-friendly and ideally situated near everything Silver Spring has to offer, this is an opportunity you won't want to miss. Schedule your showing today! Listing includes some virtual staging in photos ***Prefer settlement with Vesta Settlements and Jill Michaels. This is part of a reverse 1031 exchange. the purchase has already been completed***
For sale
$299,000
2406 Colston Dr #301-C, Silver Spring, MD 20910
2beds
907sqft
Condominium
Built in 1948
-- sqft lot
$294,800 Zestimate®
$330/sqft
$539/mo HOA
What's special
Top-floor condoPeaceful tree-lined settingBeautiful hardwood floorsTwo assigned parking spacesBright and inviting atmosphereSpacious layoutEv charging station
- 60 days
- 234
- 13
Zillow last checked:
Listing updated:
Listed by:
Adam Bashein 301-943-4370,
RE/MAX Realty Group 301-921-4500
Source: Bright MLS,MLS#: MDMC2252142
Facts & features
Interior
Bedrooms & bathrooms
- Bedrooms: 2
- Bathrooms: 1
- Full bathrooms: 1
- Main level bathrooms: 1
- Main level bedrooms: 2
Rooms
- Room types: Living Room, Dining Room, Bedroom 2, Kitchen, Bedroom 1, Bathroom 1
Bedroom 1
- Level: Main
Bedroom 2
- Level: Main
Bathroom 1
- Level: Main
Dining room
- Level: Main
Kitchen
- Level: Main
Living room
- Level: Main
Heating
- Radiator, Central
Cooling
- Ceiling Fan(s), Window Unit(s), Electric
Appliances
- Included: Microwave, Dishwasher, Disposal, Exhaust Fan, Ice Maker, Refrigerator, Cooktop, Dryer, Washer, Gas Water Heater
- Laundry: Common Area, Shared, In Unit
Features
- Ceiling Fan(s), Dining Area, Floor Plan - Traditional, Kitchen - Galley, Upgraded Countertops
- Flooring: Wood
- Windows: Window Treatments
- Has basement: No
- Has fireplace: No
Interior area
- Total structure area: 907
- Total interior livable area: 907 sqft
- Finished area above ground: 907
- Finished area below ground: 0
Property
Parking
- Parking features: General Common Elements, On Street, Parking Lot
- Has uncovered spaces: Yes
Accessibility
- Accessibility features: None
Features
- Levels: One
- Stories: 1
- Pool features: None
- Has view: Yes
- View description: Trees/Woods
Lot
- Features: Suburban
Details
- Additional structures: Above Grade, Below Grade
- Parcel number: 161302190327
- Zoning: R20
- Special conditions: Standard
Construction
Type & style
- Home type: Condo
- Architectural style: Traditional
- Property subtype: Condominium
- Attached to another structure: Yes
Materials
- Brick
Condition
- Good
- New construction: No
- Year built: 1948
Utilities & green energy
- Sewer: Public Sewer
- Water: Public
Community & HOA
Community
- Security: Main Entrance Lock, Smoke Detector(s)
- Condo and coop fee: $539 monthly
- Subdivision: Rock Creek Woods Apartments
HOA
- Has HOA: No
- Amenities included: Common Grounds, Tot Lots/Playground
- Services included: Common Area Maintenance, Electricity, Maintenance Structure, Gas, Heat, Maintenance Grounds, Management, Reserve Funds, Road Maintenance, Sewer, Snow Removal, Trash, Water
- HOA name: Rock Creek Apts Codm 1
Location
- Region: Silver Spring
Financial & listing details
- Price per square foot: $330/sqft
- Tax assessed value: $286,667
- Annual tax amount: $3,380
- Date on market: 8/27/2026
- Listing agreement: Exclusive Right To Sell
- Listing terms: Cash,Conventional
- Ownership: Condominium
Estimated market value
$294,800
$280,000 - $310,000
$2,153/mo
Price history
| Date | Event | Price |
|---|---|---|
| 9/29/2026 | Listed for rent | $2,300+7%$3/sqft |
Source: Bright MLS #MDMC2258046 Report a problem | ||
| 8/27/2026 | Listed for sale | $299,000+8.7%$330/sqft |
Source:  Bright MLS #MDMC2252142 Report a problem Bright MLS #MDMC2252142 Report a problem | ||
| 7/15/2022 | Listing removed | -- |
Source: Zillow Rental Manager Report a problem | ||
| 7/15/2022 | Price change | $2,150+7.5%$2/sqft |
Source: Zillow Rental Manager Report a problem | ||
| 7/7/2022 | Listed for rent | $2,000$2/sqft |
Source: Zillow Rental Manager Report a problem | ||
| 6/21/2022 | Sold | $275,000-1.8%$303/sqft |
Source: Bright MLS #MDMC2049322 Report a problem | ||
| 6/9/2022 | Pending sale | $280,000$309/sqft |
Source: Bright MLS #MDMC2049322 Report a problem | ||
| 5/19/2022 | Contingent | $280,000$309/sqft |
Source: Bright MLS #MDMC2049322 Report a problem | ||
| 5/12/2022 | Listed for sale | $280,000$309/sqft |
Source: Bright MLS #MDMC2049322 Report a problem | ||
Public tax history
Tax history is unavailable.
Monthly payment
Est. payment
Payment breakdown
Explore the cost of this home by adjusting the details. Changes won't be saved.Climate risks
Neighborhood: 20910
Nearby schools
Schools provided by the listing agent
- High: Bethesda-chevy Chase
- District: Montgomery County Public Schools
Source: Bright MLS. This data may not be complete. We recommend contacting the local school district to confirm school assignments for this home.
- $175,000-- bd1 ba515 sqft2406 Colston Dr APT 202, Silver Spring, MD 20910Sold
- $229,0001 bd1 ba739 sqft8333 Grubb Rd APT 104, Silver Spring, MD 20910Off Market
- $250,0001 bd1 ba732 sqft2402 Colston Dr APT 204, Silver Spring, MD 20910Sold
- $233,1001 bd1 ba733 sqft2402 Colston Dr. #C-103, Silver Spring, MD 20910Off Market
Similar homes
- $359,9002 bd1 ba889 sqft2232 Washington Ave #W-202, Silver Spring, MD 20910For Sale

 MLS ID #MDMC2254042, Mark Goldberg, Compass. Bright MLS
 - $199,9001 bd1 ba696 sqftRock Creek Apts Codm 1, Silver Spring, MD 20910For Sale
 MLS ID #MDMC2243344, Lisa Nasar, NextHome Envision. Bright MLS
 - $195,0001 bd1 ba702 sqftRock Creek Apts Codm 1, Silver Spring, MD 20910For Sale
 MLS ID #MDMC2233060, Faith Kim, Giant Realty, Inc.. Bright MLS
 - $299,0002 bd1 ba1k sqftParkside Codm, Bethesda, MD 20814For Sale
 MLS ID #MDMC2252422, Andy Alderdice, Long & Foster Real Estate, Inc.. Bright MLS
 - $375,0002 bd1 ba893 sqftChevy Chase Park Codm, Chevy Chase, MD 20815For SaleMLS ID #MDMC2257786, Tony Calkins, Compass. Bright MLS
- $299,0002 bd1 ba1k sqftParkside Codm, Bethesda, MD 20814For SaleMLS ID #MDMC2232842, Mike Delp, RLAH @properties. Bright MLS
- $309,0002 bd1 ba830 sqftArlington Oaks Condo, Arlington, VA 22203For SaleMLS ID #VAAR2078590, David Ochsman, Corcoran McEnearney. Bright MLS
- $299,0001 bd1 ba600 sqftNew Hampshire House, Washington, DC 20010For SaleMLS ID #DCDC2279166, Peter Grimm, Berkshire Hathaway HomeServices PenFed Realty. Bright MLS
- $310,0001 bd1 ba604 sqft1728 N Queens Ln #3-181, Arlington, VA 22201For SaleMLS ID #VAAR2080718, Alyssa Cannon, Corcoran McEnearney. Bright MLS
- $300,0003 bd3 ba732 sqft620 S Port St, Baltimore, MD 21224For SaleMLS ID #MDBA2233878, Meighan Sweeney, Cummings & Co. Realtors. Bright MLS
- $298,0001 bd1 ba632 sqftGlover Park, Washington, DC 20007For SaleMLS ID #DCDC2265746, Nicole Jennings, Compass. Bright MLS
- $300,0001 bd1 ba610 sqftPotowmack Crossing, Alexandria, VA 22314For SaleMLS ID #VAAX2067622, Joe O'Hara, Corcoran McEnearney. Bright MLS
- $319,9002 bd1 ba850 sqftAuburn Village, Alexandria, VA 22305For SaleMLS ID #VAAX2065534, Roy Kohn, Redfin Corporation. Bright MLS
- $310,0001 bd1 ba500 sqftGeorgetown, Washington, DC 20007For SaleMLS ID #DCDC2283752, Lindsay Clark, Compass. Bright MLS
- $325,0002 bd2 ba946 sqftPotowmack Crossing, Alexandria, VA 22314For SaleMLS ID #VAAX2066906, Nicole McCullar, KW Metro Center. Bright MLS
- $375,0002 bd1 ba679 sqft2103 N Scott St APT 84, Arlington, VA 22209For SaleMLS ID #VAAR2081166, Heidi Robbins, RLAH @properties. Bright MLS
- $300,0001 bd1 ba750 sqft1617 Fitzgerald Ln, Alexandria, VA 22302For SaleMLS ID #VAAX2066454, Heidi Burkhardt, Corcoran McEnearney. Bright MLS
- $299,9001 bd1 ba760 sqftParkfairfax, Alexandria, VA 22302For SaleMLS ID #VAAX2065262, MICHAEL MYA, CENTURY 21 New Millennium. Bright MLS
- $270,0002 bd1 ba800 sqftHamlin Street Coop, Washington, DC 20017For SaleMLS ID #DCDC2276296, Steve Centrella, Compass. Bright MLS
